Andersonweg 96041 JE RoermondRoerzicht
€ 750,000 k.k.

- 179 m²living area
- 401 m²plot size
- 3bedrooms
- Fenergy label
Eye-catcherEen unieke combinatie van grandeur, authenticiteit nabij het centrum!
Description
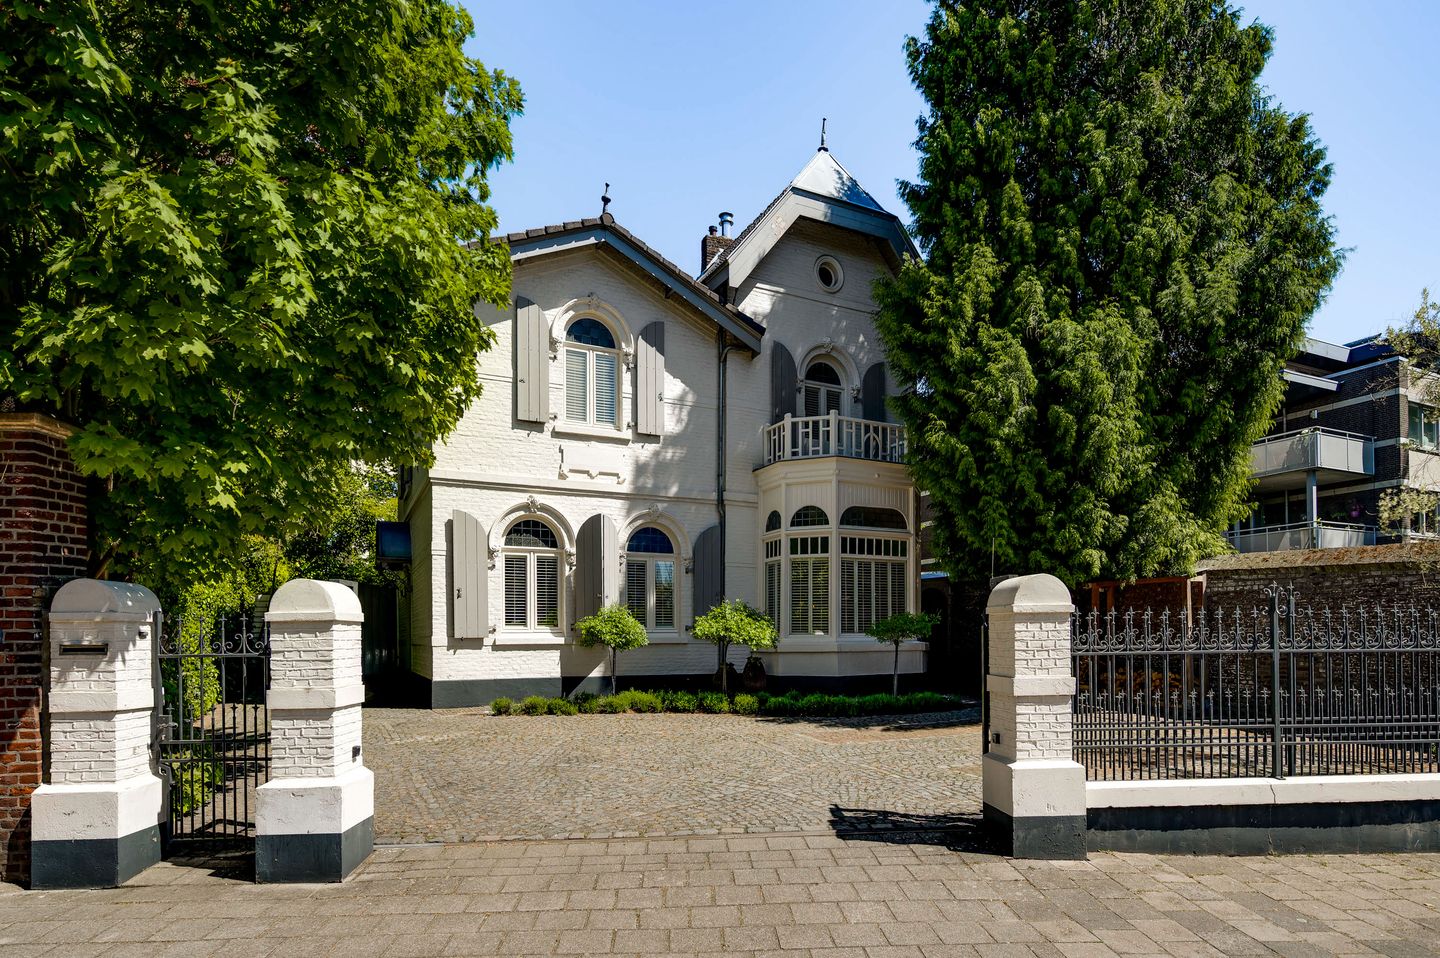
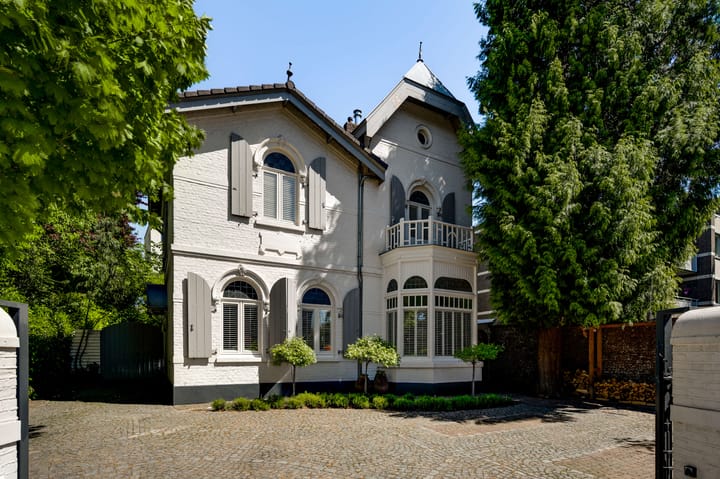
Characterful city villa from 1895 – a unique combination of grandeur, authenticity, and comfortable living near the center of Roermond.
This stylish and charming city villa from 1895 is situated in a beautiful location within walking distance of the vibrant center of Roermond. A home with allure, history, and an exceptionally warm atmosphere, where authentic details and contemporary living comfort come together harmoniously.
Behind the stately facade lies a particularly atmospheric home with a beautifully landscaped garden, private parking, and an impressive array of characteristic elements that have been carefully preserved over the years.
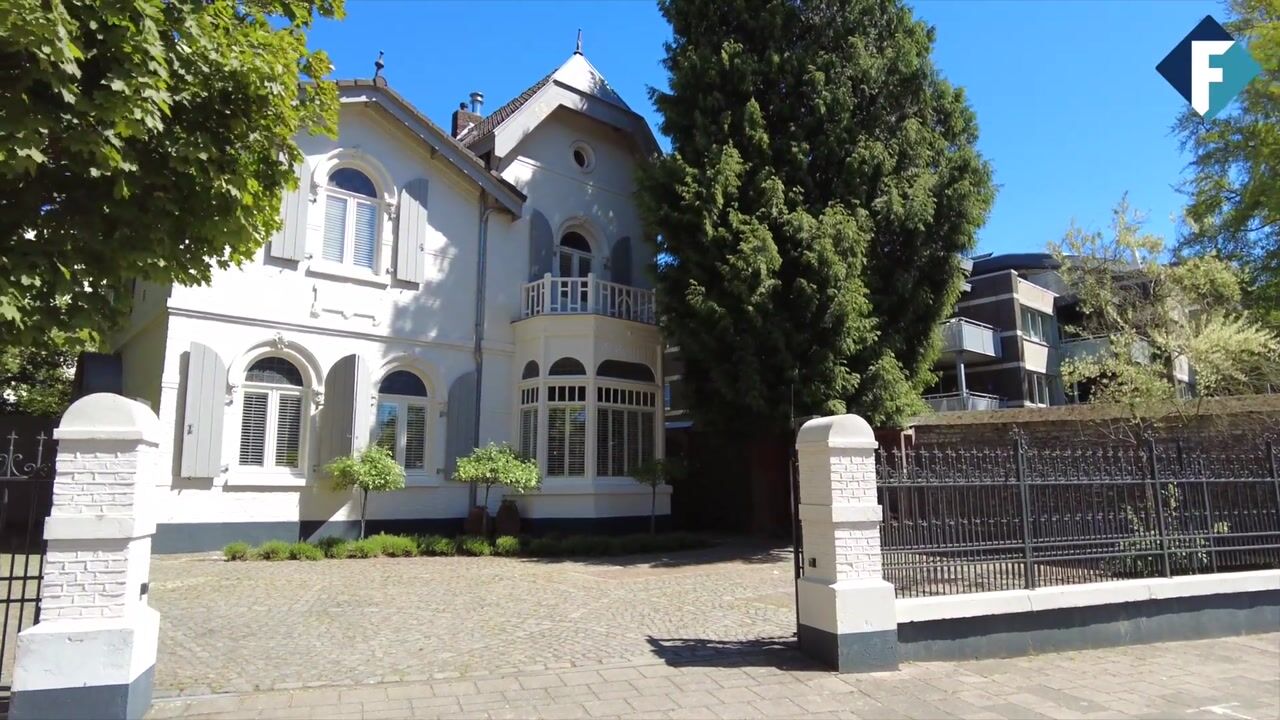
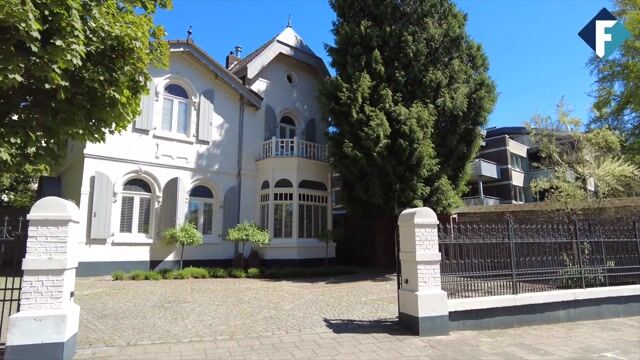
This villa makes an indelible impression right from the moment of arrival. The richly detailed exterior facade, with its beautiful woodwork, graceful ornaments, and authentic stained-glass windows, exudes the grandeur of the late nineteenth century. You reach the property via the electric entrance gate, where there is ample space for parking four cars on private grounds.
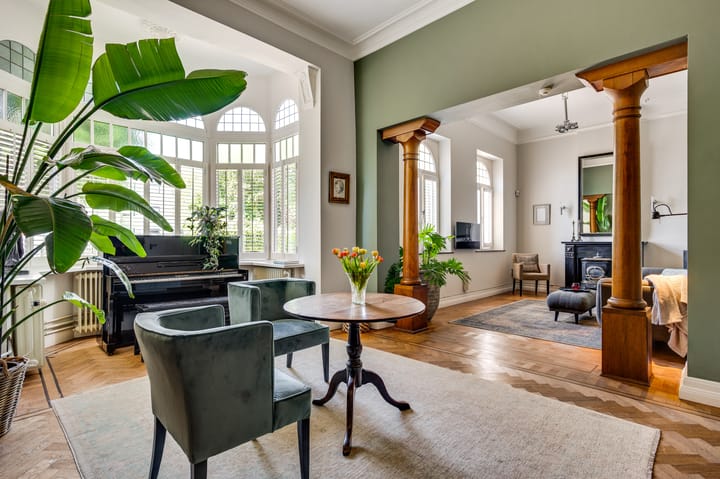
Inside, the classic charm is effortlessly continued. The home is characterized by its high ceilings, beautiful ornaments, authentic stylistic elements, and an exceptional sense of space and elegance. The imposing bay window with stained-glass windows provides beautiful natural light and is a true eye-catcher within the interior. The specially laid parquet floor contributes to the warm and exclusive appearance of the home and perfectly complements the classic character of the whole. The living spaces are generously laid and offer a stylish ambiance where atmosphere and comfort take center stage. Authentic details are combined with contemporary amenities, making the home both characterful and practical for daily use. The existing gas heater and the wood stove connected to the central heating system not only provide extra comfort but also enhance the warm and homely atmosphere that makes this villa so special. The large windows ensure plenty of natural light.
The home features three spacious bedrooms, each with its own charming character and ample possibilities for a family, working from home, or entertaining guests. Thanks to the generous windows and high ceilings, the rooms enjoy plenty of natural light and a pleasant sense of spaciousness. The attic is accessible via a fixed staircase; this floor can be finished according to your own needs.

The beautifully landscaped garden forms an oasis of peace and privacy in the heart of the city. Here, you can enjoy outdoor living in complete tranquility, while all amenities are literally within easy reach.
The bustling center of Roermond, with its cozy terraces, restaurants, shops, and culture, is within walking distance, as are schools, public transport, and various arterial roads. The Roermond National Memorial Park is also within walking distance. Hattem Nature Park is also within walking distance, from where you can walk along an easily accessible path beside the Hambeek or the Roer to the Maas. This exceptional city villa is a home for lovers of authenticity, atmosphere, and class. A rare property where history, elegance, and living comfort come together in a unique location near the heart of Roermond.
Advertisement
Features
Transfer of ownership
- Listed since
- Acceptance
- Available in consultation
- Asking price
- € 750,000 kosten koper
- Asking price per m²
- € 4,190
- Status
- Available
Construction
- Kind of house
- Single-family home, detached residential property
- Building type
- Resale property
- Year of construction
- 1895
- Type of roof
- Gable roof covered with roof tiles
Surface areas and volume
- Areas
- Living area
- 179 m²
- Other space inside the building
- 22 m²
- Exterior space attached to the building
- 1 m²
- Plot size
- 401 m²
- Volume in cubic meters
- 764 m³
Layout
- Number of rooms
- 7 rooms (3 bedrooms)
- Number of bath rooms
- 1 bathroom and 1 separate toilet
- Bathroom facilities
- Shower, bath, toilet, and sink
- Number of stories
- 2 stories, an attic, and a basement
- Facilities
- Air conditioning, TV via cable, and solar panels
Energy
- Energy label
- F
- Insulation
- Roof insulation, partly double glazed and no cavity wall
- Heating
- CH boiler, gas heaters and wood heater
- Hot water
- CH boiler
- CH boiler
- Gas-fired combination boiler from 2018, in ownership
Cadastral data
- ROERMOND C 1582
- Cadastral map
- Area
- 380 m²
- Ownership situation
- Full ownership
- ROERMOND D 5737
- Cadastral map
- Area
- 21 m²
Exterior space
- Location
- Alongside busy road
- Garden
- Back garden, front garden and side garden
- Back garden
- 104 m² (8.00 metre deep and 13.00 metre wide)
- Garden location
- Located at the northeast with rear access
Parking
- Type of parking facilities
- Parking on gated property, parking on private property and public parking
Popularity
6,486x
Viewed
113x
Saved
21-5-2026
On Funda
Neighborhood

Roerzicht
Roermond- Residents
- 1,325
- Family with children
- 28%
- Avg. asking price / m²
- € 3,382
Discover the neighborhood
Curious about the housing supply, residents and local real estate agents?

Don’t want to forget this home?
Save it as a favorite. You’ll easily find it back and get notified when something changes.
