Sold
Buitenberg 584707 SX RoosendaalMinnebeek-Watermolen
€ 419,500 k.k.

- 106 m²living area
- 219 m²plot size
- 4bedrooms
- Cenergy label
Sales history
- Listed since
- March 3, 2026
- Date of sale
- April 3, 2026
- Term
- 4 weeks
Description
Buitenberg 58, Roosendaal
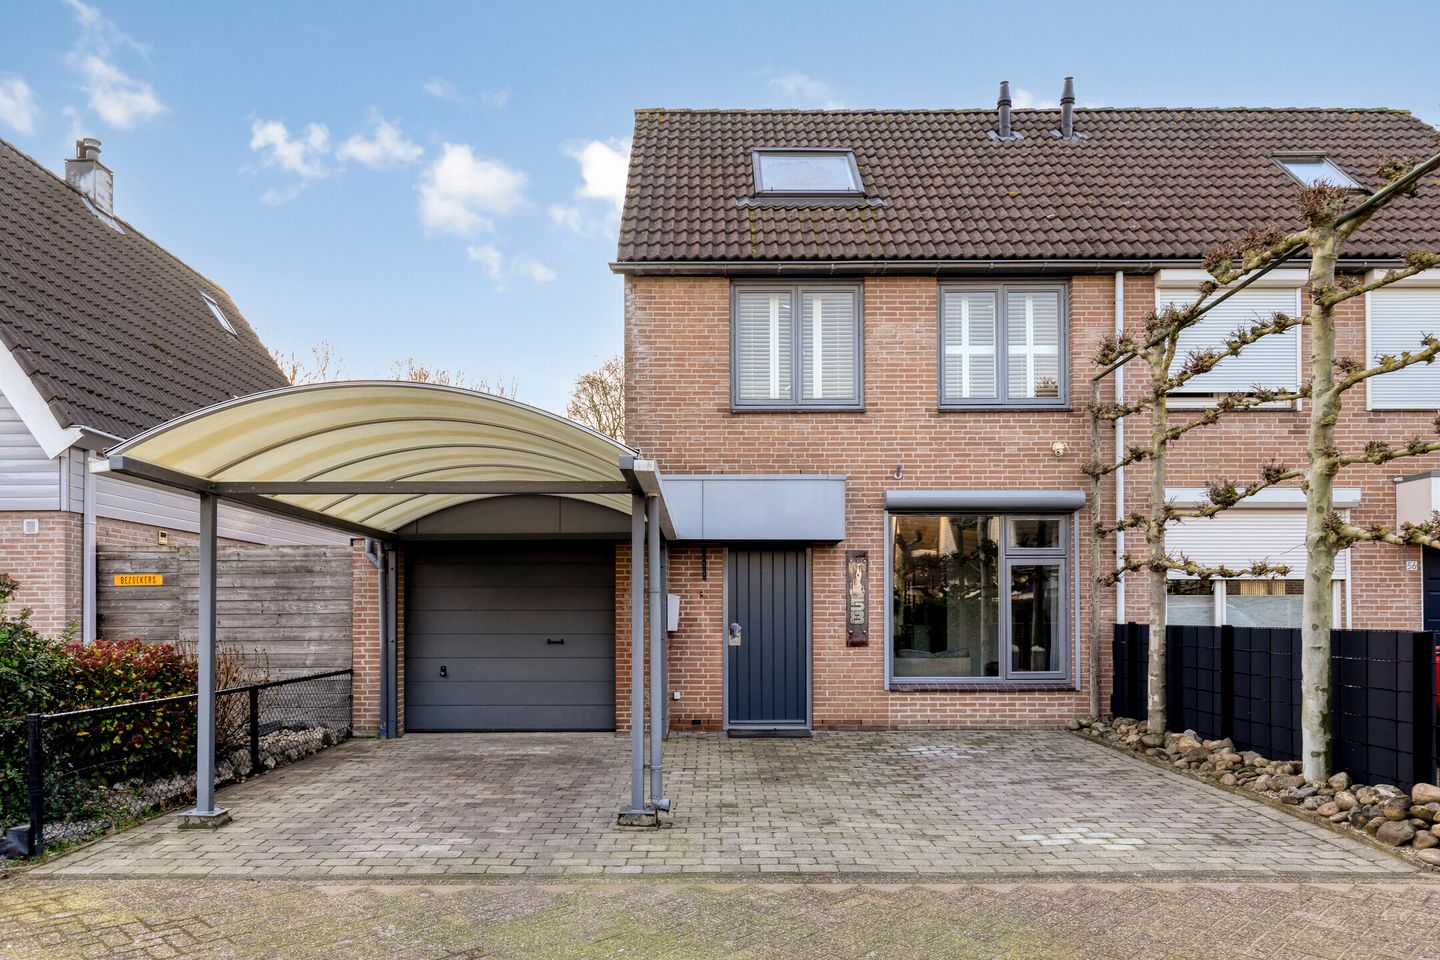
Looking for a semi-detached home with a garage, carport, and private driveway in Tolberg?
Then this is a great opportunity.
Living in the “Tolberg” neighborhood just a few minutes by bike from the city center truly offers the best of both worlds. The city center is only a 10-minute bike ride away, while the property is surrounded by plenty of public green spaces. The A17 and A58 motorways are reachable within 5 to 10 minutes. Public transportation is also easily accessible, with a bus line nearby and the train station just 15 minutes by bike, offering intercity connections. Additionally, the Tolberg district provides schools, shops, supermarkets, sports facilities, and more.
---
Ground Floor
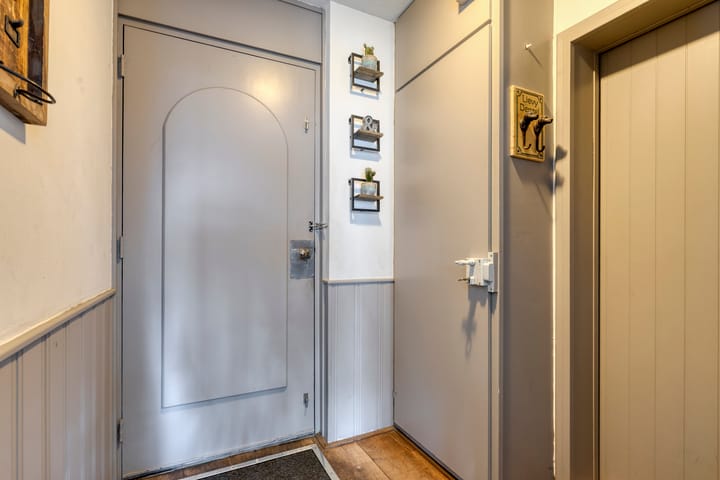
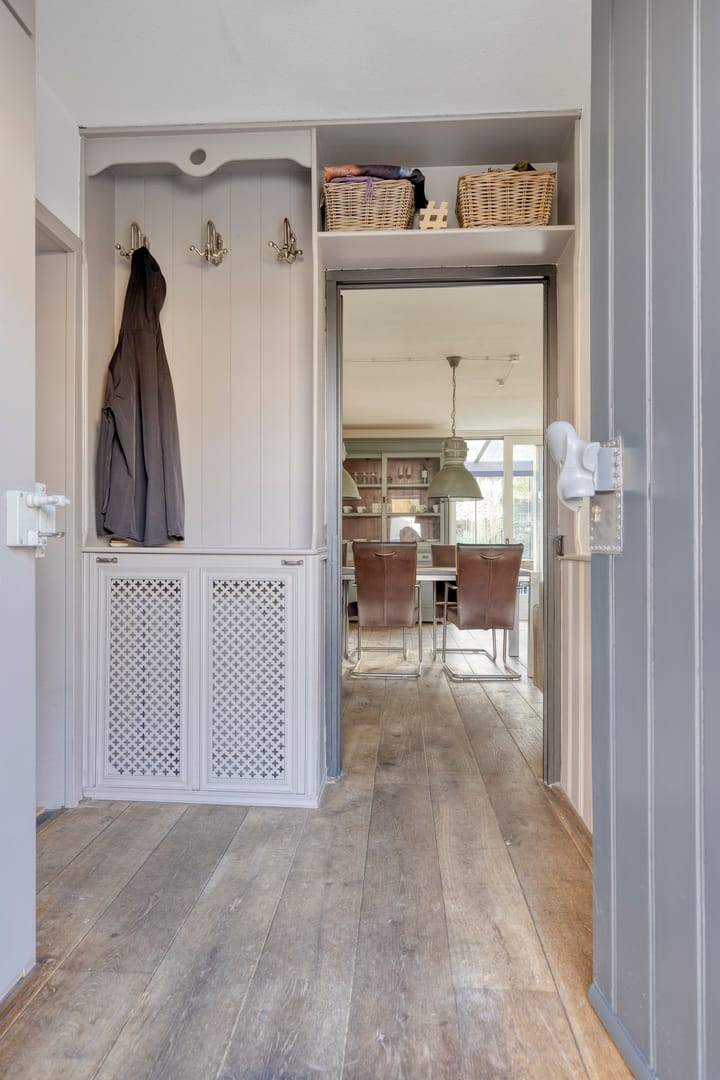
Entrance hall with access to the garage and the living room. Here you will also find the utility meter cupboard and access to the crawl space.
The semi-open kitchen is located at the rear of the house and is equipped with a 4-burner ceramic cooktop, extractor hood, refrigerator, dishwasher, and a combination microwave oven.
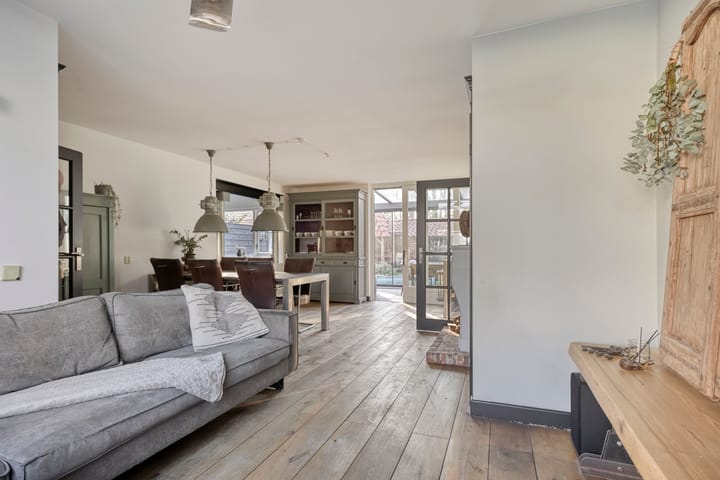
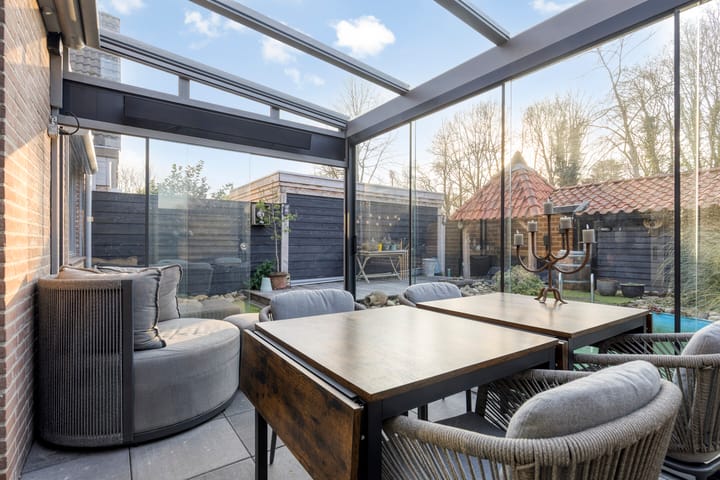
From the living room, sliding doors lead to the conservatory. The conservatory features a sunshade, screens, and glass panel doors. The living room has an oak wooden floor.
There is also a door in the living room providing access to the staircase to the first floor. The toilet is located in the hallway at the bottom of the stairs.
---
First Floor
This floor offers three bedrooms.
At the front is the master bedroom. Currently, an opening has been created to the second bedroom, which is now used as a walk-in closet. The third bedroom is located at the rear.
The fully tiled bathroom includes a spacious bathtub, washbasin, second toilet, and a roof window with sun protection.
---
Second Floor
Accessible via a fixed staircase.
With some modifications, it is possible to create a fourth bedroom on this floor.
The central heating system (installed in 2024, rental) is also located here in the utility/boiler room.
Garden
The garden features a wooden storage shed and a covered patio area. There is also a swimming pool in the backyard.
Garage
The garage has an electric sectional door and can be accessed internally.
In front of the garage is a carport, and next to the carport there is an additional driveway suitable for a second car.
---
Special Features
* Two private driveways
* Garage
* Central heating system (2024, rental)
* Built in 1986
* Conservatory with sun shading and screens
* Ground floor fitted with shutters
* Energy label C
* Possibility to create 4 bedrooms
If you would like, I can also rewrite this in a more commercial/real estate marketing style suitable for platforms such as Funda or international listing websites.
Advertisement
Features
Transfer of ownership
- Last asking price
- € 419,500 kosten koper
- Asking price per m²
- € 3,958
- Status
- Sold
Construction
- Kind of house
- Single-family home, double house
- Building type
- Resale property
- Year of construction
- 1986
- Type of roof
- Gable roof
Surface areas and volume
- Areas
- Living area
- 106 m²
- Other space inside the building
- 14 m²
- Exterior space attached to the building
- 26 m²
- External storage space
- 5 m²
- Plot size
- 219 m²
- Volume in cubic meters
- 423 m³
Layout
- Number of rooms
- 5 rooms (4 bedrooms)
- Number of bath rooms
- 1 bathroom and 1 separate toilet
- Bathroom facilities
- Toilet, sink, and whirlpool
- Number of stories
- 2 stories and an attic
- Facilities
- Outdoor awning, skylight, rolldown shutters, sliding door, and TV via cable
Energy
- Energy label
- C
- Insulation
- Roof insulation, double glazing and floor insulation
- Heating
- CH boiler
- Hot water
- CH boiler
- CH boiler
- Vaillant (gas-fired combination boiler from 2023, to rent)
Cadastral data
- ROOSENDAAL EN NISPEN N 1087
- Cadastral map
- Area
- 219 m²
- Ownership situation
- Full ownership
Exterior space
- Location
- Alongside a quiet road and in residential district
- Garden
- Back garden and front garden
- Back garden
- 103 m² (11.75 metre deep and 8.79 metre wide)
- Garden location
- Located at the southwest
Storage space
- Shed / storage
- Detached wooden storage
Garage
- Type of garage
- Garage with carport
- Capacity
- 1 car
- Facilities
- Electrical door and electricity
Parking
- Type of parking facilities
- Parking on private property and public parking
Popularity
3,999x
Viewed
49x
Saved
3-3-2026
On Funda
Neighborhood
Minnebeek-Watermolen
Roosendaal- Residents
- 2,905
- Family with children
- 35%
- Avg. asking price / m²
- € 3,292
Discover the neighborhood
Curious about the housing supply, residents and local real estate agents?

Don’t want to forget this home?
Save it as a favorite. You’ll easily find it back and get notified when something changes.
