
New
Leede 834707 DW RoosendaalKroeven-Noordwest
€ 595,000 k.k.

- 174 m²living area
- 182 m²plot size
- 4bedrooms
- Aenergy label
Eye-catcher Instapklaar A label met luxe woonkeuken, garage en 2 dakterrassen
Description
Leede 83, Roosendaal
At a Glance
Are you looking for a spacious, immaculately maintained family home where comfort, luxury and functionality come together seamlessly? Then this surprisingly spacious terraced house on Leede is exactly what you have been searching for.
Offering an impressive 174 m² of living space, a luxury Arclinea kitchen, a beautiful conservatory, four bedrooms (with the possibility of creating a fifth bedroom), two bathrooms, an integrated garage and multiple outdoor spaces, this home provides everything a modern family could wish for.
The high-quality finishes, energy-efficient features and generous living areas ensure exceptional day-to-day comfort from the moment you move in.
Location
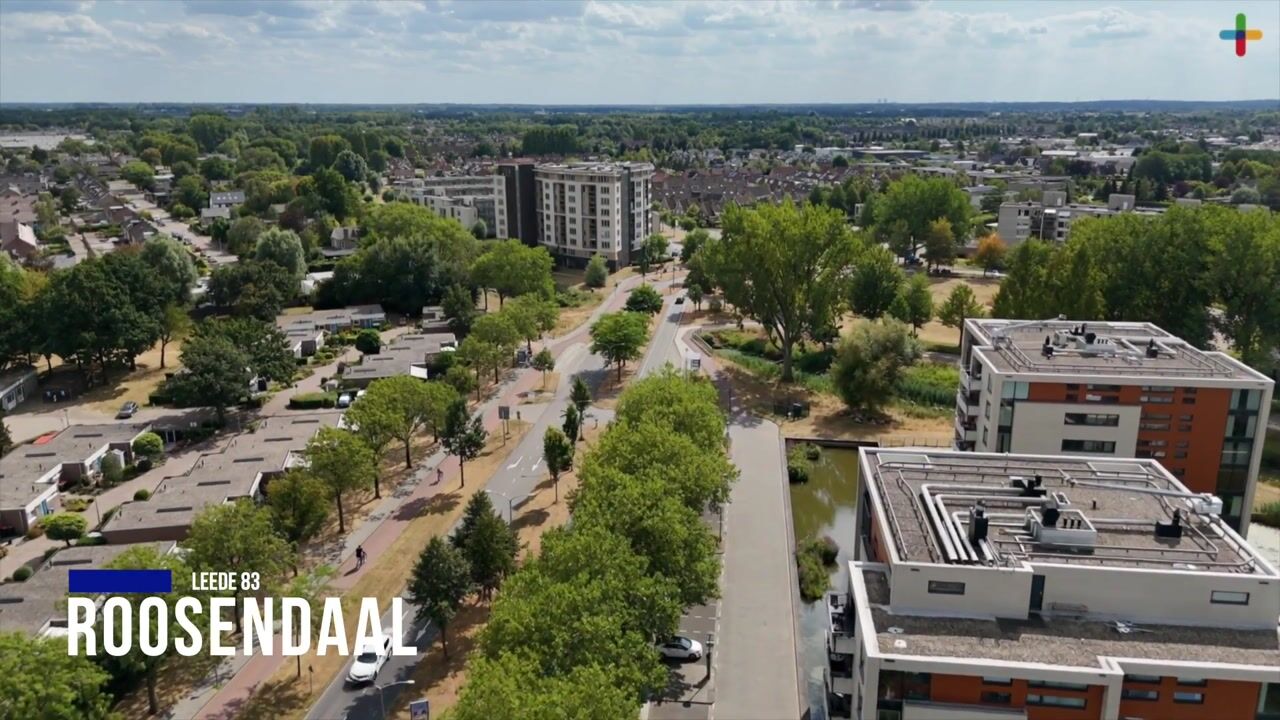
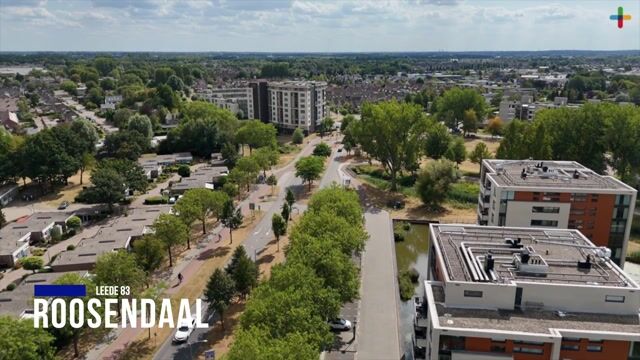
The property is situated on Leede, a highly sought-after residential location in Roosendaal. Here, you can enjoy a peaceful and family-friendly environment while having all daily amenities within easy reach. Schools, sports facilities, shops and major connecting roads are all close by, making this an ideal home for families and commuters alike.
Ground Floor
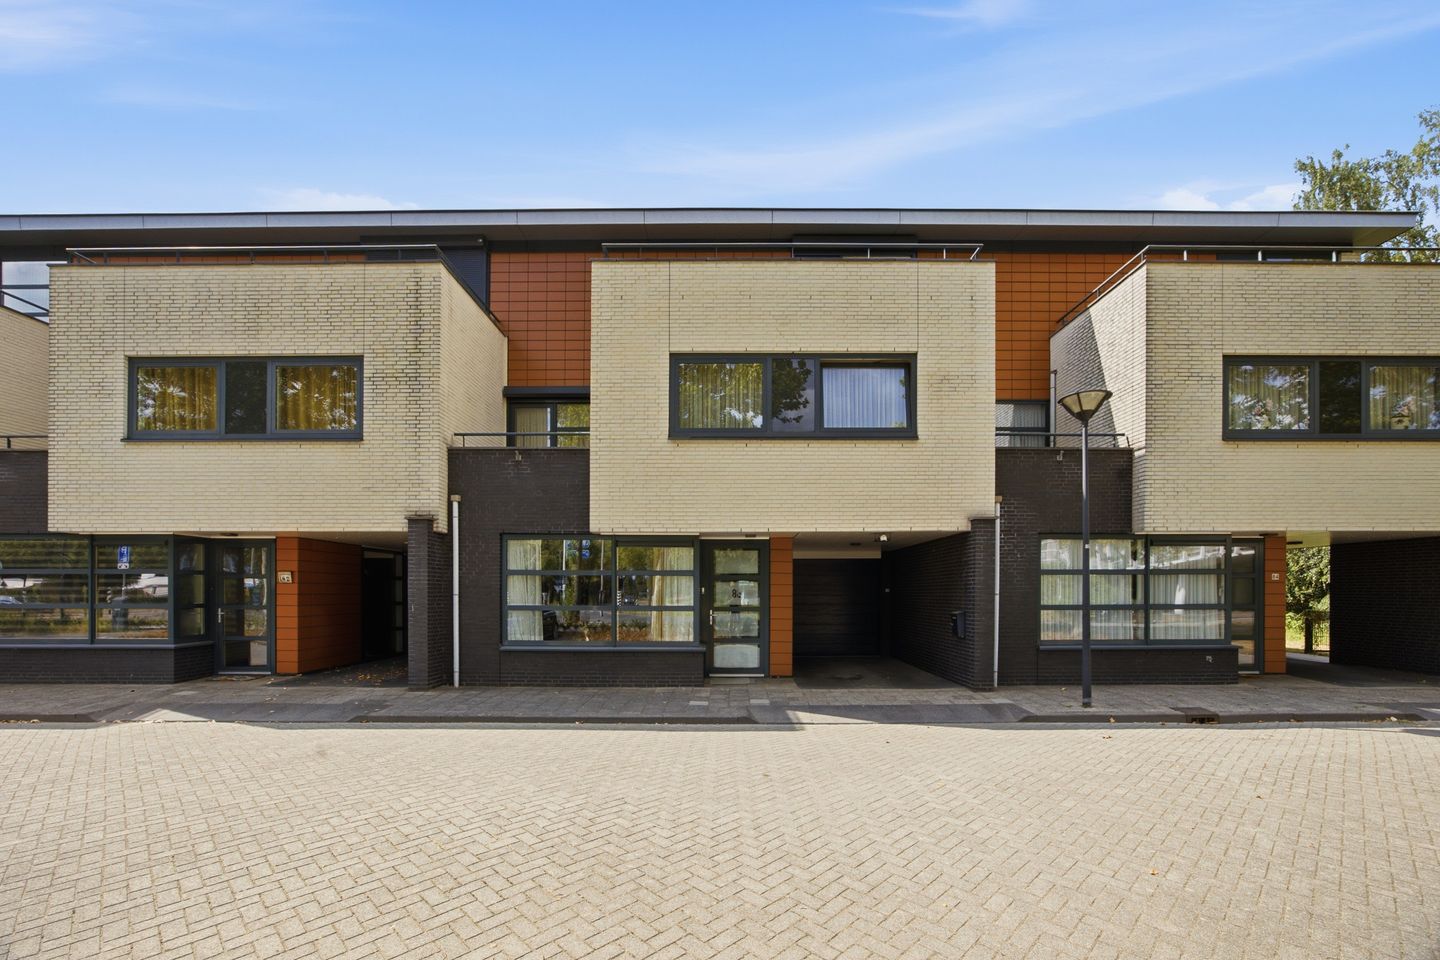
Through the well-maintained front garden and spacious private driveway, you reach the entrance of the home.
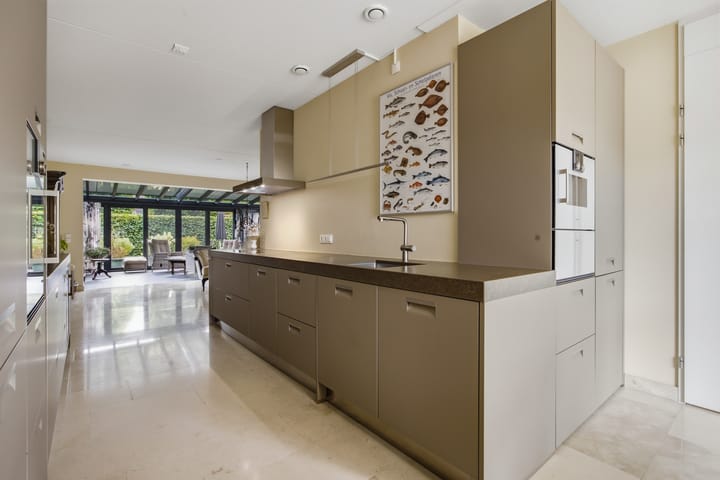
Upon entering, the high standard of finish is immediately apparent. The entire ground floor, including the entrance hall, toilet, living room, kitchen and conservatory, features a stylish marble floor with comfortable underfloor heating throughout.
The spacious living room offers ample space for a generous seating area and provides a welcoming atmosphere for relaxing or entertaining family and friends. Large windows allow an abundance of natural daylight to flow into the room.
The absolute showpiece of the home is the luxury Arclinea kitchen, installed in 2021. This exceptional kitchen is equipped with premium Gaggenau appliances, including:
Five-burner induction hob
Extractor hood
Dishwasher
Wine cooler
Oven
Steam oven
Soft-close drawers
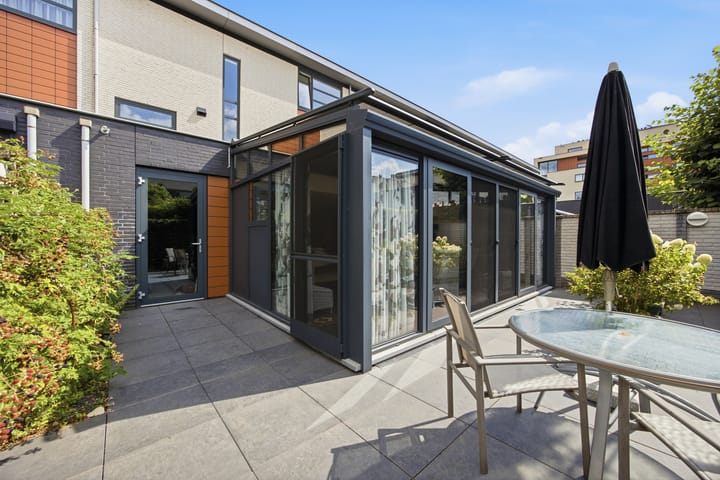
Adjacent to the living room is the generous, fully insulated conservatory with a ceramic tiled floor. This conservatory is equipped with an automatic sunshade system. This versatile space serves as a true extension of the home's living area and also features a second luxury kitchen in the same style as the main kitchen.
This additional kitchen is equipped with:
Fridge-freezer combination
Second wine cooler
Grill plate
Miele espresso machine
Sink
The conservatory provides direct access to the garden through both a regular door and sliding patio doors.
First Floor
The first floor is finished with a neat laminate floor throughout.
Here you will find two spacious bedrooms. The particularly generous master bedroom can easily be divided to create an additional bedroom if desired.
The bathroom is equipped with:
Bathtub
Walk-in shower
Vanity unit
Window for natural ventilation
A separate second toilet is also located on this floor.
The technical room houses:
Nefit Smartline Basic central heating boiler (2007)
Renovent heat recovery ventilation system
Washing machine connections
The second bedroom provides access to the first roof terrace.
Second Floor
The second floor continues to impress with its generous dimensions.
A spacious landing with an attractive mezzanine leads to two additional bedrooms and the second bathroom.
This bathroom features:
Shower
Washbasin
One of the bedrooms offers direct access to the second, spacious roof terrace, a wonderful place to relax and enjoy the sunshine in complete privacy.
Exterior
The property benefits from an attractive frontage with a spacious private driveway and an integrated garage.
The conservatory forms a beautiful transition between indoor and outdoor living, creating a strong connection with the garden.
The rear garden can be accessed in several ways:
Through the conservatory door
Via the sliding patio doors
Through the pedestrian door from the garage
This practical layout makes the garden exceptionally user-friendly and perfectly suited for outdoor dining, children's playtime or simply relaxing outdoors.
Garage
The integrated garage offers plenty of space for a car, bicycles and additional storage.
The garage features:
Electric sectional door
Separate sink
Pedestrian door to the rear garden
There is also ample parking space on the private driveway in front of the garage.
Features
Built in 2007
Energy label A
Approx. 174 m² living area
Four bedrooms
Possibility of creating a fifth bedroom
Luxury Arclinea kitchen (2021)
High-end Gaggenau built-in appliances
Two wine coolers
Conservatory with a second kitchen
Entire ground floor fitted with underfloor heating
Marble flooring on the ground floor
Ceramic tiled conservatory
Two bathrooms
Two separate toilets
Two roof terraces
Integrated garage
Spacious private driveway
Fibre-optic internet connection
Aluminium window frames throughout
Renovent heat recovery ventilation system
Nefit Smartline Basic central heating boiler (2007)
Roller shutters
In Summary
A truly exceptional family home where space, luxury and quality come together in perfect harmony. A property that must be seen in person to fully appreciate its atmosphere, generous proportions and outstanding level of comfort.
Schedule your viewing today and discover everything this beautiful home has to offer.
Advertisement
Features
Transfer of ownership
- Listed since
- Acceptance
- Available in consultation
- Asking price
- € 595,000 kosten koper
- Asking price per m²
- € 3,420
- Status
- Available
Construction
- Kind of house
- Single-family home, row house
- Building type
- Resale property
- Year of construction
- 2007
- Type of roof
- Flat roof covered with plastic
Surface areas and volume
- Areas
- Living area
- 174 m²
- Other space inside the building
- 19 m²
- Exterior space attached to the building
- 38 m²
- Plot size
- 182 m²
- Volume in cubic meters
- 692 m³
Layout
- Number of rooms
- 5 rooms (4 bedrooms)
- Number of bath rooms
- 2 bathrooms and 2 separate toilets
- Bathroom facilities
- 2 showers, bath, washstand, and sink
- Number of stories
- 3 stories
- Facilities
- Optical fibre, passive ventilation system, rolldown shutters, sliding door, and TV via cable
Energy
- Energy label
- A
- Insulation
- Completely insulated
- Heating
- CH boiler and heat recovery unit
- Hot water
- CH boiler
- CH boiler
- Nefit Smartline basic (gas-fired combination boiler from 2007, in ownership)
Cadastral data
- ROOSENDAAL EN NISPEN D 10075
- Cadastral map
- Area
- 182 m²
- Ownership situation
- Full ownership
Exterior space
- Location
- In centre
- Garden
- Back garden and front garden
- Back garden
- 66 m² (7.17 metre deep and 9.19 metre wide)
- Garden location
- Located at the northwest
- Balcony/roof terrace
- Roof terrace present
Garage
- Type of garage
- Attached brick garage
- Capacity
- 1 car
- Facilities
- Electrical door, electricity and running water
- Insulation
- Completely insulated
Parking
- Type of parking facilities
- Paid parking, parking on private property and resident's parking permits
Popularity
0x
Viewed
0x
Saved
6-8-2026
On Funda
Neighborhood
Kroeven-Noordwest
Roosendaal- Residents
- 1,000
- Family with children
- 31%
- Avg. asking price / m²
- € 3,559
Discover the neighborhood
Curious about the housing supply, residents and local real estate agents?

Don’t want to forget this home?
Save it as a favorite. You’ll easily find it back and get notified when something changes.
