Emanuel van der Venstraat 1-A5246 CS RosmalenHintham zuid
€ 799,500 k.k.

- 195 m²living area
- 239 m²plot size
- 4bedrooms
Description
Woonhub presents: Emanuel van der Venstraat 1-A
Spacious living, plenty of room and surprisingly many possibilities
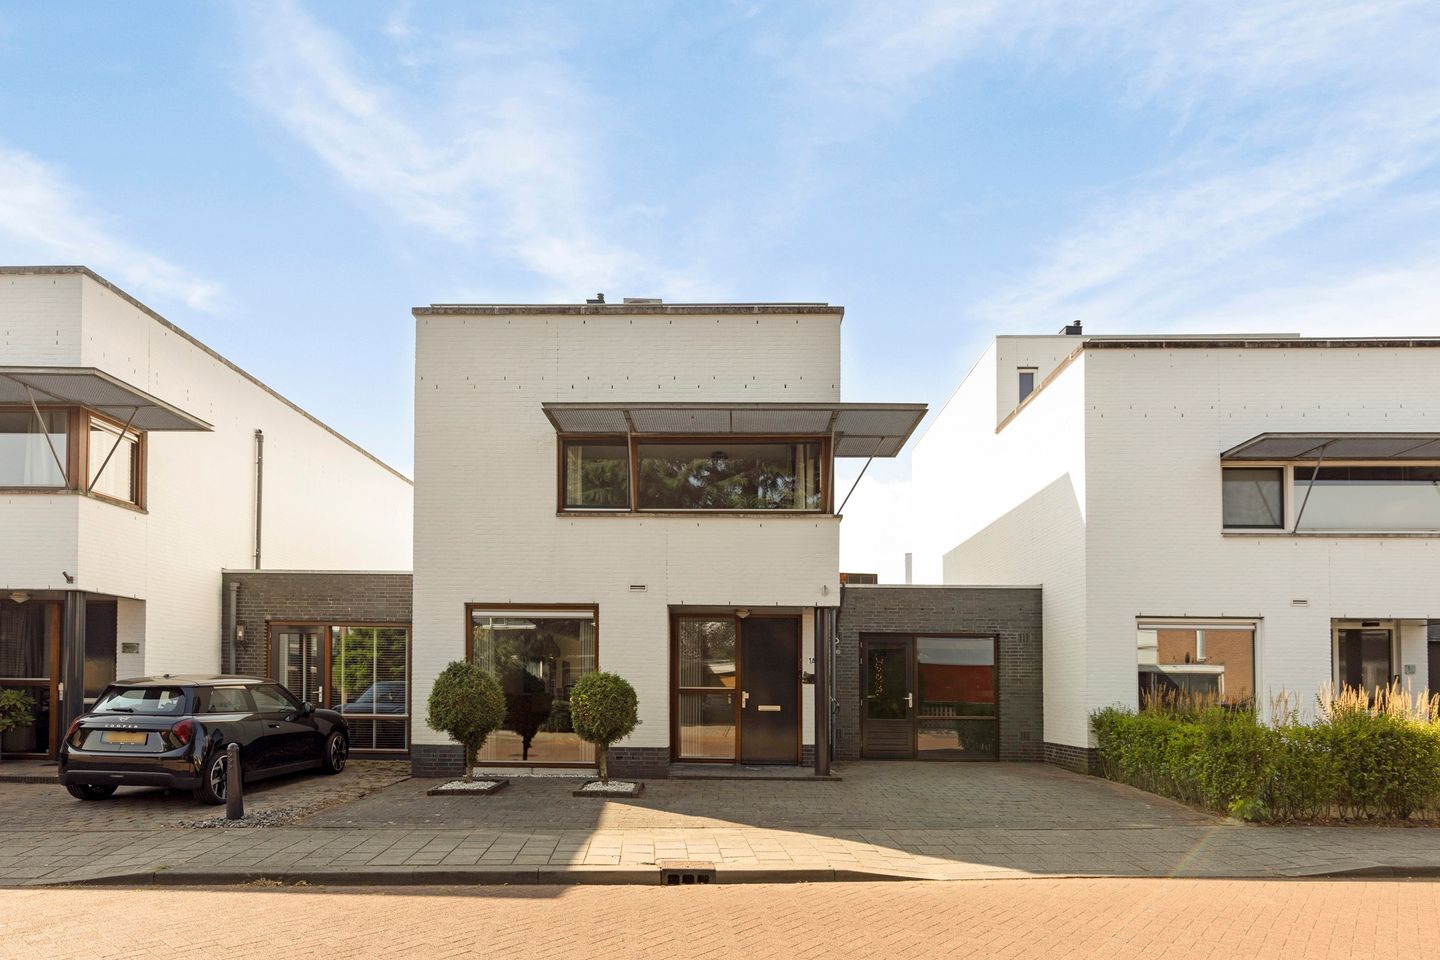
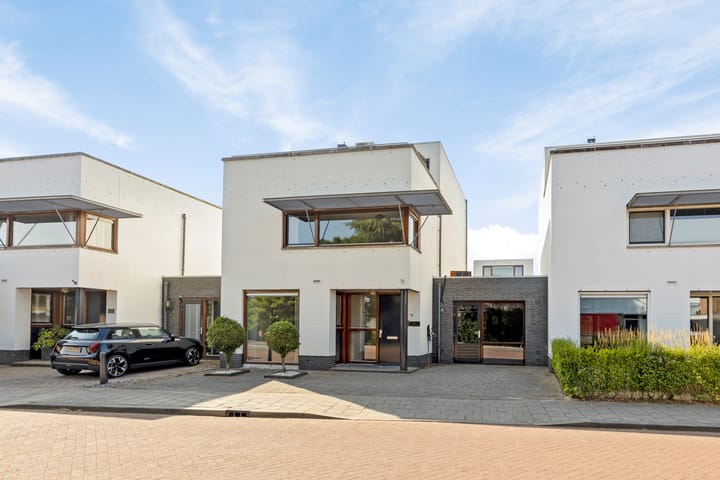
Looking for a spacious home with plenty of possibilities? At Emanuel van der Venstraat 1-A, you will find a versatile property with four bedrooms, multiple living spaces, practical storage areas and a generous outdoor space. The home is spread over three floors and offers plenty of room for families, people working from home, hobbyists or anyone who simply appreciates having extra living space.
One of the property's standout features is the exceptionally spacious additional room with a bar on the ground floor. This room gives the home a particularly versatile character and can be arranged entirely according to your own wishes. Think of it as a second living room, playroom, hobby room, home office or a cosy space for entertaining friends and family.
The outdoor space also has plenty to offer. In addition to the spacious rear garden, the second floor features a large terrace. This gives you several places to relax, both indoors and outdoors.
Ground floor
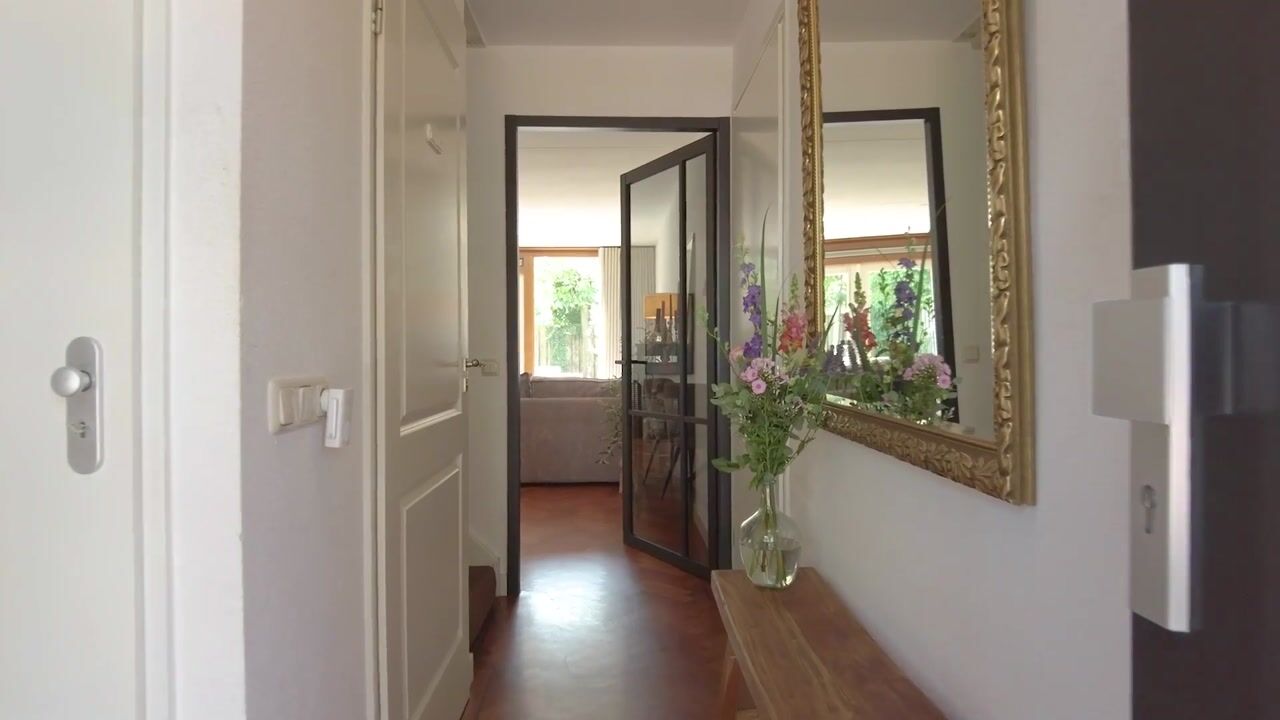
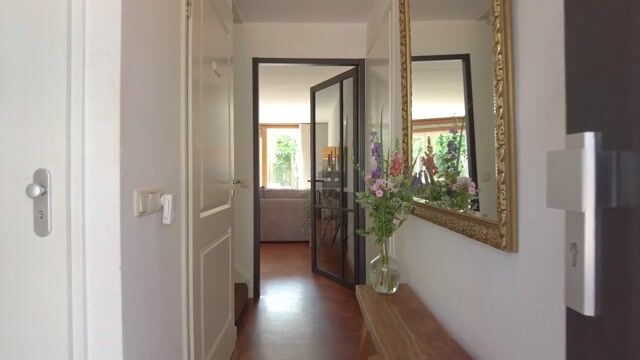
You enter the property through the entrance hall, which provides access to the various rooms on the ground floor.
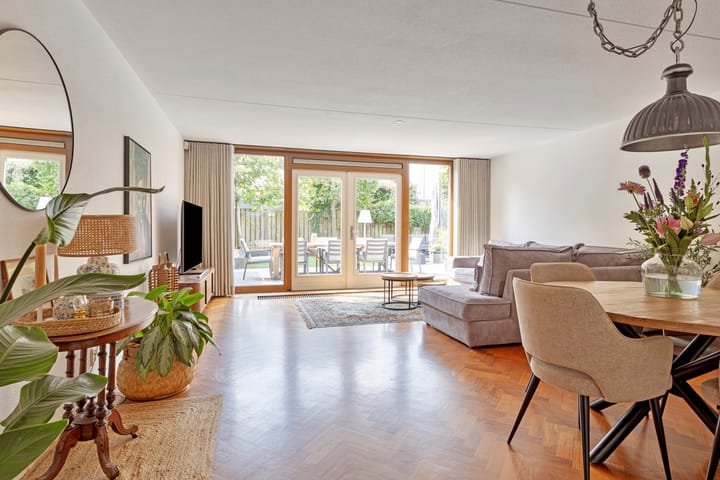
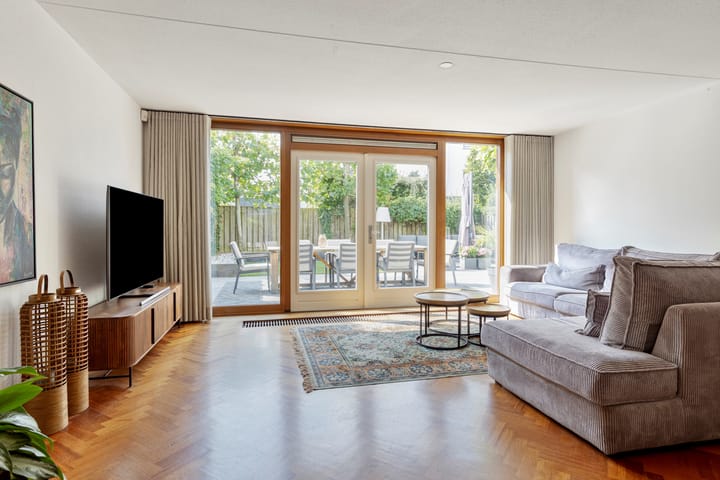
The living room is generously sized and offers plenty of space for a comfortable seating area and a spacious dining area. Thanks to its size, there are various layout options, allowing you to arrange the space entirely according to your own preferences. The living room is connected to the kitchen, creating a pleasant and open living environment.
The kitchen is located at the front of the property. Its practical layout provides various work and storage options and forms a functional part of the ground floor.
At the other side of the property is a particularly spacious additional room with a bar. This room immediately catches the eye and offers numerous possibilities. It could be used as a second living room, a cosy entertaining area, playroom, hobby room or spacious home office. Its location also makes it a pleasant space when you need a little more peace and privacy.
The ground floor also includes a toilet and practical storage space. There is an additional cupboard underneath the stairs, ideal for coats, shoes and other belongings.
The spacious outdoor area can be accessed from the rear of the property.
First floor
The first floor comprises three bedrooms and the bathroom. The different rooms offer plenty of possibilities for a family, but could of course also be used as an office, hobby room or guest bedroom.
The bedrooms vary in size, providing suitable spaces for different needs. The bathroom is also located on this floor and features a washbasin unit, toilet and sanitary facilities.
The landing forms the central point of the floor and provides access to the bedrooms, bathroom and stairs leading to the second floor.
Second floor
The second floor provides even more space and possibilities. Here you will find the fourth bedroom, bringing the total number of bedrooms to four.
In addition, there are two practical storage rooms. These are ideal for storing suitcases, seasonal items, supplies or other belongings that you do not need on a daily basis.
Another great feature is the spacious terrace, which can be accessed from the landing. This provides an additional outdoor space where you can enjoy a cup of coffee, read a book or simply enjoy the fresh air.
Outdoor space
The spacious rear garden is a wonderful addition to the property. The garden is largely paved and also features several green elements. This creates plenty of room for multiple seating areas, a lounge set, dining table or play area.
Whether you want to enjoy a barbecue, spend time outdoors with family and friends or simply make the most of the available space, the garden offers plenty of possibilities.
The spacious terrace on the second floor is an additional benefit. With two separate outdoor areas, you can enjoy the outdoors in different ways and at different times of the day.
A home with endless possibilities
The strength of this property lies in the combination of space, versatility and flexibility. With four bedrooms, a spacious living room, a separate kitchen, an additional living area with bar, multiple storage spaces and two outdoor areas, there are plenty of possibilities.
The additional room with bar could be the perfect place for entertaining guests, but it could just as easily be used as a playroom, hobby room or second living room. The fourth bedroom and additional storage spaces on the second floor also provide plenty of practical space.
Whether you are looking for a spacious family home, need multiple workspaces or simply appreciate having plenty of room around you, this property offers numerous possibilities to create a home that suits your lifestyle.
Key features
Spacious and versatile home spread over three floors
Four bedrooms
Generously sized living room
Kitchen located at the front of the property
Additional spacious room with bar
Bathroom on the first floor
Two practical storage rooms on the second floor
Spacious rear garden
Large terrace on the second floor
Plenty of possibilities for working, hobbies and relaxation
Various layout options
In short
Emanuel van der Venstraat 1-A is a spacious and versatile home with surprisingly many possibilities. The combination of four bedrooms, multiple living spaces, practical storage areas and generous outdoor spaces makes this a property that can easily adapt to your lifestyle and changing needs.
Curious to experience the space, layout and possibilities of this property for yourself? Come and discover the atmosphere during a viewing at Emanuel van der Venstraat 1-A.
Interested? Contact Woonhub and schedule a viewing!
Advertisement
Features
Transfer of ownership
- Listed since
- Acceptance
- Available in consultation
- Asking price
- € 799,500 kosten koper
- Asking price per m²
- € 4,100
- Status
- Available
Construction
- Kind of house
- Single-family home, semi-detached residential property
- Building type
- Resale property
- Year of construction
- 2004
- Type of roof
- Flat roof covered with asphalt roofing
Surface areas and volume
- Areas
- Living area
- 195 m²
- Exterior space attached to the building
- 24 m²
- Plot size
- 239 m²
- Volume in cubic meters
- 690 m³
Layout
- Number of rooms
- 5 rooms (4 bedrooms)
- Number of bath rooms
- 1 bathroom and 1 separate toilet
- Number of stories
- 3 stories
- Facilities
- Optical fibre, passive ventilation system, and TV via cable
Energy
- Energy label
- Not available
Cadastral data
- ROSMALEN E 5285
- Cadastral map
- Area
- 239 m²
- Ownership situation
- Full ownership
Exterior space
- Garden
- Back garden
- Balcony/roof terrace
- Roof terrace present
Popularity
2,506x
Viewed
56x
Saved
25-8-2026
On Funda
Neighborhood

Hintham zuid
Rosmalen- Residents
- 3,955
- Family with children
- 29%
- Avg. asking price / m²
- € 4,284
Discover the neighborhood
Curious about the housing supply, residents and local real estate agents?

Don’t want to forget this home?
Save it as a favorite. You’ll easily find it back and get notified when something changes.
