Sold under reservation
Warande 195245 DT RosmalenCentrum De Groote Wielen
€ 629,000 k.k.

- 104 m²living area
- 136 m²plot size
- 4bedrooms
- A++++energy label
Strak en luxe wonen met A++++ in hartje De Groote Wielen
Description
Jouw Waare (t)Huis at Warande 19 in Rosmalen!
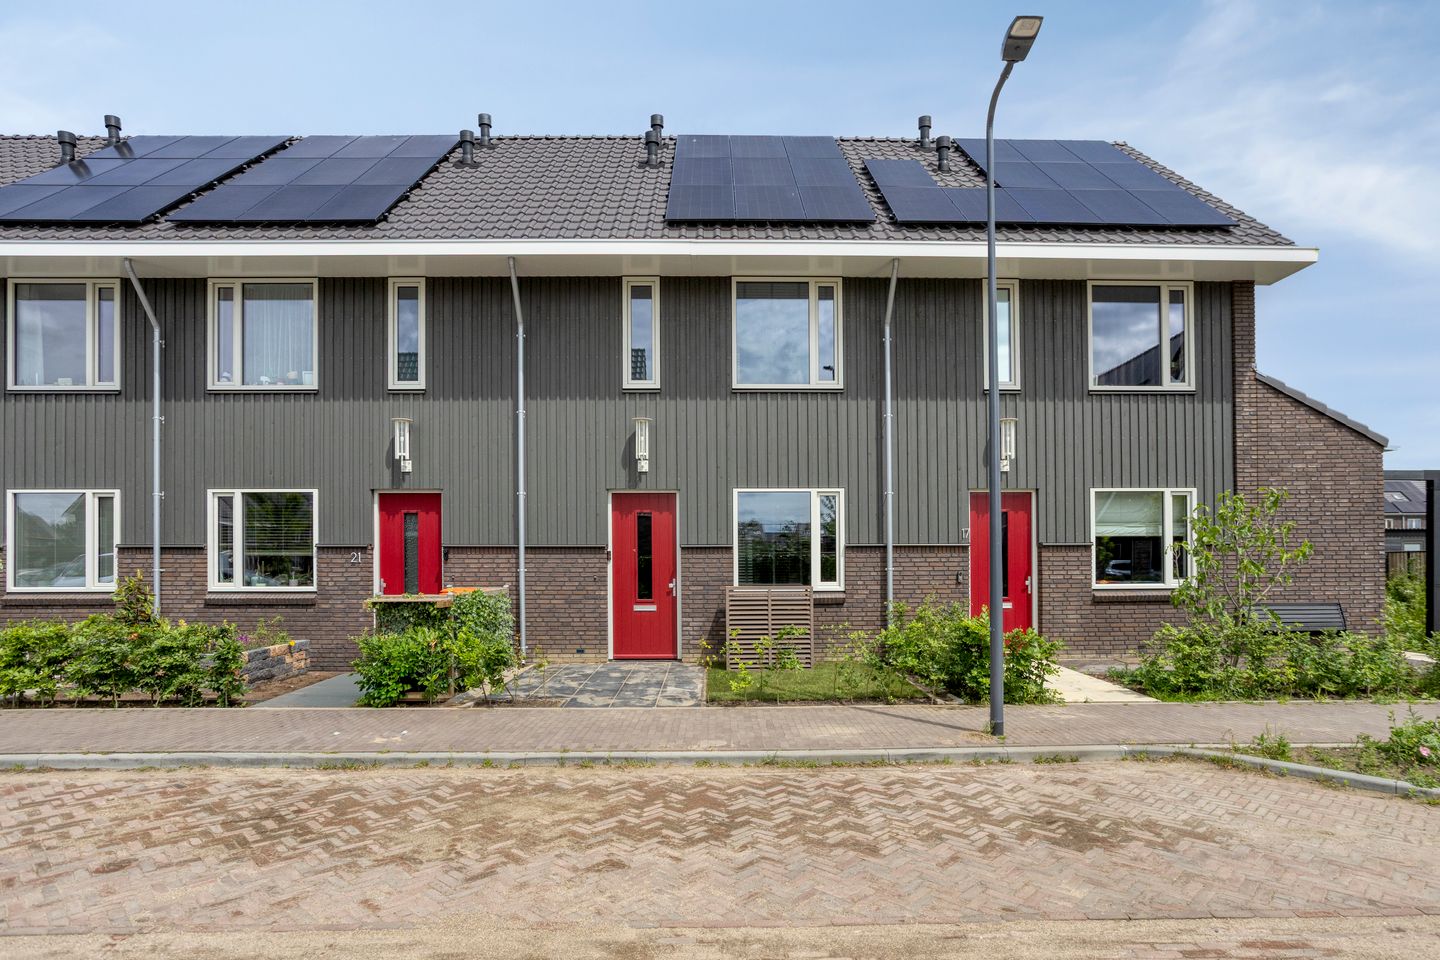
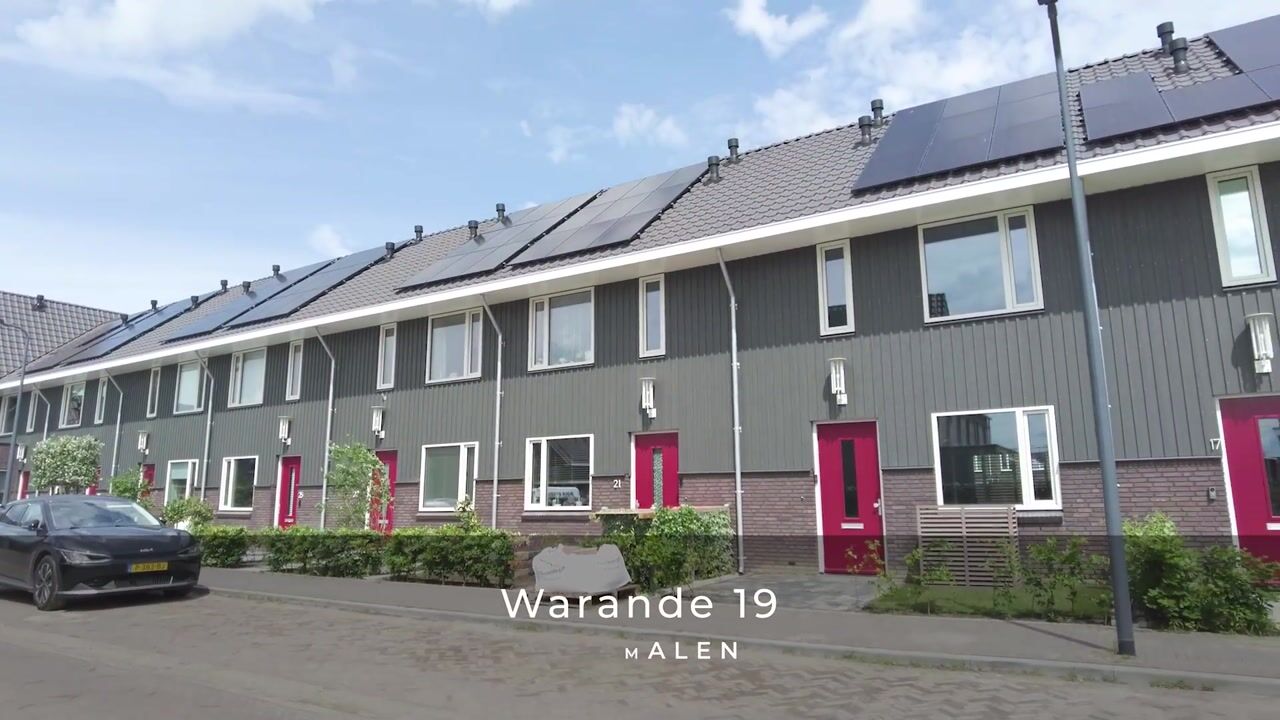
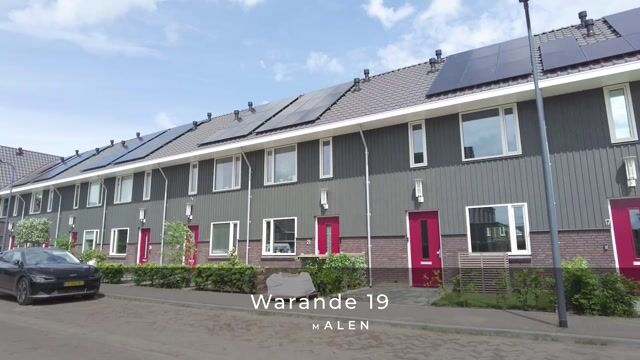
Sleek, warm, luxurious and completely ready for modern living. At Warande 19, you will find a home where great care has clearly been taken in terms of atmosphere, comfort and finish. This terraced house, built in 2024, is located in a quiet spot in the centre of De Groote Wielen and combines a high-quality living experience with everything that makes daily life easy: shops, healthcare facilities, restaurants, schools, childcare, greenery, playgrounds and water are all close by.
Inside, you get exactly what many buyers are looking for: a spacious living area, a stylish open-plan kitchen with cooking island, a practical coffee corner, 3 bedrooms, a luxurious bathroom and a spacious attic floor that is currently used as a bedroom and can easily serve as an additional bedroom. With energy label A++++, 9 solar panels, full insulation, HR+++ glazing and a complete climate system, this is also a home that is fully up to date in terms of sustainability and comfort. The climate system consists of a ground source heat pump, an air-to-water heat pump, a 200-litre heat pump boiler, a heat recovery ventilation system with shower heat recovery, underfloor heating and underfloor cooling.
Location
The property is located in De Groote Wielen, a young and child-friendly residential area with plenty of greenery, playgrounds and water nearby. Warande is quietly situated, while at the same time offering a very central location. The shopping centre of De Groote Wielen is just a short distance away and offers a surprisingly complete range of everyday amenities.
For daily groceries and practical matters, you hardly need to leave the neighbourhood. In the immediate area you will find supermarkets, a general practitioner, pharmacy, physiotherapist, veterinary clinic, dentist, Primera, bakery Korengoud, Etos, Trekpleister, Gall & Gall, an ice cream parlour, phone shop, bicycle shop, hairdresser, pilates studio, Restobar Tuur and snack bar Het Vosje. An optician is also expected to open. This makes living here not only comfortable, but also exceptionally practical.
For young families, the location is particularly attractive. Campus Aan de Lanen, with a primary school and childcare facilities, is located in the neighbourhood, as are various playgrounds and green areas where children can play safely. The nearby water, walking routes and spacious layout of De Groote Wielen also contribute to a pleasant living environment. Vleesboerderij Savelkous is also within cycling and walking distance. By car, you can quickly reach Rosmalen, ’s-Hertogenbosch and the main roads, while many daily amenities are close enough to leave the car at home.
Good to know:
* the property was built in 2024, is excellently maintained and comes with an SWK warranty, allowing you to live here with peace of mind;
* the hallway is neatly finished and provides access to the toilet, staircase, meter cupboard and living room;
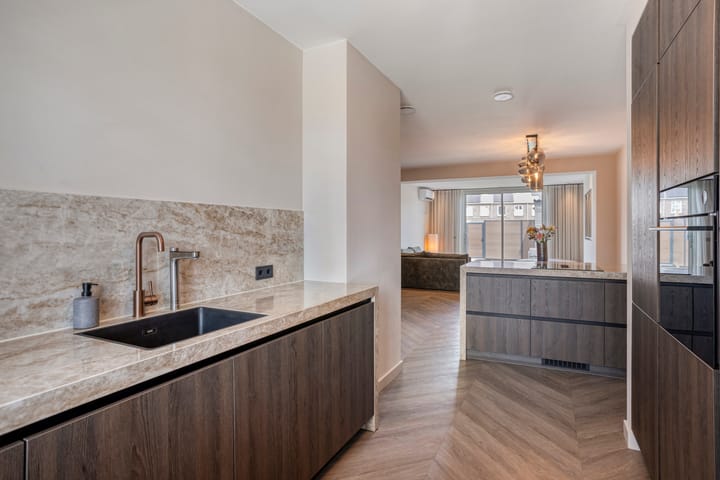
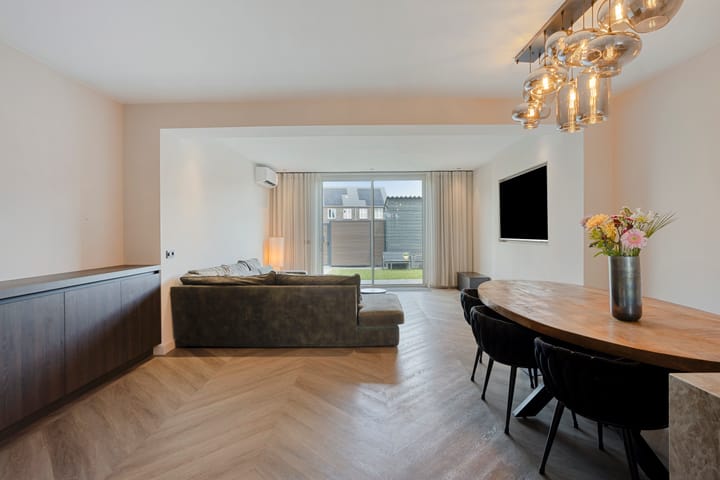
* the ground floor has been finished to a high standard with a PVC floor in a Hungarian point pattern, calm wall finishes, high skirting boards and a warm, modern look;
* the living room has a pleasant layout with space for a large seating area and a generous dining table, while the wide sliding doors create a lovely connection with the garden;
* the living room is fitted with air conditioning, providing extra comfort on warmer days;
* the luxurious open-plan kitchen is finished in warm wood tones and features a generous worktop, ample cupboard space and a cooking island that gives the kitchen a central place in the home;
* the kitchen is equipped with an induction hob with integrated extractor, oven, refrigerator, freezer and no fewer than 2 dishwashers, making it very complete;
* the kitchen also has a practical additional niche, ideal as a coffee corner or as a stylish place for beautiful bottles, crockery or spices;
* the toilet on the ground floor is modernly finished with a wall-mounted toilet, washbasin and a calm, luxurious appearance;
* the first floor offers 3 bedrooms, all neatly finished with PVC flooring, calm wall finishes and plenty of natural light;
* the bathroom is beautifully finished and features a spacious bath with shower area, glass screen, toilet, double washbasin with cabinet, illuminated mirrors, built-in taps and practical built-in storage space;
* the second floor is spacious and multifunctional, currently used as a bedroom and easy to arrange as an additional bedroom, home office or hobby room;
* the second floor also contains the technical installations, connections for laundry appliances, storage space behind the knee walls and a roof window;
* the property is highly energy-efficient thanks to energy label A++++, 9 solar panels, full insulation, HR+++ glazing and a complete climate system consisting of a ground source heat pump, a 200-litre heat pump boiler, a heat recovery ventilation system with shower heat recovery, underfloor heating and underfloor cooling;
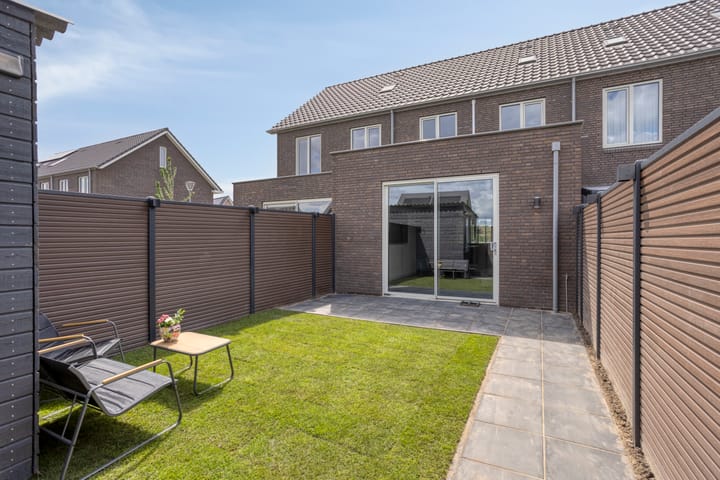
* the garden faces east, allowing you to enjoy the morning sun;
* the rear garden has been landscaped for low maintenance and includes a terrace, lawn, boundary fencing, rear access and a wooden storage shed;
* according to NEN2580, this terraced house has approximately 104 m² of living space, excluding attic space; the published 127 m² includes the attic floor, which is classified as 23 m² of other indoor space under NEN2580 because the roof window is a few centimetres smaller than 0.5 m²;
* public parking is available in the street and in the immediate vicinity;
* the central location in De Groote Wielen means that shops, healthcare facilities, restaurants, schools, childcare, playgrounds, greenery and water are all close by;
* delivery in consultation.
Expat clause
This property may also be of interest to expats who are looking for a comfortable, energy-efficient and move-in-ready home in the ’s-Hertogenbosch region. The location offers a pleasant combination of quiet residential living and practical amenities within walking or cycling distance. Rosmalen has good connections to ’s-Hertogenbosch and the surrounding road network, making it convenient for commuting to nearby cities and business areas. The modern build quality, excellent energy performance, low-maintenance finish and complete climate system make this home particularly suitable for buyers who want to settle in quickly and comfortably in the Netherlands.
Curious whether this will become your Waare Home?
We would be delighted to show it to you during a viewing!
Highlights
AI-generated from the description
Luxury living and kitchen
Spacious living room with sliding doors, island kitchen, coffee corner and 2 dishwashers.
Highly energy-efficient home
Energy label A++++, 9 solar panels, heat pumps, heat recovery, underfloor heating and cooling.
Central De Groote Wielen location
Quiet setting with shops, healthcare, restaurants, schools, childcare and playgrounds nearby.
Advertisement
Features
Transfer of ownership
- Listed since
- Acceptance
- Available in consultation
- Asking price
- € 629,000 kosten koper
- Asking price per m²
- € 6,048
- Status
- Sold under reservation
Construction
- Kind of house
- Single-family home, row house
- Building type
- Resale property
- Year of construction
- 2024
- Type of roof
- Gable roof covered with roof tiles
- Quality marks
- SWK Garantiecertificaat
Surface areas and volume
- Areas
- Living area
- 104 m²
- Other space inside the building
- 23 m²
- External storage space
- 6 m²
- Plot size
- 136 m²
- Volume in cubic meters
- 450 m³
Layout
- Number of rooms
- 5 rooms (4 bedrooms)
- Number of bath rooms
- 1 bathroom and 1 separate toilet
- Bathroom facilities
- Shower, double sink, bath, toilet, underfloor heating, and washstand
- Number of stories
- 3 stories
- Facilities
- Air conditioning, skylight, optical fibre, sliding door, and solar panels
Energy
- Energy label
- A++++
- Insulation
- Roof insulation, triple glazed, insulated walls, floor insulation and completely insulated
- Heating
- Complete floor heating and heat recovery unit
Cadastral data
- 'S-HERTOGENBOSCH U 2355
- Cadastral map
- Area
- 136 m²
- Ownership situation
- Full ownership
Exterior space
- Location
- Alongside a quiet road and in residential district
- Garden
- Back garden and front garden
- Back garden
- 33 m² (7.58 metre deep and 4.37 metre wide)
- Garden location
- Located at the east with rear access
Storage space
- Shed / storage
- Detached wooden storage
- Facilities
- Electricity
Parking
- Type of parking facilities
- Public parking
Popularity
5,481x
Viewed
49x
Saved
5-6-2026
On Funda
Neighborhood

Centrum De Groote Wielen
Rosmalen- Residents
- 250
- Family with children
- 14%
Discover the neighborhood
Curious about the housing supply, residents and local real estate agents?

Don’t want to forget this home?
Save it as a favorite. You’ll easily find it back and get notified when something changes.
