New
Bergselaan 134-B3037 CG RotterdamLiskwartier
€ 650,000 k.k.

- 134 m²living area
- 3bedrooms
- Cenergy label
Description
Charming and bright duplex apartment with roof terrace and skyline view in a prime location in the Liskwartier.
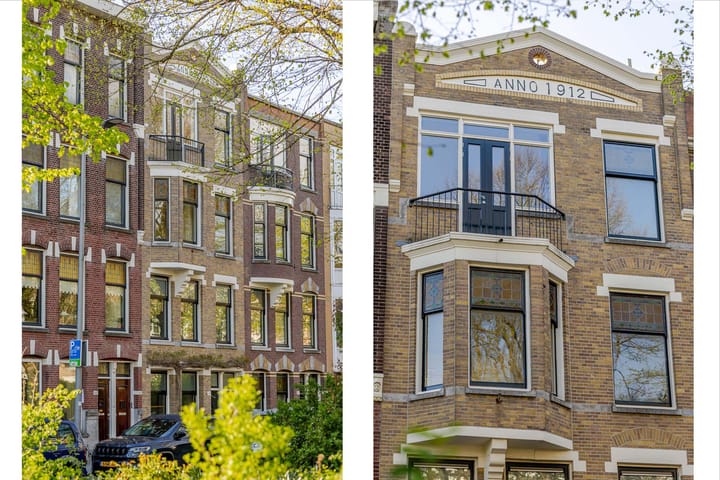
Situated on the most beautiful part of the wide and leafy Bergselaan, this bright and spacious duplex apartment of approx. 134 m² is situated. The home exudes atmosphere, character, and comfort, and features a fantastic roof terrace with sun all day long and a breathtaking view of the city and the iconic skyline of Rotterdam.
A unique combination of space, light, and outdoor living in a sought-after spot in the green and lively Liskwartier.
Surroundings
The Liskwartier is known as one of the most sought-after residential areas in Rotterdam-North. The neighborhood is green, characteristic, and offers a pleasant mix of tranquility and liveliness. In the immediate vicinity, you will find various cozy local shops, restaurants, and amenities for young and old.
Accessibility is excellent: the A13, A16, and A20 highways can be reached quickly without causing direct disturbance in the neighborhood. Public transport is well represented, with NS Rotterdam Noord station a short distance away and Rotterdam Centraal just a few minutes' bike ride away. Tram and RandstadRail connections are also located nearby.
Layout
Ground floor:
Private entrance with original front door and characteristic hall, where the original terrazzo floor is still present. The entrance provides access to the staircase leading to the living floor, where storage space is available under the stairs for, for example, a bicycle or stroller.
Second floor:
Bright landing with wardrobe space and toilet. The kitchen is located at the rear and is equipped with various built-in appliances, including a fridge-freezer, oven, and dishwasher. The worktop was renewed in 2018.
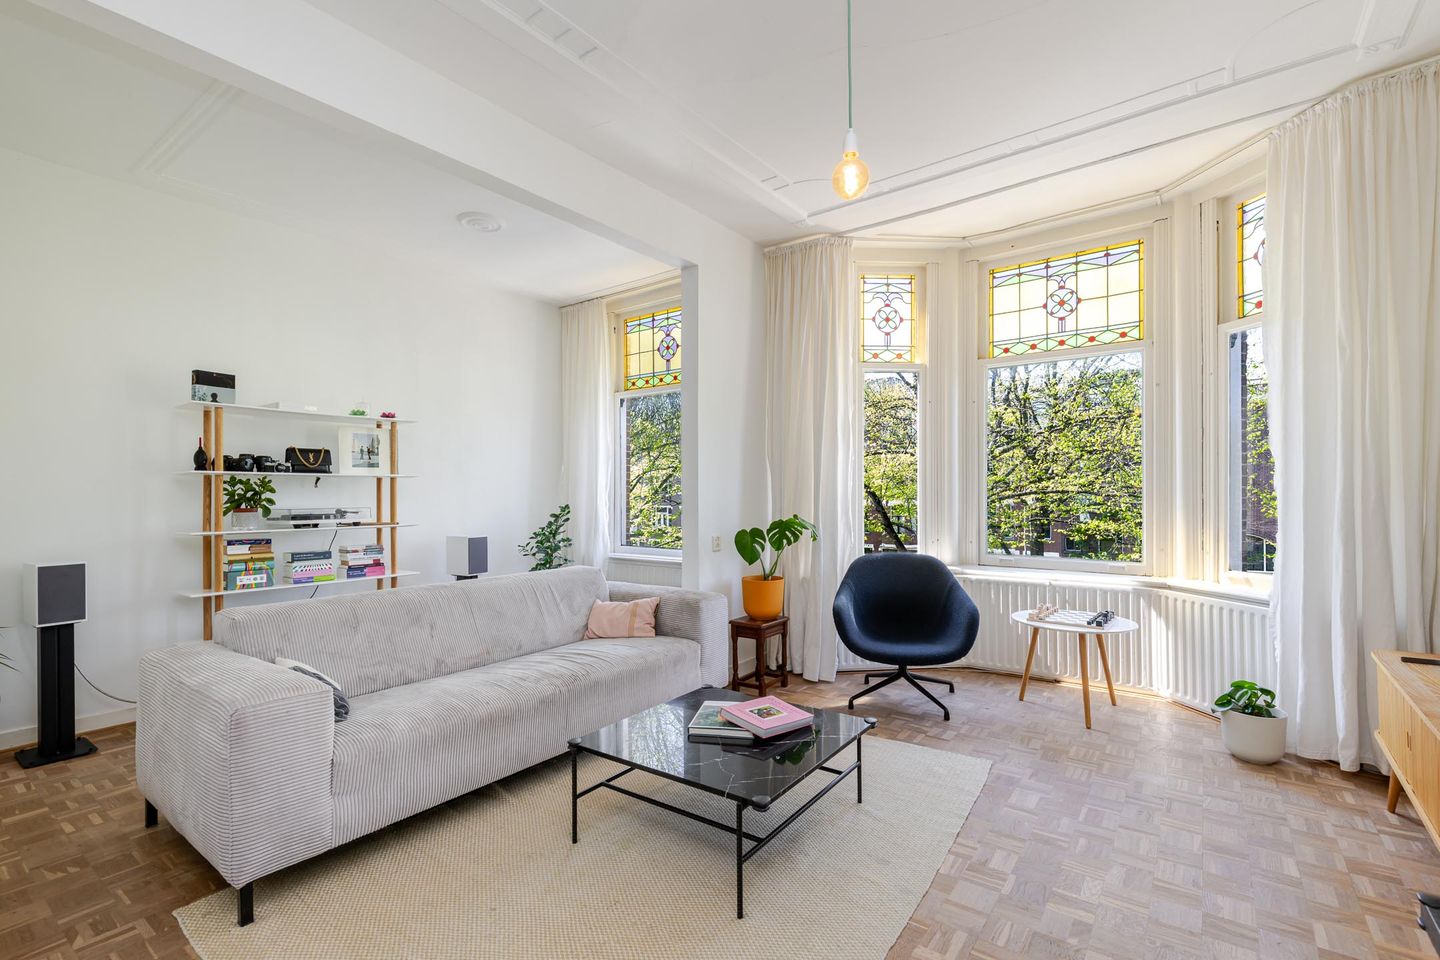
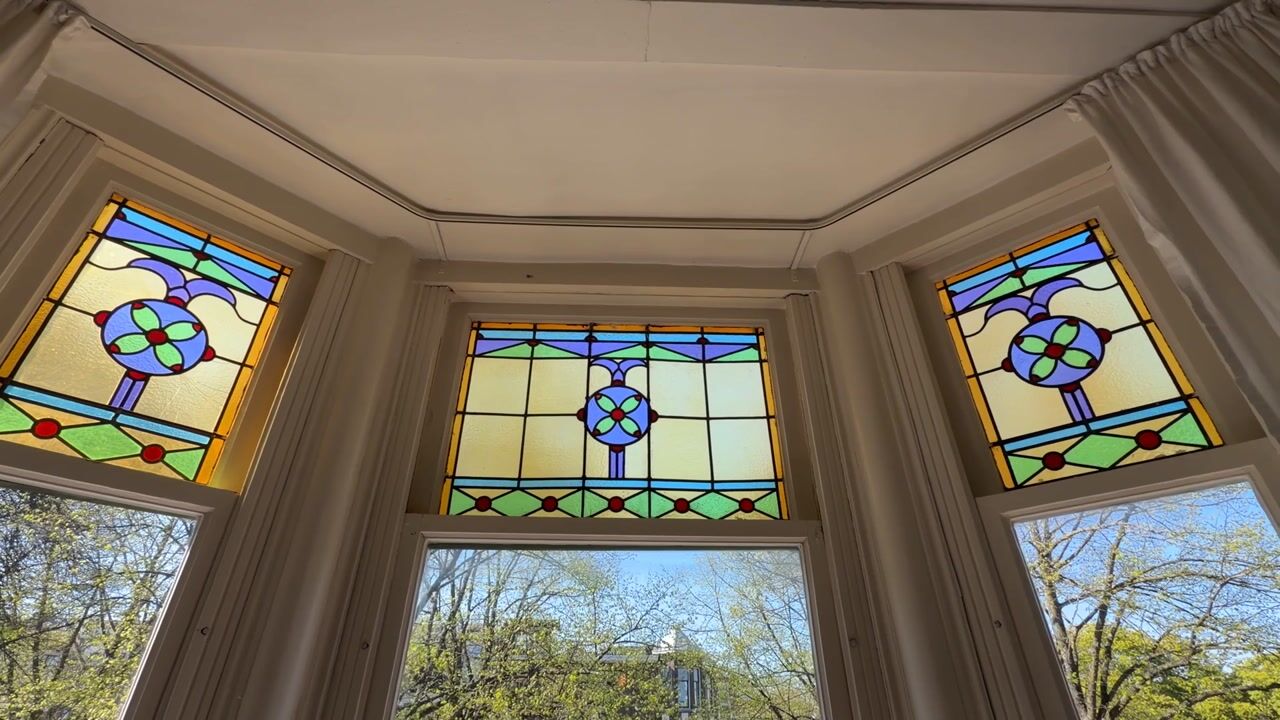
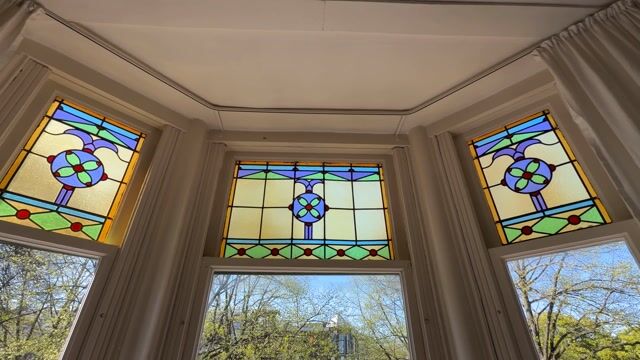
The living room is particularly atmospheric thanks to the wide bay window, the extra width at the front, and the deep layout of approximately 13 meters. The large windows ensure plenty of natural light. Authentic details such as original ceilings, stained-glass transom windows, oak parquet flooring, and a fireplace enhance the warm and characterful appearance of the home.
Third floor:
The landing is bright thanks to the skylight. At the front, there is a spacious bedroom with French doors opening onto a charming balcony. Adjacent to this is a second, smaller bedroom at the front, also featuring stained-glass details.
At the rear is the third bedroom, equipped with a built-in wardrobe and French doors opening onto a generous balcony. The bathroom is also situated at the rear and features a bathtub, shower, and double sink. The separate toilet is located on the landing. Connections for a washing machine and dryer are situated in a built-in cupboard on the landing. The impressive roof terrace is accessible via a fixed staircase from the intermediate room with natural light.
Roof terrace:
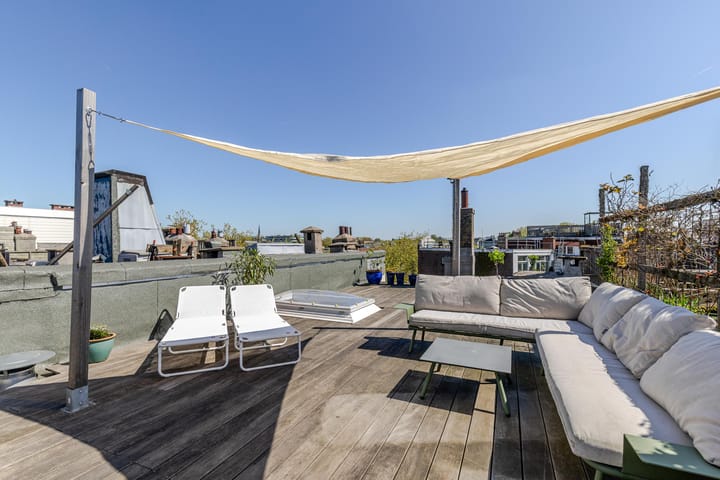

The roof terrace forms a beautiful extension of the house and offers an unobstructed and expansive view of the city, the greenery of the surrounding parks, and the Rotterdam skyline. Thanks to its location, there is sun all day long and plenty of privacy. A lovely spot where you can enjoy outdoor living at height in complete tranquility. Particulars:
- Year of construction 1912
- Situated on freehold land
- Living area approx. 134 m² (in accordance with NEN2580)
- Area of ??building-related outdoor space approx. 75 m² (indicative: roof terrace and balconies)
- Energy label C
- Equipped with wooden window frames, most recently renewed (2023)
- Heating and hot water via Intergas combi boiler (2016)
- Roof insulated and roofing renewed in 2020
- Active Owners' Association, monthly contribution € 125
- Foundation scan available
Completion in consultation.
For additional information about this property, please visit its own website Bergselaan134B.nl.
J.J. van Oosten Makelaardij is the seller's NVM real estate agent. We advise you to engage your own NVM real estate agent to represent your interests regarding the purchase of this property. No rights can be derived from this offer text.
The usable floor area of ??the dwelling has been measured in accordance with the industry-wide measurement instruction (BBMI). The BBMI is based on NEN2580. The BBMI is intended to apply a more uniform method of measurement to provide an indication of the usable floor area. The measurement instruction does not completely rule out differences in measurement results, for example due to differences in interpretation, rounding, or limitations in carrying out the measurement.
Advertisement
Features
Transfer of ownership
- Listed since
- Acceptance
- Available in consultation
- Asking price
- € 650,000 kosten koper
- Asking price per m²
- € 4,851
- Status
- Available
- VVE (Owners Association) contribution
- € 125.00 per month
Construction
- Type apartment
- Upstairs apartment (double upstairs apartment)
- Building type
- Resale property
- Year of construction
- 1912
- Type of roof
- Flat roof covered with asphalt roofing
Surface areas and volume
- Areas
- Living area
- 134 m²
- Exterior space attached to the building
- 76 m²
- Volume in cubic meters
- 443 m³
Layout
- Number of rooms
- 6 rooms (3 bedrooms)
- Number of bath rooms
- 1 bathroom and 2 separate toilets
- Bathroom facilities
- Double sink, walk-in shower, and bath
- Number of stories
- 2 stories
- Facilities
- Skylight, french balcony, mechanical ventilation, passive ventilation system, flue, and TV via cable
- Located at
- 2nd floor
Energy
- Energy label
- C
- Insulation
- Roof insulation
- Heating
- CH boiler
- Hot water
- CH boiler
- CH boiler
- Intergas Kombi Kompakt HRE 28/24 A (gas-fired combination boiler from 2016, in ownership)
Cadastral data
- ROTTERDAM Y 5414A
- Cadastral map
- Ownership situation
- Full ownership
Exterior space
- Location
- Alongside a quiet road, in centre, in residential district and unobstructed view
- Garden
- Sun terrace
- Sun terrace
- 69 m² (11.23 metre deep and 6.14 metre wide)
- Garden location
- Located at the southwest
- Balcony/roof terrace
- Roof terrace present and balcony present
Parking
- Type of parking facilities
- Paid parking and public parking
VVE (Owners Association) checklist
- Registration with KvK
- Yes
- Annual meeting
- No
- Periodic contribution
- Yes (€ 125.00 per month)
- Reserve fund present
- No
- Maintenance plan
- No
- Building insurance
- Yes
Popularity
926x
Viewed
38x
Saved
29-8-2026
On Funda
Neighborhood

Liskwartier
Rotterdam- Residents
- 7,685
- Family with children
- 24%
- Avg. asking price / m²
- € 4,862
Discover the neighborhood
Curious about the housing supply, residents and local real estate agents?

Don’t want to forget this home?
Save it as a favorite. You’ll easily find it back and get notified when something changes.
