Sold
Bergselaan 356-C3038 CR RotterdamBergpolder
€ 295,000 k.k.

- 60 m²living area
- 2bedrooms
- Aenergy label
Sales history
- Listed since
- June 23, 2026
- Date of sale
- July 22, 2026
- Term
- 4 weeks
Description
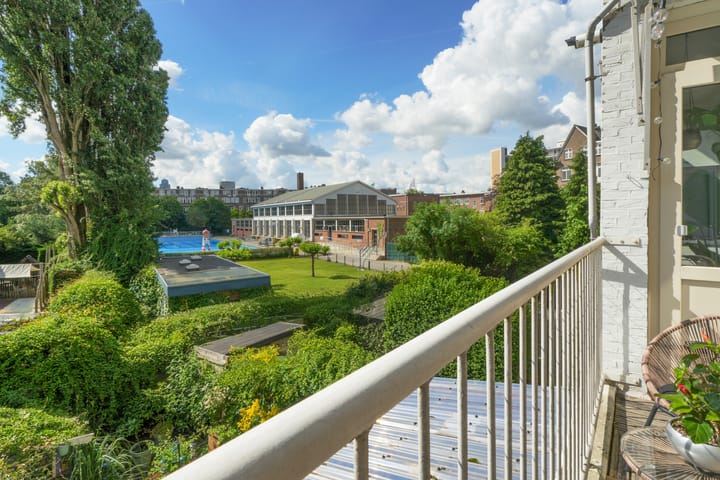
Welkom in dit verrassend ruime 3-kamerappartement op de eerste verdieping van een karakteristiek jaren ’30 appartementencomplex in de geliefde wijk Blijdorp. Hier geniet u van een unieke combinatie van ruimte, sfeer en een uitzonderlijk uitzicht. Vanaf het royale balkon op het zuidoosten kijkt u namelijk vrij uit over de groene binnentuinen én het buitenzwembad van het Van Maanenbad. Een plek waar u zich iedere dag even op vakantie waant.
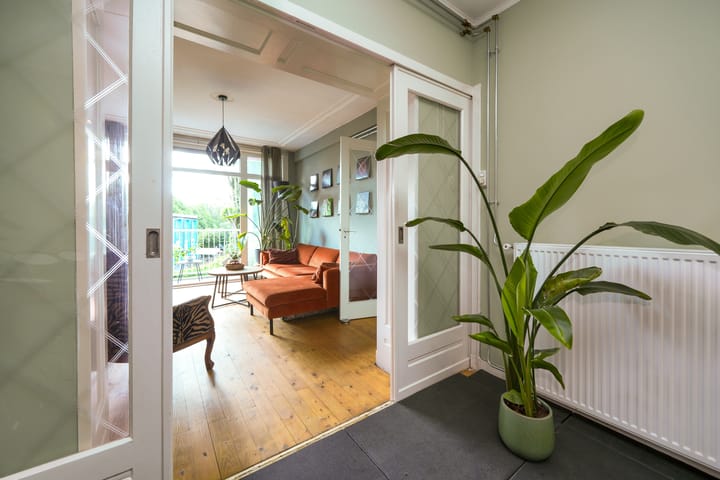
Het appartement is royaal van opzet en ademt de charme van de jaren dertig. Authentieke details zoals de ensuite met schuifdeuren, een originele marmeren schouw en de karakteristieke plafondornamenten geven de woning een warme en sfeervolle uitstraling. Dankzij de grote raampartijen en de gunstige ligging is het appartement bovendien heerlijk licht.
De locatie is zonder meer ideaal!
In de directe omgeving vindt u gezellige koffiebars, leuke winkels en een supermarkt voor de dagelijkse boodschappen. Letterlijk om de hoek ligt het recent gerenoveerde Van Maanenbad met zijn buitenzwembad en ligweide. Daarnaast zijn het stadscentrum, openbaar vervoer (onder andere RandstadRail Blijdorp en Rotterdam Centraal) en diverse uitvalswegen snel en gemakkelijk bereikbaar.
Indeling
Begane grond
Verzorgd en open portiek met nette entree.
Eerste verdieping
Via de entree komt u in de ruime hal, voorzien van twee praktische bergingskasten, waarvan één met de meterkast. Vanuit de hal heeft u toegang tot vrijwel alle vertrekken.
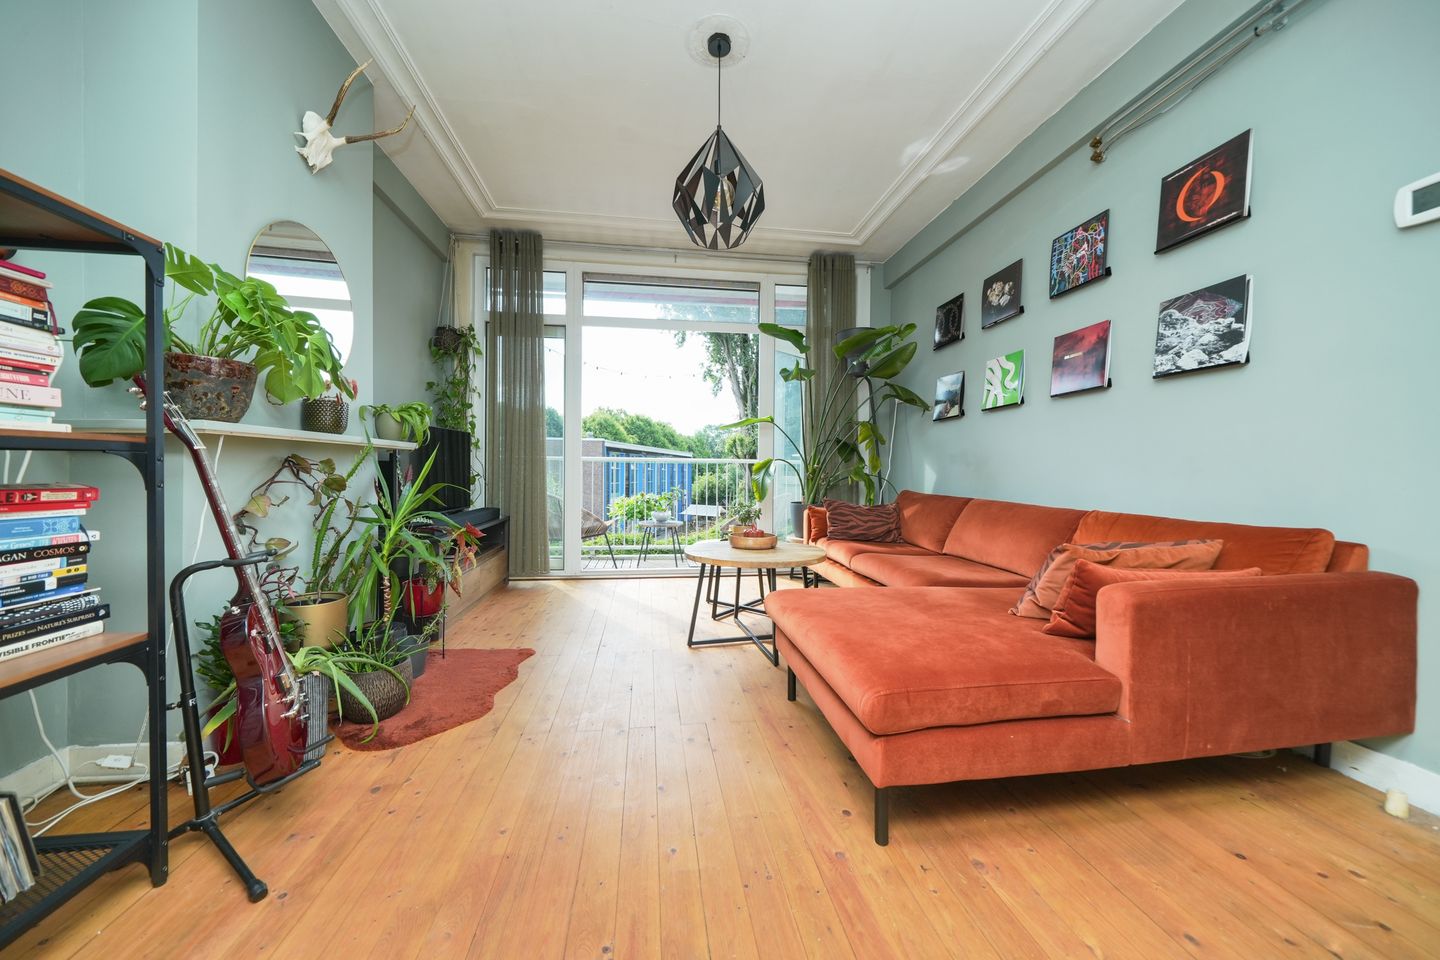
De sfeervolle woonkamer bevindt zich aan de achterzijde van het appartement. Deze royale leefruimte is afgewerkt met een fraaie houten vloer, strak gestucte wanden en plafonds met subtiele ornamenten. De openslaande deuren naar het balkon zorgen voor een prachtige verbinding tussen binnen en buiten.
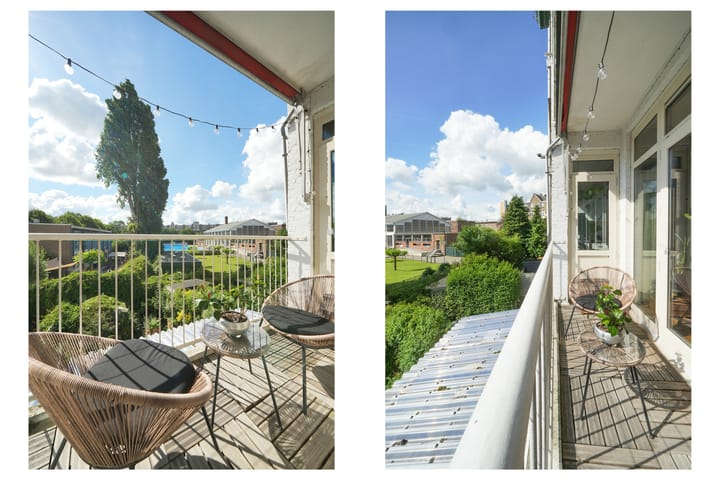
Het ruime balkon op het zuidoosten is een absoluut hoogtepunt van de woning. Dankzij de zonnige ligging kunt u hier het grootste deel van de dag genieten van de zon. De houten vlonders, het vrije uitzicht op de groene binnentuinen en het zicht op het buitenzwembad van het Van Maanenbad maken dit een unieke plek om te ontspannen.
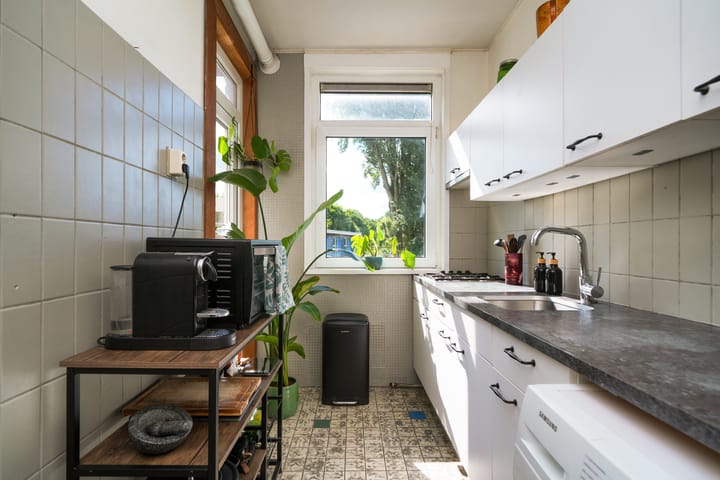
Ook de keuken is aan de achterzijde gelegen en biedt eveneens toegang tot het balkon. De keuken is uitgevoerd in een tijdloze witte opstelling en beschikt over een 4-pits gaskookplaat, een stijlvol werkblad en volop opbergruimte dankzij de diverse boven- en onderkasten.
Via de karakteristieke ensuite schuifdeuren bereikt u de multifunctionele tussenkamer. Deze ruimte leent zich perfect als eetkamer, thuiswerkplek, studeerkamer of hobbyruimte; geheel naar uw eigen woonwensen in te richten.
De ruime slaapkamer aan de achterzijde biedt alle comfort die u zoekt. Ook hier is de fraaie houten vloer doorgelegd en zorgen de grote raampartijen voor een prettige lichtinval. De originele schouw voegt extra karakter toe en er is voldoende ruimte voor een royale garderobekast.
De badkamer is verzorgd afgewerkt met lichte wandtegels en voorzien van een inloopdouche, wastafel en toilet.
Kortom: een licht, ruim en karaktervol appartement op een toplocatie in Blijdorp, met een balkon dat dankzij het unieke uitzicht en de zonnige ligging iedere dag een vakantiegevoel geeft. Een woning die u absoluut gezien moet hebben!
Afmetingen
Woonoppervlakte ca. 60 m²
Balkon ca. 4m²
Bijzonderheden
Eigen grond, bouwjaar 1933, actieve VvE met maandelijkse bijdrage van €75,- verwarming middels CV-ketel (Remeha Avanta, 2019). Oplevering in overleg.
Bezichtiging
U bent van harte welkom om dit verzorgde, lichte en ruime 3-kamerappartement met zonnig balkon te bezichtigen!
De gegeven informatie is met zorgvuldigheid opgesteld, aan de juistheid kunnen echter geen rechten worden ontleend. Alle verstrekte informatie moet beschouwd worden als een uitnodiging tot het doen van een aanbod of om in onderhandeling te treden.
Welcome to this surprisingly spacious 3-room apartment on the first floor of a characteristic 1930s apartment complex in the popular Blijdorp neighborhood. Here, you enjoy a unique combination of space, atmosphere, and an exceptional view. From the generous southeast-facing balcony, you have an unobstructed view of the green inner gardens as well as the outdoor swimming pool of the Van Maanenbad. A place where you feel like you are on vacation every day.
The apartment has a generous layout and exudes the charm of the 1930s. Authentic details such as the ensuite with sliding doors, an original marble fireplace, and characteristic ceiling ornaments give the home a warm and atmospheric feel. Thanks to the large windows and the favorable location, the apartment is also wonderfully bright.
The location is simply ideal!
In the immediate vicinity, you will find cozy coffee bars, nice shops, and a supermarket for your daily groceries. Literally around the corner lies the recently renovated Van Maanenbad with its outdoor swimming pool and sunbathing area. In addition, the city center, public transport (including RandstadRail Blijdorp and Rotterdam Central), and various arterial roads are quickly and easily accessible.
Layout
Ground floor
Well-maintained and open porch with a neat entrance.
First floor
Through the entrance, you enter the spacious hall, equipped with two practical storage cupboards, one of which houses the meter cupboard. From the hall, you have access to almost all rooms.
The atmospheric living room is located at the rear of the apartment. This generous living space is finished with a beautiful wooden floor, sleek plastered walls, and ceilings with subtle ornaments. The French doors to the balcony create a beautiful connection between inside and outside.
The spacious southeast-facing balcony is an absolute highlight of the home. Thanks to its sunny location, you can enjoy the sun here for most of the day. The wooden decking, the unobstructed view of the green inner gardens, and the view of the outdoor swimming pool of the Van Maanenbad make this a unique place to relax.
The kitchen is also located at the rear and likewise offers access to the balcony. The kitchen features a timeless white layout and is equipped with a 4-burner gas hob, a stylish worktop, and ample storage space thanks to the various upper and lower cabinets.
You reach the multifunctional intermediate room via the characteristic ensuite sliding doors. This space is perfect as a dining room, home office, study, or hobby room; it can be furnished entirely according to your own living preferences.
The spacious bedroom at the rear offers all the comfort you are looking for. Here too, the beautiful wooden flooring extends throughout, and the large windows ensure pleasant natural light. The original fireplace adds extra character, and there is sufficient space for a generous wardrobe.
The bathroom is neatly finished with light wall tiles and equipped with a walk-in shower, washbasin, and toilet.
In short: a bright, spacious, and characterful apartment in a prime location in Blijdorp, with a balcony that, thanks to the unique view and sunny location, gives you a holiday feeling every day. A home you absolutely must see!
Dimensions
Living area approx. 60 m²
Balcony approx. 4 m²
Particulars
Freehold, built in 1933, active Owners' Association with a monthly contribution of €75, heating via central heating boiler (Remeha Avanta, 2019). Completion date by mutual agreement.
Viewing
You are cordially invited to view this well-maintained, bright, and spacious 3-room apartment with a sunny balcony!
The information provided has been compiled with care; however, no rights can be derived from its accuracy. All information provided should be considered an invitation to make an offer or to enter into negotiations.
Advertisement
Features
Transfer of ownership
- Last asking price
- € 295,000 kosten koper
- Asking price per m²
- € 4,917
- Status
- Sold
- VVE (Owners Association) contribution
- € 75.00 per month
Construction
- Type apartment
- Residential property with shared street entrance (apartment)
- Building type
- Resale property
- Year of construction
- 1933
- Specific
- Protected townscape or village view (permit needed for alterations)
- Type of roof
- Gable roof covered with roof tiles
Surface areas and volume
- Areas
- Living area
- 60 m²
- Exterior space attached to the building
- 4 m²
- Volume in cubic meters
- 197 m³
Layout
- Number of rooms
- 3 rooms (2 bedrooms)
- Number of bath rooms
- 1 bathroom
- Bathroom facilities
- Walk-in shower, toilet, and sink
- Number of stories
- 1 story
- Located at
- 1st floor
Energy
- Energy label
- A
- Insulation
- Double glazing
- Heating
- CH boiler
- Hot water
- CH boiler
- CH boiler
- Remeha Avanta (gas-fired combination boiler from 2019, in ownership)
Cadastral data
- ROTTERDAM AB 2520
- Cadastral map
- Ownership situation
- Full ownership
Exterior space
- Location
- Alongside a quiet road, in residential district and unobstructed view
- Balcony/roof terrace
- Balcony present
Parking
- Type of parking facilities
- Paid parking, public parking and resident's parking permits
VVE (Owners Association) checklist
- Registration with KvK
- Yes
- Annual meeting
- Yes
- Periodic contribution
- Yes (€ 75.00 per month)
- Reserve fund present
- Yes
- Maintenance plan
- No
- Building insurance
- Yes
Popularity
4,805x
Viewed
175x
Saved
23-6-2026
On Funda
Neighborhood
Bergpolder
Rotterdam- Residents
- 8,055
- Family with children
- 12%
- Avg. asking price / m²
- € 4,965
Discover the neighborhood
Curious about the housing supply, residents and local real estate agents?

Don’t want to forget this home?
Save it as a favorite. You’ll easily find it back and get notified when something changes.
