New
Berninistraat 4523066 BG RotterdamPrinsenland
€ 575,000 k.k.

- 91 m²living area
- 2bedrooms
- A+++energy label
Eye-catcherGloednieuw wonen aan de Prinsenplas met balkon en eigen parkeerplaats
Description
Would you like to live in a brand-new apartment, high above the greenery and water, with your own parking space and all the benefits of modern, energy-efficient technology? Berninistraat 452 offers exactly that. Completed in July 2026, this apartment is situated on the seventh floor of the striking Bernini tower overlooking the Prinsenplas. It offers approximately 91 m² of living space, two bedrooms, a spacious and bright living room with open-plan kitchen, and a balcony of approximately 11 m². The large windows and the apartment's position on the eastern side of the building provide plenty of natural light and beautiful, unobstructed views across the water and surrounding greenery.
Several important parts of the apartment have already been completed. There is a luxurious kitchen with high-quality built-in appliances, the bathroom has been fitted, and there is a separate toilet. The living areas and bedrooms currently have unfinished floors and wallpaper-ready walls, allowing you to choose the final finishes entirely according to your own taste. The apartment is also exceptionally energy-efficient, with an A+++ energy label, an individual heat pump connected to the building's collective ground-source system, underfloor heating and cooling, heat-recovery ventilation and façade-integrated solar panels.
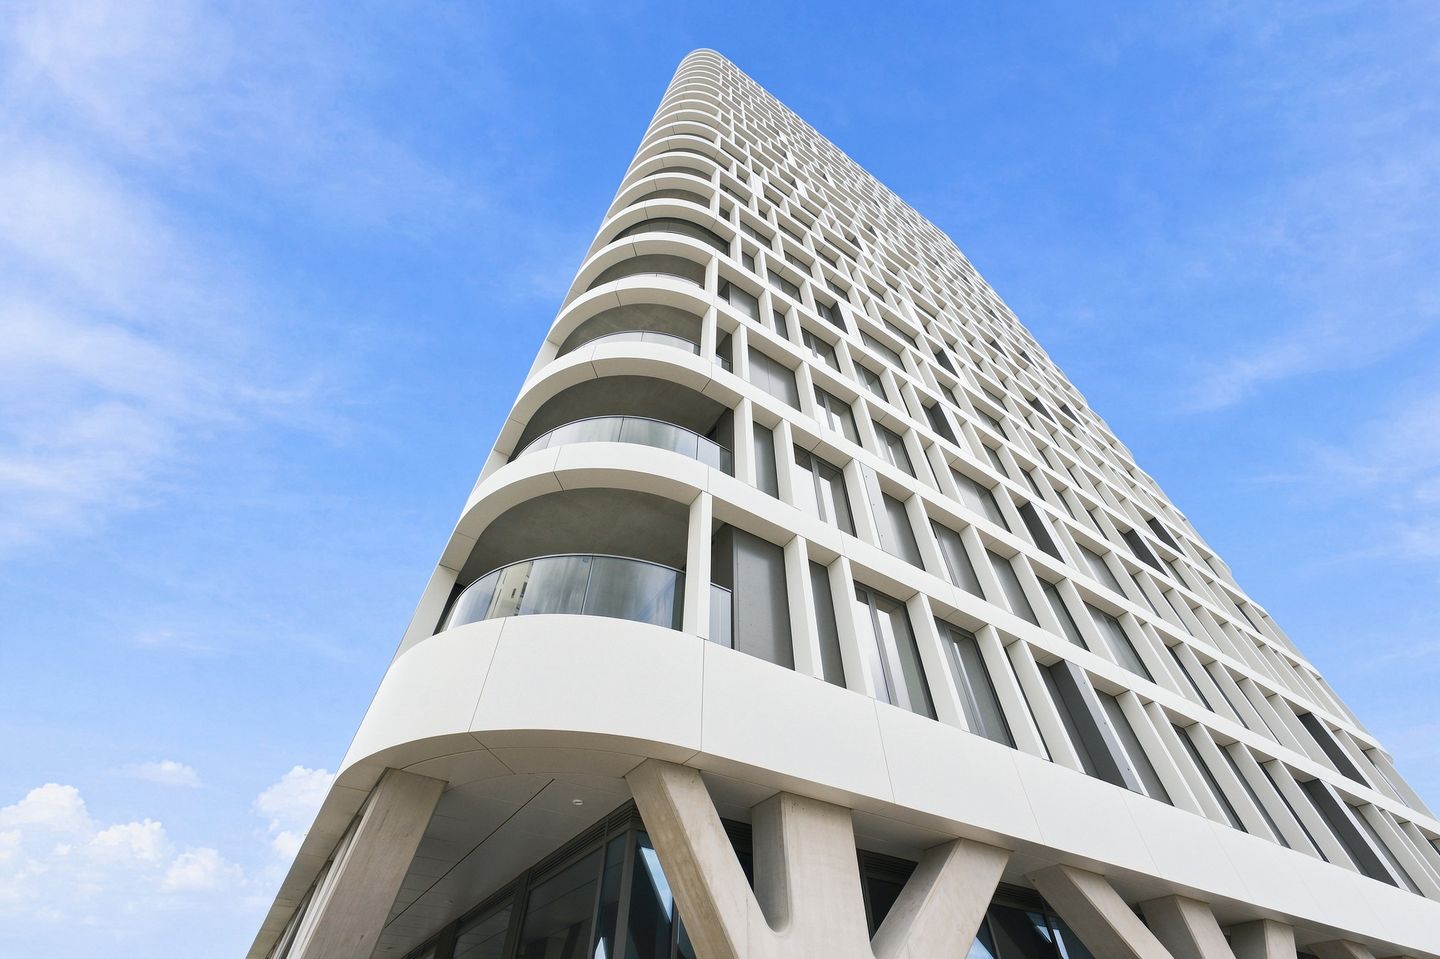
Bernini is situated directly alongside the Prinsenplas in the green residential district of Prinsenland. Thanks to its distinctive architecture and waterside setting, the tower is an eye-catching feature in the area. The surroundings offer plenty of greenery and open space, while shops, everyday amenities, public transport and major roads are all within easy reach. The building also has its own underground parking garage.
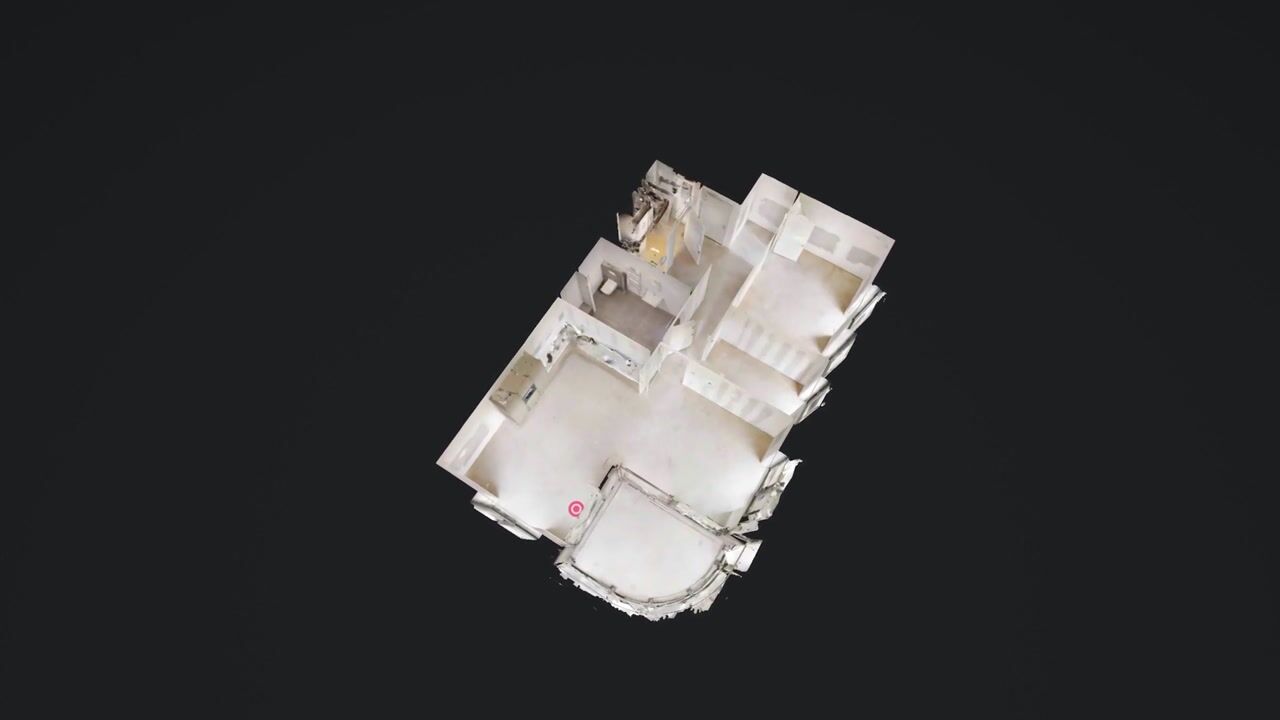
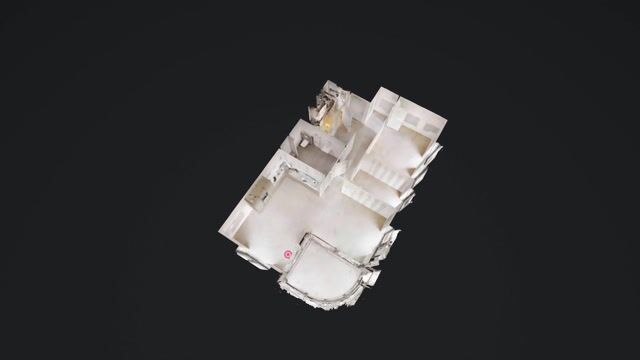
From the well-maintained communal entrance, the lift takes you to the seventh floor. Inside the apartment, the hallway provides access to almost all rooms. The layout is practical and well considered, while the many windows bring natural light into several parts of the home.
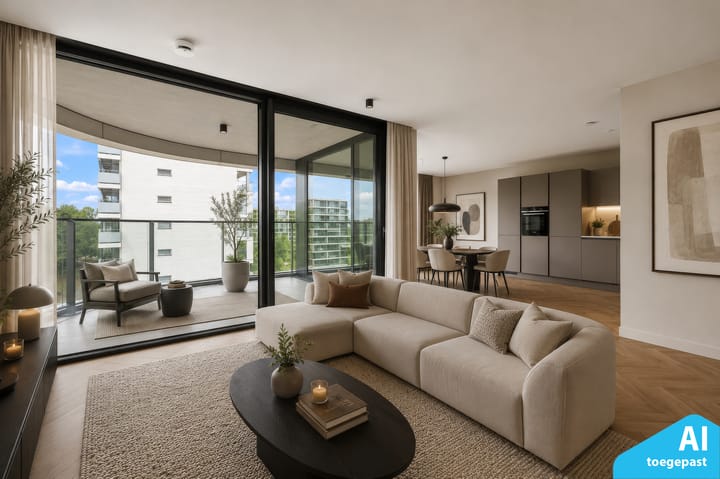
The living room and open-plan kitchen form the heart of the apartment. The living area offers plenty of space and, thanks to the large glazed façades, the view becomes an integral part of the interior. There is ample room for both a comfortable seating area and a large dining table. The balcony can also be accessed directly from the living room.
The kitchen has a modern, understated finish and offers plenty of worktop and storage space. The light-coloured marble-effect worktop continues neatly into the splashback. The kitchen is equipped with, among other things, a Novy induction hob with integrated extraction, Siemens studioLine built-in appliances, a fridge/freezer, dishwasher and Quooker. One of the most important areas of the apartment has therefore already been finished to a high standard.
The approximately 11 m² balcony is a real feature of the apartment, with its rounded shape and glass balustrade. From here, you can enjoy views across the Prinsenplas, the surrounding greenery and the neighbourhood. The large windows also ensure that these views remain clearly visible from inside the apartment, making the balcony a pleasant extension of the living space.
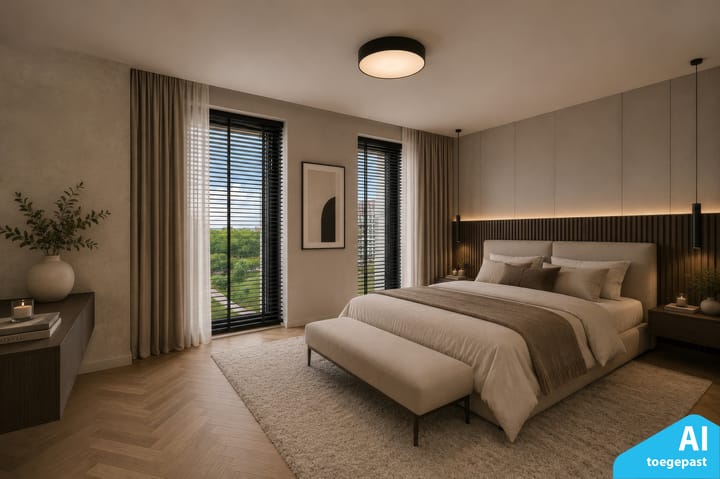
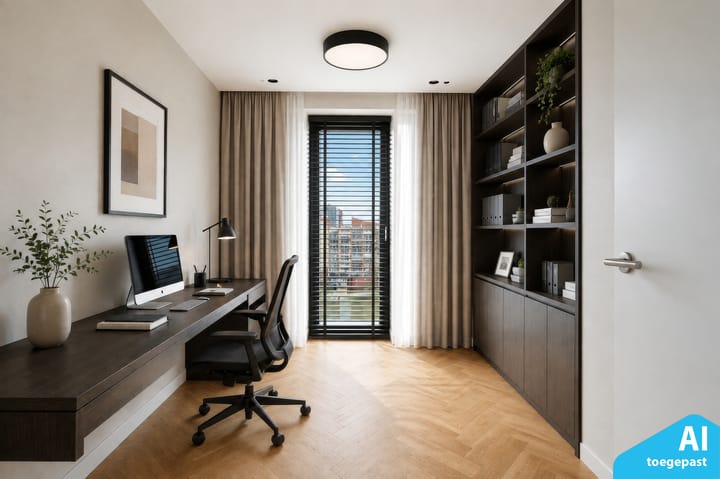
The apartment has two bedrooms. The main bedroom is generously sized and benefits from several tall windows. The second bedroom is more compact and is ideal as a bedroom, home office or guest room.
The bathroom is fitted with a walk-in shower with a tiled seating ledge, wall-mounted toilet, washbasin and towel radiator. There is also a separate toilet off the hallway, fitted with a wall-mounted toilet and small washbasin.
A separate technical room houses the apartment's modern installations. These include the individual Itho Daalderop heat pump, a 200-litre hot-water storage tank, the heat-recovery ventilation system and the manifold for the underfloor heating and cooling. The heat pump is connected to the collective ground-source system serving the building. As a result, the apartment is heated without gas and can also be cooled through the floor during warmer periods.
In addition to its excellent A+++ energy label, the apartment is equipped with façade-integrated solar panels. Together with the heat pump, underfloor heating and cooling and heat-recovery ventilation, these features contribute to a highly energy-efficient and comfortable home.
In the basement, the apartment has its own private storage room of approximately 5 m² as well as a private parking space in the underground garage. This gives you both useful additional storage space and the convenience of parking your car within the building.
Prinsenland is known for its green and water-rich surroundings. The Prinsenplas is right on your doorstep, with further green and recreational areas nearby. A variety of shops and shopping centres can be found in the surrounding area, while Alexandrium is also easily accessible. Public transport and nearby arterial roads provide convenient connections to both Rotterdam city centre and the wider region.
Key features
- Completed in July 2026
- Situated on the seventh floor of Bernini Rotterdam
- Approximately 91 m² of living space
- Balcony of approximately 11 m²
- Two bedrooms
- Luxurious open-plan kitchen with Siemens studioLine appliances
- Novy induction hob with integrated extraction
- Quooker
- Bathroom with walk-in shower and separate toilet
- Living areas and bedrooms with unfinished floors and wallpaper-ready walls
- Energy label A+++
- Gas-free
- Individual heat pump connected to collective ground-source wells
- Underfloor heating and cooling
- Heat-recovery ventilation system
- Façade-integrated solar panels
- Private storage room of approximately 5 m² in the basement
- Private parking space in the underground garage
- Lift
- Active and professionally managed owners' association
- Monthly owners' association contribution of approximately € 164.67 for the apartment, storage room and parking space combined
- Transfer by mutual agreement
Have we sparked your interest and would you like more information?
Please feel free to contact me, and who knows, I may soon be handing you the keys.
Selling agent:
Stephen van Gilst
REMAX Totaal Makelaars
Advertisement
Features
Transfer of ownership
- Listed since
- Acceptance
- Available in consultation
- Asking price
- € 575,000 kosten koper
- Asking price per m²
- € 6,319
- Status
- Available
- VVE (Owners Association) contribution
- € 164.67 per month
Construction
- Type apartment
- Residential property with shared street entrance (apartment)
- Building type
- Resale property
- Year of construction
- 2026
- Type of roof
- Flat roof covered with asphalt roofing
- Quality marks
- SWK Garantiecertificaat
- Accessibility
- Accessible for people with a disability and accessible for the elderly
Surface areas and volume
- Areas
- Living area
- 91 m²
- Exterior space attached to the building
- 11 m²
- External storage space
- 5 m²
- Volume in cubic meters
- 314 m³
Layout
- Number of rooms
- 3 rooms (2 bedrooms)
- Number of bath rooms
- 1 bathroom and 1 separate toilet
- Bathroom facilities
- Walk-in shower, toilet, and sink
- Number of stories
- 1 story
- Facilities
- Balanced ventilation system, optical fibre, elevator, mechanical ventilation, sliding door, and solar panels
- Located at
- 7th floor
Energy
- Energy label
- A+++
- Insulation
- Roof insulation, insulated walls and floor insulation
- Heating
- Geothermal heating, complete floor heating, heat recovery unit and heat pump
- Hot water
- Geothermal heating and electrical boiler
Cadastral data
- KRALINGEN K 3058
- Cadastral map
- Ownership situation
- Full ownership
- KRALINGEN K 3058
- Cadastral map
- Ownership situation
- Full ownership
- KRALINGEN K 3058
- Cadastral map
- Ownership situation
- Full ownership
Exterior space
- Location
- Alongside park, alongside a quiet road, alongside waterfront, in residential district, open location and unobstructed view
- Balcony/roof terrace
- Balcony present
Storage space
- Shed / storage
- Storage box
Garage
- Type of garage
- Underground parking and parking place
Parking
- Type of parking facilities
- Parking on gated property, parking on private property, public parking and parking garage
VVE (Owners Association) checklist
- Registration with KvK
- Yes
- Annual meeting
- Yes
- Periodic contribution
- Yes (€ 164.67 per month)
- Reserve fund present
- Yes
- Maintenance plan
- Yes
- Building insurance
- Yes
Popularity
0x
Viewed
0x
Saved
3-9-2026
On Funda
Neighborhood

Prinsenland
Rotterdam- Residents
- 10,405
- Family with children
- 26%
- Avg. asking price / m²
- € 4,485
Discover the neighborhood
Curious about the housing supply, residents and local real estate agents?

Don’t want to forget this home?
Save it as a favorite. You’ll easily find it back and get notified when something changes.
