Sold under reservation
Boompjes 54-P3011 XB RotterdamStadsdriehoek
€ 4,250,000 k.k.

- 473 m²living area
- 4bedrooms
- Aenergy label
Eye-catcherExceptioneel penthouse met het grootste terras van Rotterdam
Description
AN ICONIC PENTHOUSE ABOVE THE MAAS
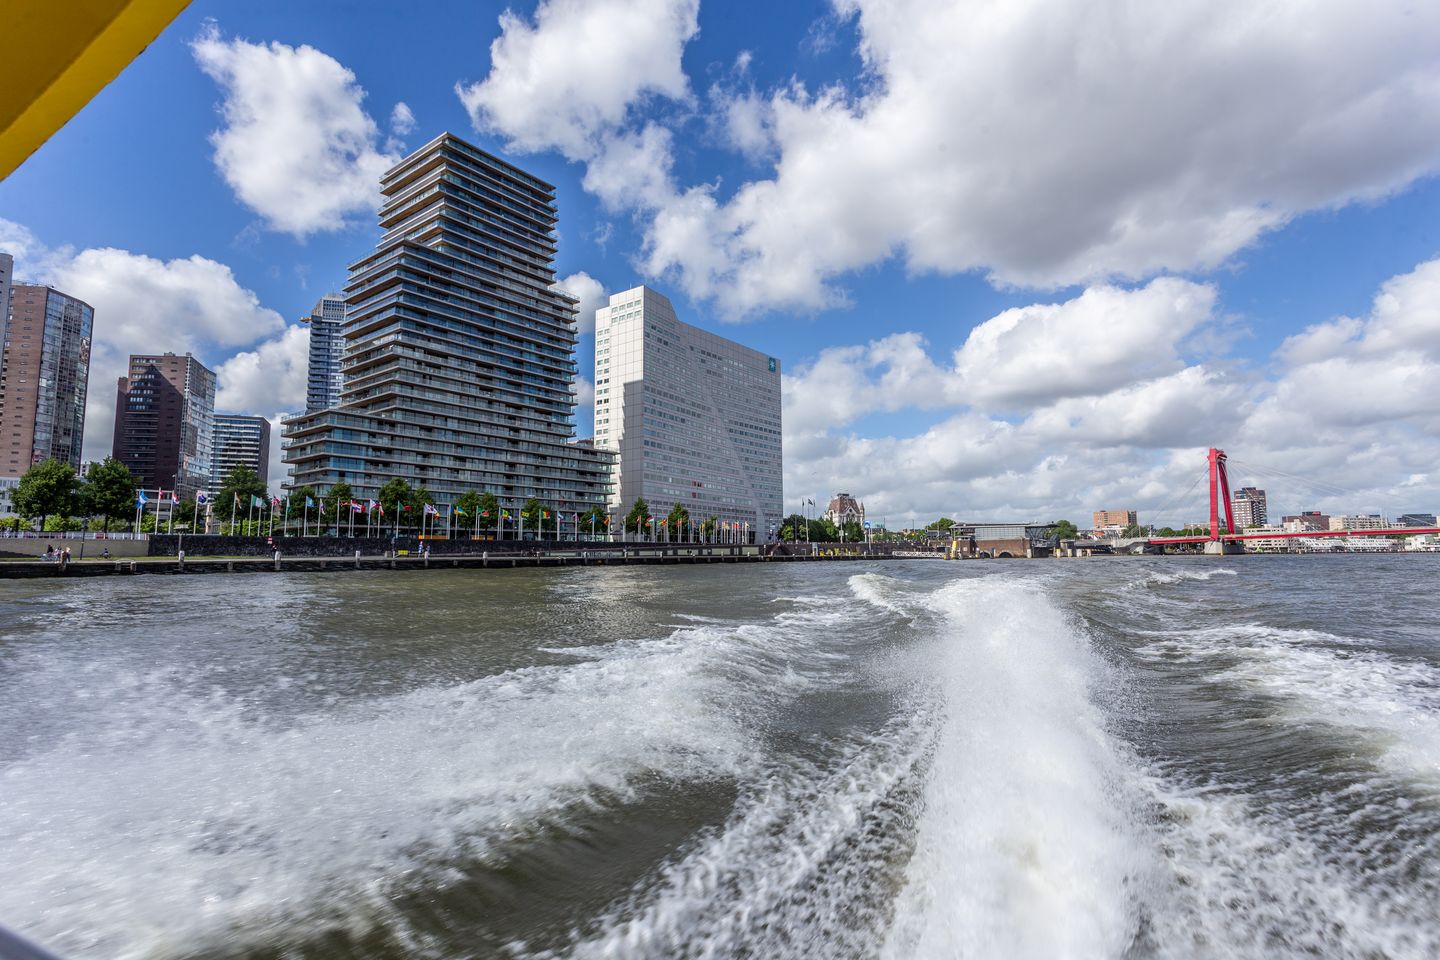
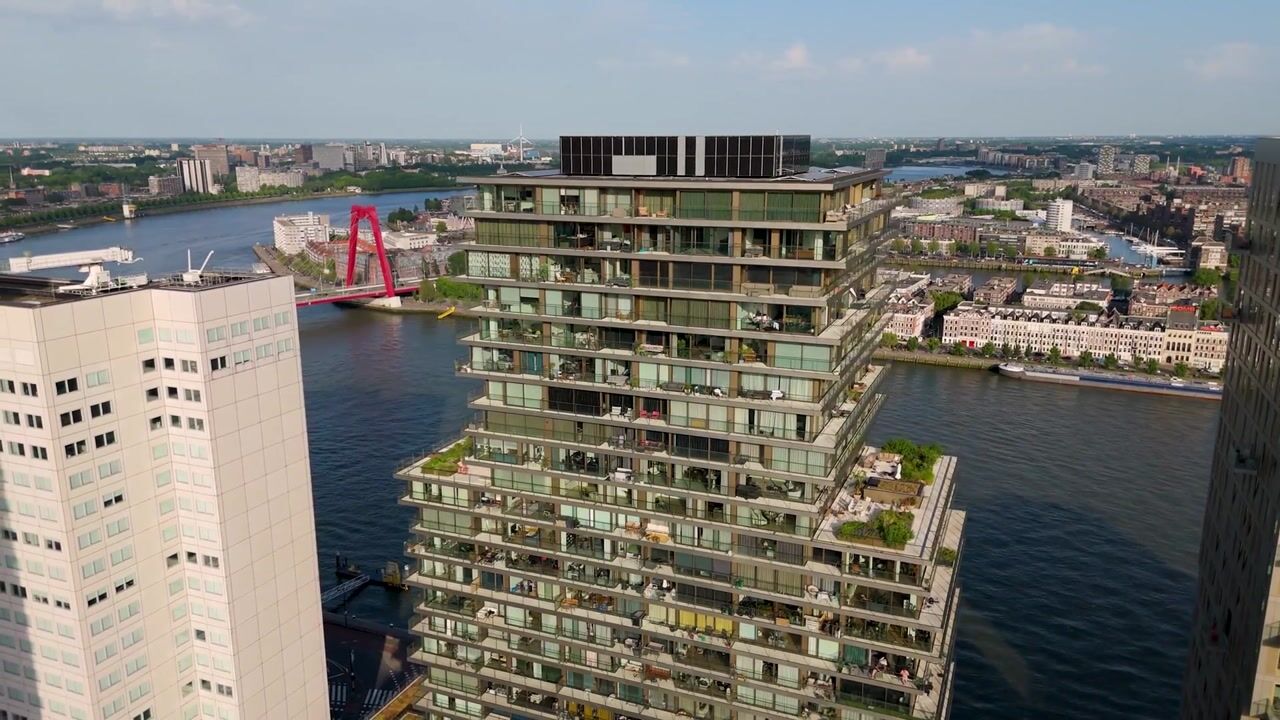
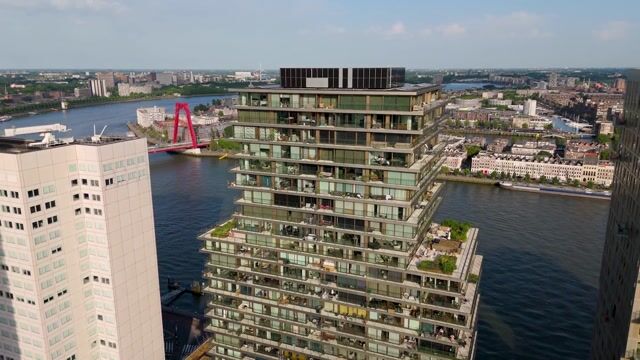
High above the Maas, on the 23rd floor of the prestigious Terraced Tower, lies a residence that is scarcely comparable to any other offering in the Netherlands. With a living area of approximately 470 m², a spectacularly designed rooftop terrace of approximately 340 m², and panoramic views over the Rotterdam skyline, this penthouse represents the absolute pinnacle of international living.
From sunrise over the river to the twinkling city lights in the evening, every space unfolds a breathtaking panorama of the Maas, the iconic Erasmus Bridge, the Willems Bridge, and the striking skyline of ‘Manhattan on the Maas’. A view that never loses its appeal, revealing a new dimension at every moment of the day.
This is not an apartment. This is a private residence of international stature.
TIMELESS ARCHITECTURE AND REFINED DESIGN
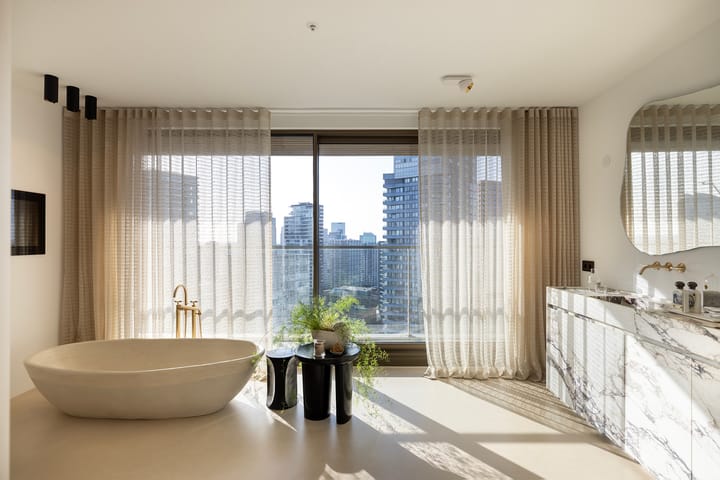
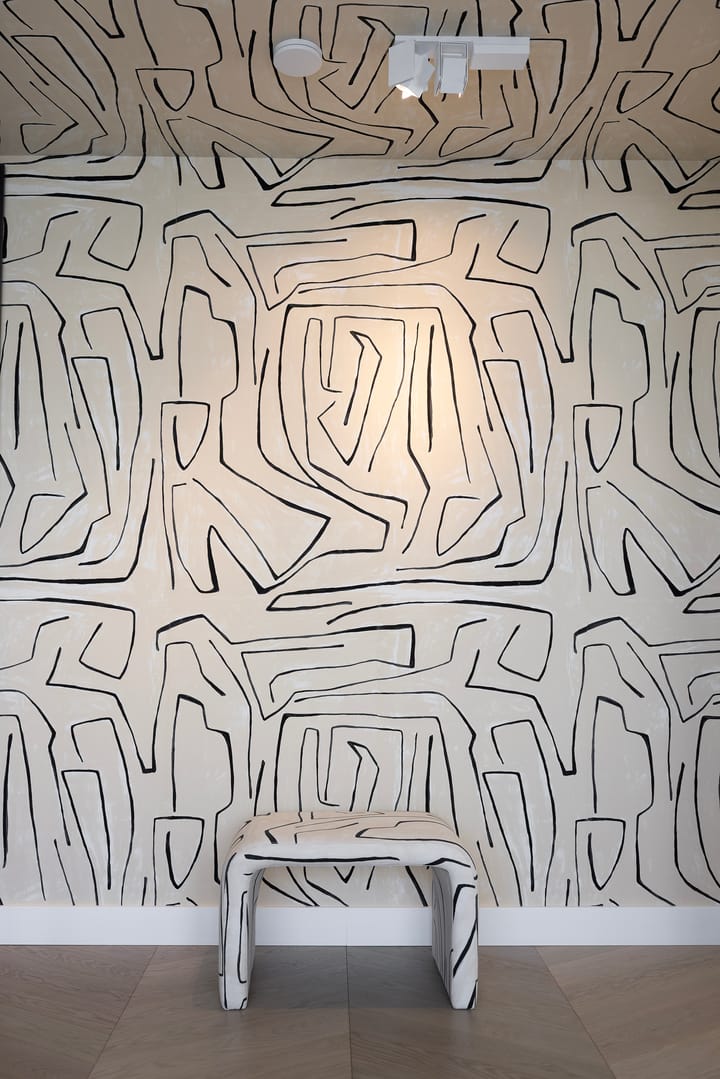
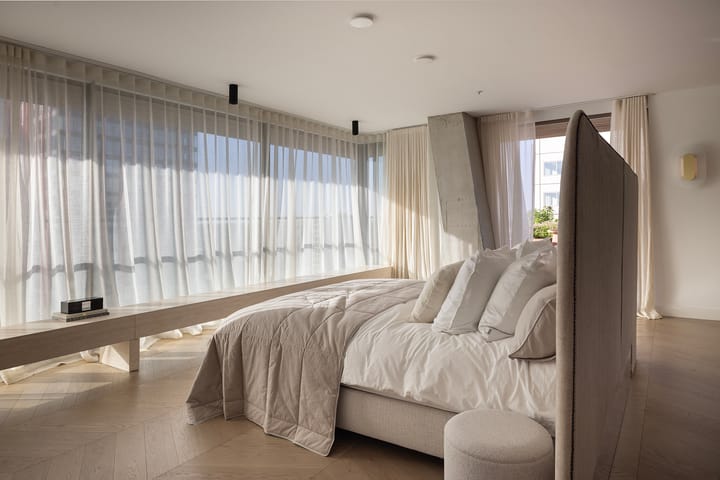
The interior was designed by renowned interior architect Judith van Mourik and is defined by a perfect balance of luxury, tranquility, and functionality. Generous living spaces flow seamlessly into one another, surrounded by expansive floor-to-ceiling windows that make the city an integral part of the interior.
The exceptionally spacious living area offers an unparalleled sense of freedom and forms the setting for both intimate evenings and sophisticated high-end entertaining.
The exclusive terrace, designed by internationally acclaimed landscape architect Piet Oudolf, is a rare extension of the living space. With approximately 340 m² of outdoor area, it offers a unique combination of privacy, greenery, and spectacular views; an outdoor experience that is virtually unmatched in a global city such as Rotterdam.
DESIGNED FOR THE HIGHEST LEVEL OF LIVING
At the heart of the penthouse lies an impressive Boffi kitchen, finished to a standard where even a Michelin-starred chef would feel at home. The open dining area with elegant bar provides the perfect setting for long dinners, informal gatherings, or exclusive receptions.
In addition, the penthouse features a private office, ideal for those who wish to combine living and working at the highest level.
The generous master suite forms a private residence in itself, complete with a luxurious dressing room and an elegant bathroom. The property further offers three additional spacious bedrooms, three bathrooms, and the possibility to create a fourth bathroom.
Naturally, the entire residence is equipped with air conditioning, ensuring optimal comfort throughout every season.
EXCLUSIVITY IN EVERY DETAIL
Three, and optionally up to four, private parking spaces in the secured underground garage are available for purchase with this exceptional residence, some of which are equipped with electric vehicle charging facilities.
Everything about this penthouse exudes exclusivity, comfort, and international class.
HIGHLIGHTS
Approximately 470 m² of living space
Approximately 340 m² exclusive terrace
Located on the 23rd floor of the prestigious Terraced Tower
Phenomenal panoramic views over the Maas and Rotterdam skyline
Interior design by Judith van Mourik
Landscape design by Piet Oudolf
Exceptionally spacious living area
Exclusive Boffi kitchen
Open dining area with elegant bar
Private office
Four bedrooms / suites
Three bathrooms with option for a fourth bathroom
XL master suite with generous dressing room
Fully air-conditioned residence
Optional three or up to four private parking spaces, partly with EV charging facilities
HAVE YOU ALREADY VIEWED THE PHOTOGRAPHY AND LIFESTYLE VIDEO?
Some residences cannot be captured in words or images alone. They must be experienced.
Boompjes 54P undoubtedly belongs to this exceptionally rare category. We therefore warmly invite serious interested parties for a private and non-binding viewing. Only upon entering will you truly experience what international, top-tier living really means.
DISCLAIMER
All information, including measurements, has been compiled with care and is of an indicative nature only. No rights can be derived from the contents of this brochure. Settlement due to over- or under-measurement is excluded. Offer subject to seller’s approval; delivery in consultation. The requirement of written form applies.
Advertisement
Features
Transfer of ownership
- Listed since
- Acceptance
- Available in consultation
- Asking price
- € 4,250,000 kosten koper
- Asking price per m²
- € 8,985
- Status
- Sold under reservation
- VVE (Owners Association) contribution
- € 884.00 per month
Construction
- Type apartment
- Penthouse (apartment)
- Building type
- Resale property
- Year of construction
- 2021
- Specific
- Partly furnished with carpets and curtains
- Type of roof
- Flat roof
Surface areas and volume
- Areas
- Living area
- 473 m²
- Exterior space attached to the building
- 340 m²
- External storage space
- 55 m²
- Volume in cubic meters
- 1,435 m³
Layout
- Number of rooms
- 7 rooms (4 bedrooms)
- Number of bath rooms
- 3 bathrooms and 1 separate toilet
- Bathroom facilities
- 3 showers, 3 toilets, underfloor heating, 3 washstands, double sink, and bath
- Number of stories
- 1 story
- Located at
- 23rd floor
Energy
- Energy label
- A
- Insulation
- Roof insulation, double glazing, energy efficient window, insulated walls, floor insulation and completely insulated
- Heating
- Complete floor heating
- Hot water
- District heating
Cadastral data
- ROTTERDAM AH 595
- Cadastral map
- Ownership situation
- Full ownership
- ROTTERDAM AH 595
- Cadastral map
- Ownership situation
- Full ownership
- ROTTERDAM AH 595
- Cadastral map
- Ownership situation
- Full ownership
Exterior space
- Location
- Along waterway, alongside waterfront, in centre and unobstructed view
- Garden
- Sun terrace
- Sun terrace
- 340 m² (20.00 metre deep and 17.00 metre wide)
- Balcony/roof terrace
- Roof terrace present
Garage
- Type of garage
- Built-in and underground parking
- Capacity
- 4 cars
- Facilities
- Electrical door
Parking
- Type of parking facilities
- Parking garage
VVE (Owners Association) checklist
- Registration with KvK
- Yes
- Annual meeting
- Yes
- Periodic contribution
- Yes (€ 884.00 per month)
- Reserve fund present
- Yes
- Maintenance plan
- Yes
- Building insurance
- Yes
Popularity
9,665x
Viewed
156x
Saved
3-7-2026
On Funda
Neighborhood
Stadsdriehoek
Rotterdam- Residents
- 18,370
- Family with children
- 11%
- Avg. asking price / m²
- € 5,534
Discover the neighborhood
Curious about the housing supply, residents and local real estate agents?

Don’t want to forget this home?
Save it as a favorite. You’ll easily find it back and get notified when something changes.
