De Savornin Lohmanlaan 118-A023038 NS RotterdamBergpolder
€ 549,000 k.k.

- 116 m²living area
- 4bedrooms
- Denergy label
Description
Spacious duplex apartment with four bedrooms, multiple outdoor spaces, a large roof terrace, and plenty of possibilities!
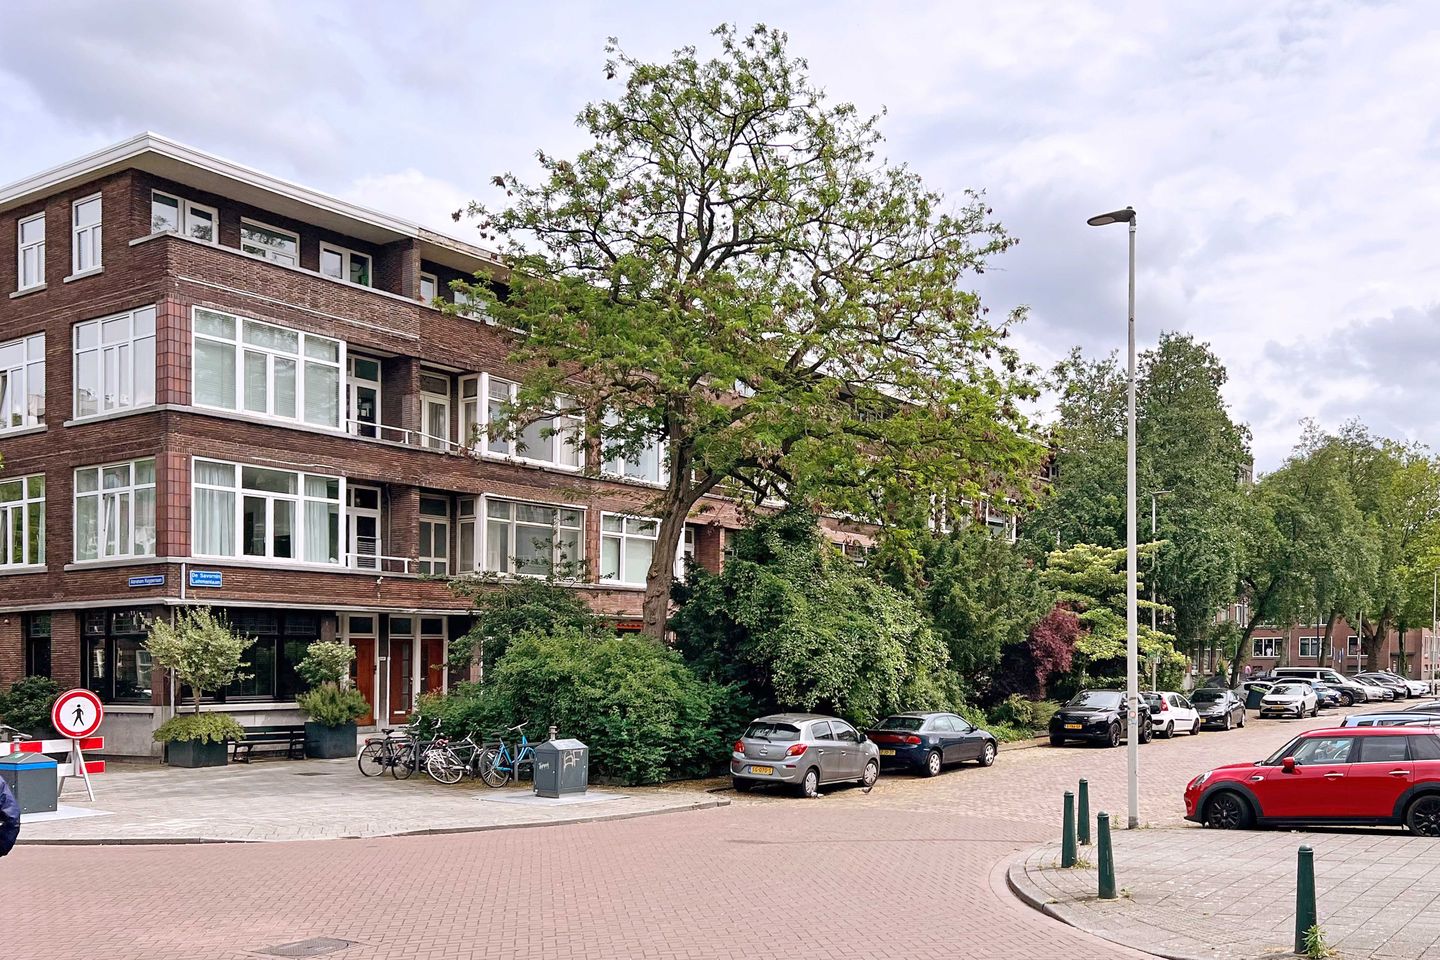
On the green and characteristic De Savornin Lohmanlaan, we offer this surprisingly spacious apartment, spread across the second and third floors of a well-maintained building from 1933. The home features a bright living room, four bedrooms, multiple balconies, a generous roof terrace, and interesting possibilities to further customize the layout of the third floor to your own wishes. The third floor currently consists of two different layouts, currently comprising various bedrooms and two bathrooms; this floor is ideally suited to be converted into one fantastic, large sleeping floor!
Layout
Second floor
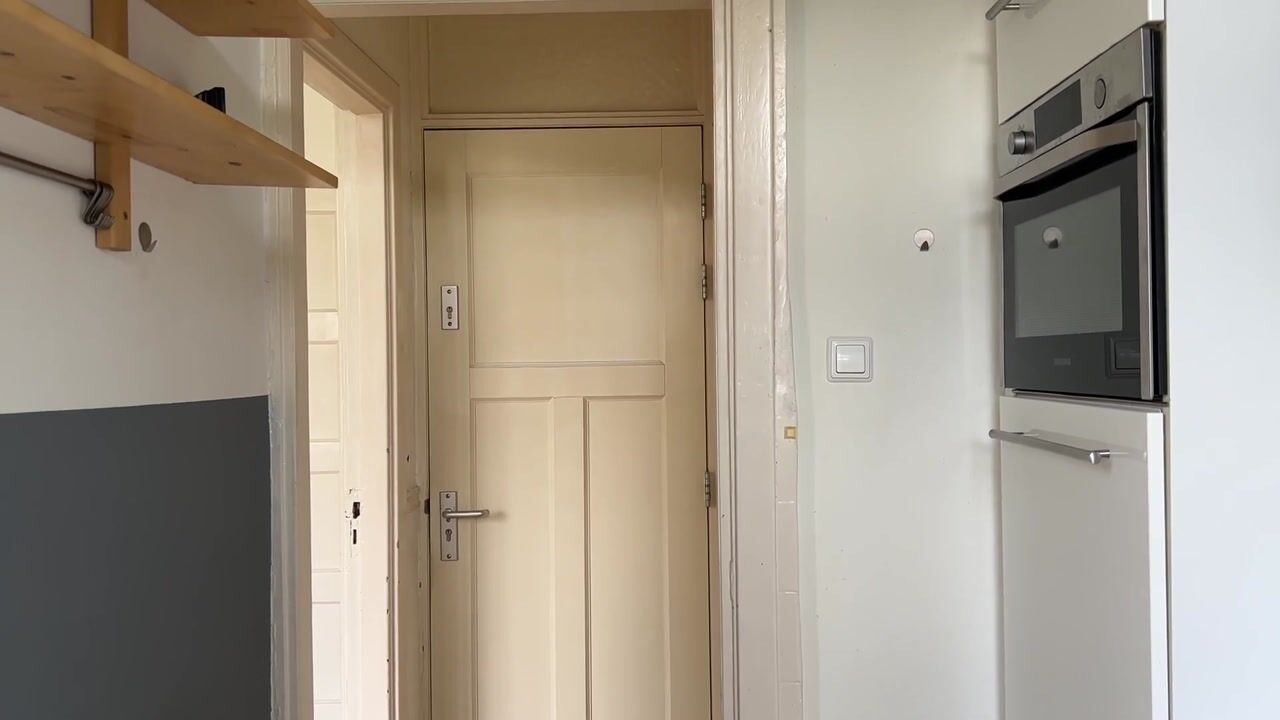
Via the stairwell, you reach the entrance to the apartment on the second floor. The hall provides access to the various rooms.
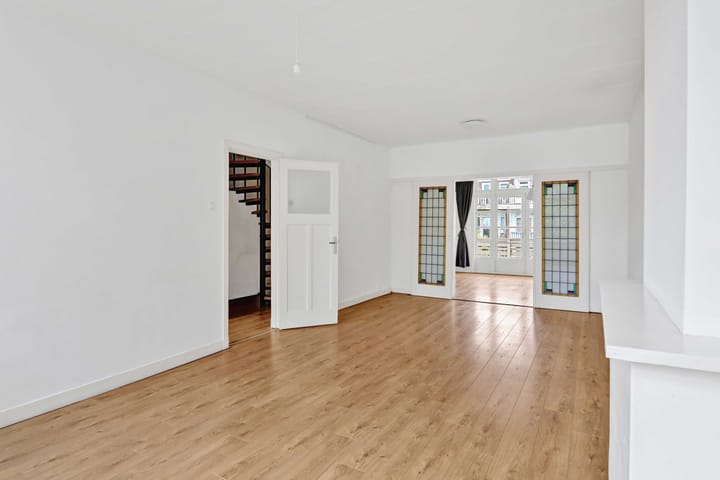
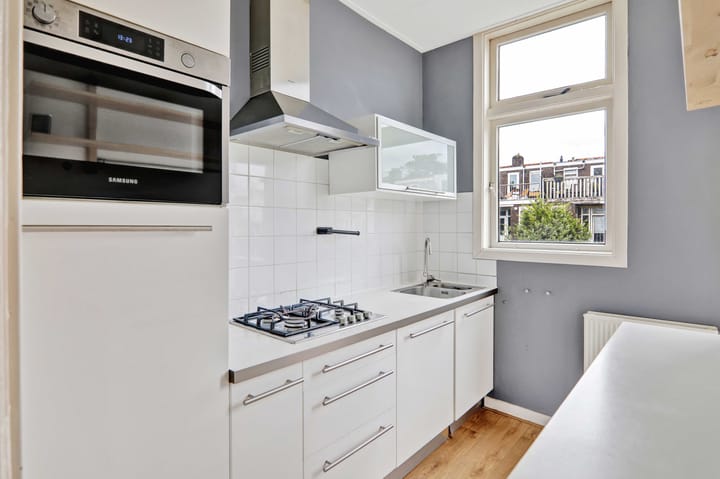
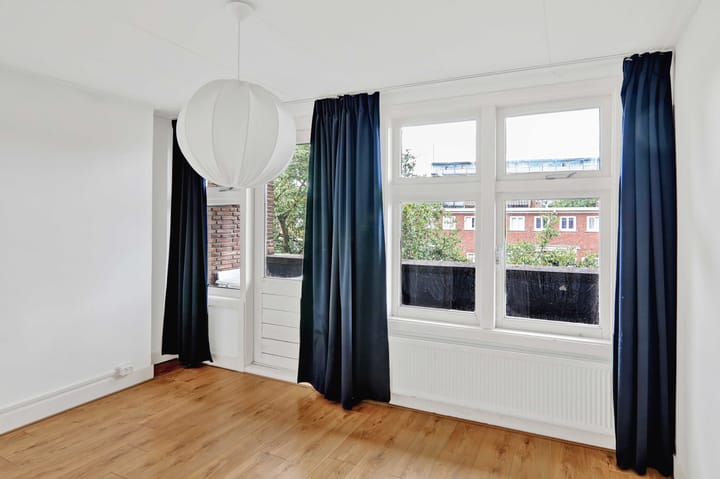
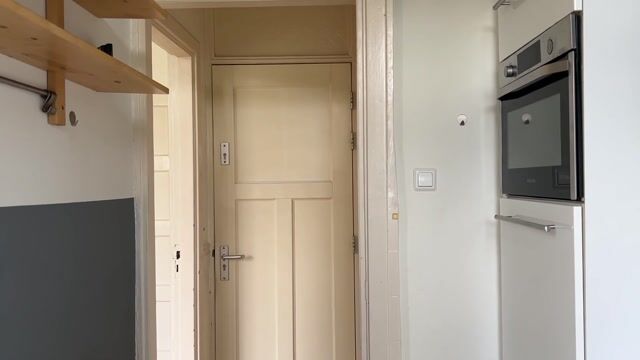
The bright living room forms the central point of the home and benefits from pleasant natural light thanks to the large windows. Through the en-suite doors, you reach an additional living room that can serve perfectly as a home office, study, or bedroom. This room provides access to the balcony. A balcony is also accessible from the modern kitchen. The kitchen is equipped with a gas hob, combination microwave, and refrigerator.
There is also a separate toilet on this floor. The entire living level is finished with neat laminate flooring. From the living room, you reach a second hallway with access to a bedroom at the front. This room has direct access to the front balcony. From this hallway, an open spiral staircase leads to the third floor.
Third floor
The third floor features a landing with access to several rooms. Two bedrooms and the bathroom are located at the front. The spacious front balcony is accessible from both one of the bedrooms and the bathroom. This balcony extends across almost the entire width of the home.
The bathroom is equipped with a vanity unit and a bathtub with a shower.
Extra living space with potential
A unique aspect of this property is that the current owner has purchased the adjacent part of the third floor. As a result, the home offers extra living space with many possibilities. This section is currently laid out with a hallway, two bedrooms, an en-suite bathroom with one of the bedrooms, a staircase to the roof, and a spacious roof terrace at the rear.
By adjusting the current layout, a beautiful, spacious living floor can be created here. This provides the opportunity to fully enjoy both the wide balcony at the front and the large roof terrace at the rear. The rear section still needs to be modernized but offers excellent opportunities to finish it entirely to your own taste.
Particulars:
- Year of construction 1933
- Spacious duplex apartment
- Four bedrooms
- Bright living room with en-suite doors
- Modern kitchen equipped with various appliances
- Balconies at the front and rear
- Large roof terrace at the rear
- Rearrangement possibilities on the third floor; Photo, AI generated, added
- Active Homeowners Association (HOA contribution of €225.01 per month)
- Non-occupancy clause applies
- Age clause applies
A spacious upper apartment with plenty of outdoor space, character, and excellent possibilities for the future. Schedule a viewing soon and discover for yourself the space this home has to offer.
Max Makelaars is the seller's real estate agent. We advise you to engage your own Vastgoed Ned. real estate agent to represent your interests regarding the purchase of this property.
NEN2580 Explanatory Clause
The Measurement Instruction is based on NEN2580. The Measurement Instruction is intended to apply a more uniform method of measurement to provide an indication of the usable floor area. The Measurement Instruction does not completely rule out differences in measurement results, for example due to differences in interpretation, rounding, or limitations in carrying out the measurement.
The buyer is invited to verify the accuracy of the stated surface area(s) of the purchased property.
This information has been compiled by Max Makelaars with due care. However, we accept no liability whatsoever for any incompleteness, inaccuracy, or otherwise, or the consequences thereof. All stated dimensions and surface areas are indicative. The VastgoedNed terms and conditions apply.
Advertisement
Features
Transfer of ownership
- Listed since
- Acceptance
- Available in consultation
- Asking price
- € 549,000 kosten koper
- Asking price per m²
- € 4,733
- Status
- Available
- VVE (Owners Association) contribution
- € 225.01 per month
Construction
- Type apartment
- Upstairs apartment (apartment)
- Building type
- Resale property
- Year of construction
- 1933
- Type of roof
- Flat roof covered with asphalt roofing
Surface areas and volume
- Areas
- Living area
- 116 m²
- Exterior space attached to the building
- 26 m²
- Volume in cubic meters
- 373 m³
Layout
- Number of rooms
- 7 rooms (4 bedrooms)
- Number of bath rooms
- 1 bathroom and 1 separate toilet
- Bathroom facilities
- Bath and washstand
- Number of stories
- 2 stories
- Facilities
- TV via cable
- Located at
- 2nd floor
Energy
- Energy label
- D
- Insulation
- Double glazing
- Heating
- CH boiler
- Hot water
- CH boiler
- CH boiler
- Gas-fired combination boiler
Cadastral data
- ROTTERDAM AB 1047
- Cadastral map
- Ownership situation
- Full ownership
Exterior space
- Location
- Alongside a quiet road and in residential district
- Balcony/roof terrace
- Balcony present
Parking
- Type of parking facilities
- Paid parking, public parking and resident's parking permits
VVE (Owners Association) checklist
- Registration with KvK
- Yes
- Annual meeting
- Yes
- Periodic contribution
- Yes (€ 225.01 per month)
- Reserve fund present
- Yes
- Maintenance plan
- Yes
- Building insurance
- Yes
Popularity
2,725x
Viewed
38x
Saved
11-6-2026
On Funda
Neighborhood
Bergpolder
Rotterdam- Residents
- 8,055
- Family with children
- 12%
- Avg. asking price / m²
- € 4,987
Discover the neighborhood
Curious about the housing supply, residents and local real estate agents?

Don’t want to forget this home?
Save it as a favorite. You’ll easily find it back and get notified when something changes.
