Sold
Doedesstraat 35-A3022 VB RotterdamNieuwe Westen
€ 545,000 k.k.

- 102 m²living area
- 3bedrooms
- Aenergy label
Sales history
- Listed since
- October 21, 2025
- Date of sale
- November 10, 2025
- Term
- 2 weeks
Description
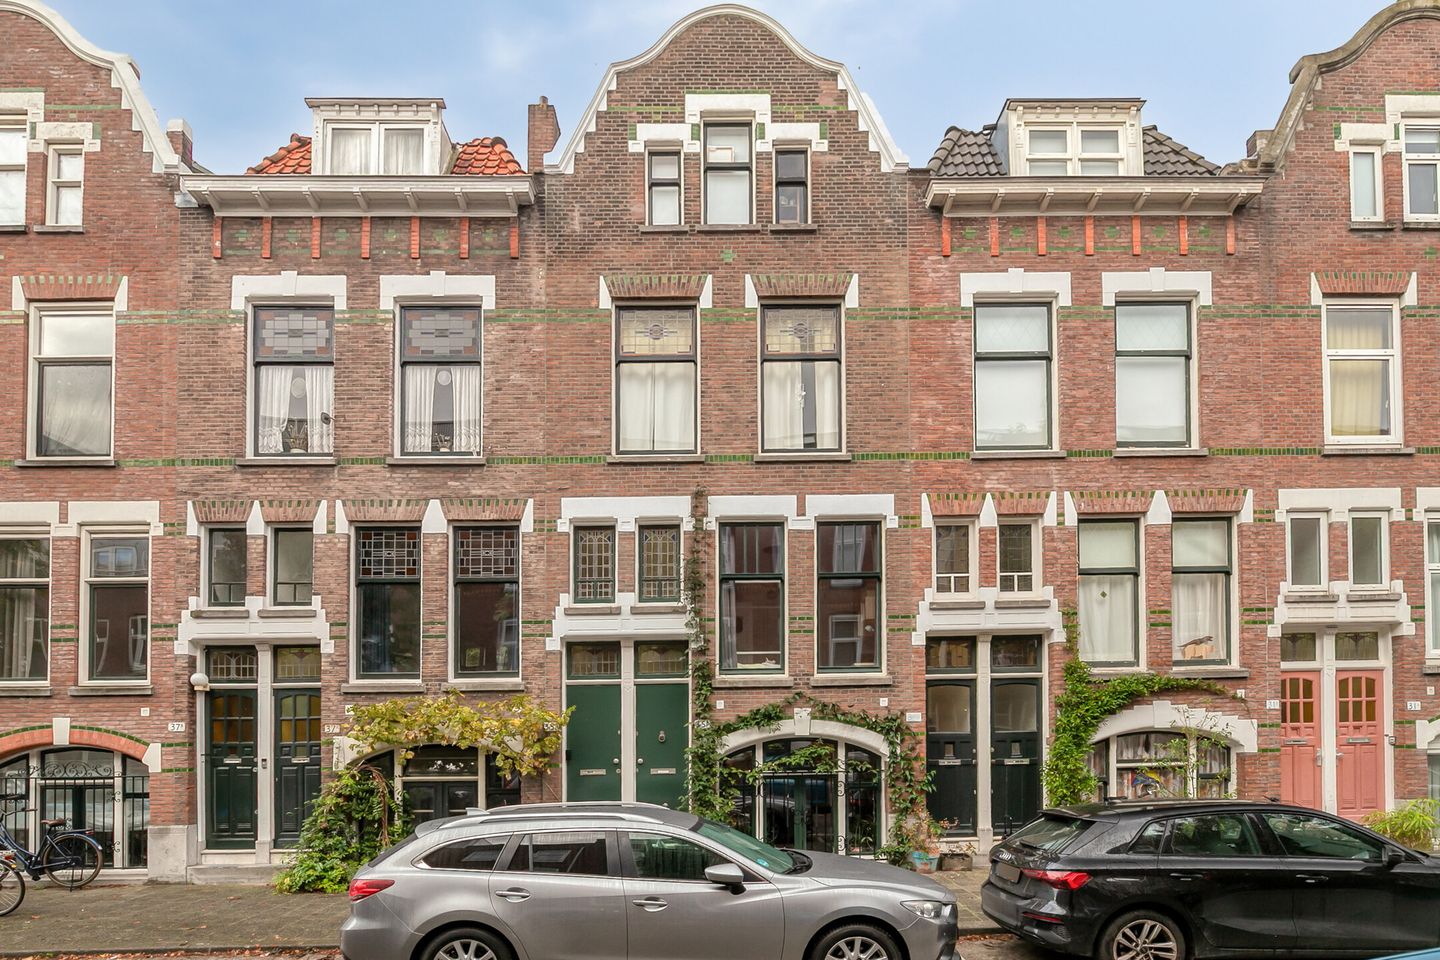
Ground-Floor Apartment with Character and Modern Comfort in the Heart of Rotterdam-West
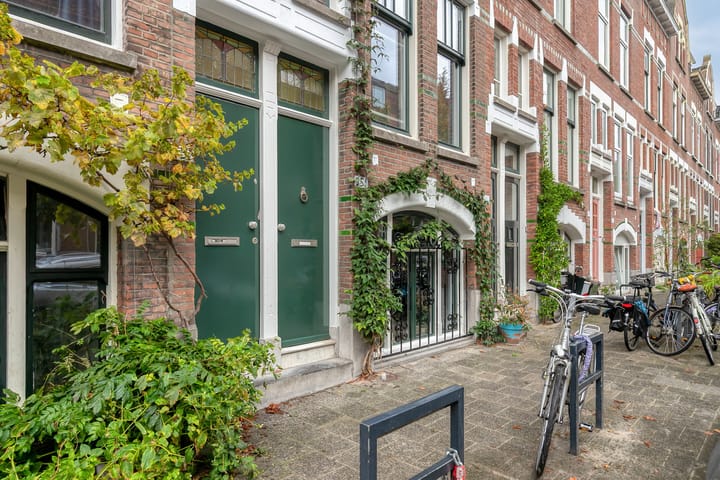
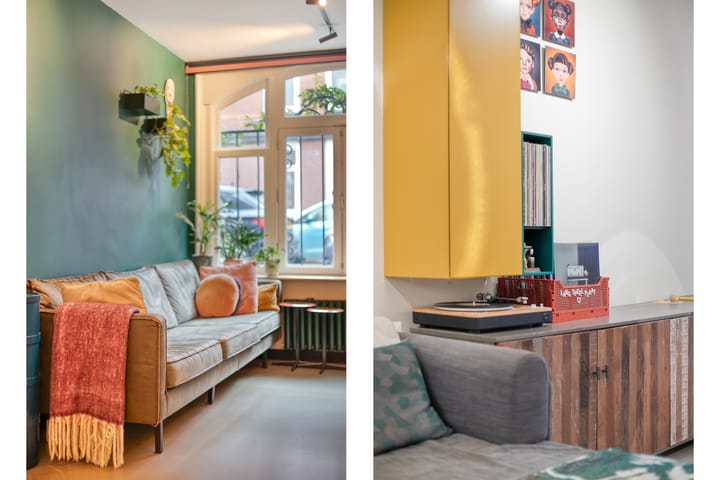
In a quiet side street off the popular Burgemeester Meineszlaan lies this charming ground-floor apartment from 1912. Behind its characteristic façade is a surprisingly spacious home featuring a lower-ground living level. Here you’ll find a cozy living room and a modern, spacious kitchen (2023) that opens directly onto a lush west-facing city garden through French doors. The upper floor offers three bedrooms—two of them generously sized—and a comfortable bathroom.
This home combines authentic charm with contemporary comfort (Energy Label A) in a sought-after location in Rotterdam-West. Within five minutes by bike, you can reach Rotterdam Central Station or the city center, while shops, schools, and public transport are just around the corner. The Heemraadssingel, Essenburgpark, Diergaarde Blijdorp, and the lively West-Kruiskade and Nieuwe Binnenweg shopping streets are all within walking distance.
Layout
Entrance with vestibule and stairs leading to the lower ground floor and first floor.
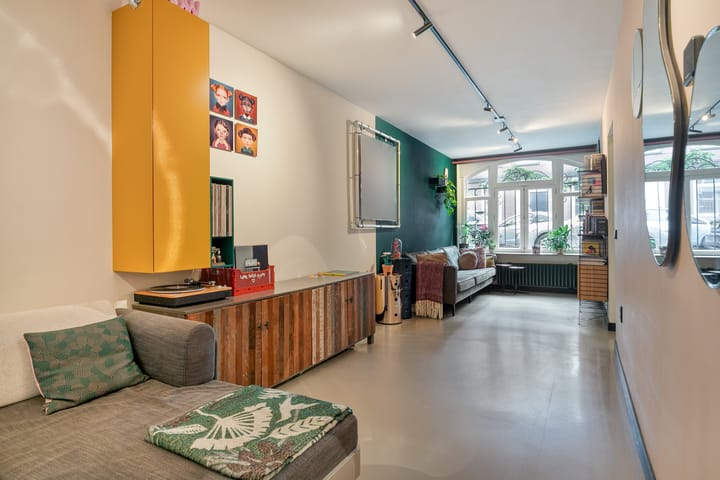
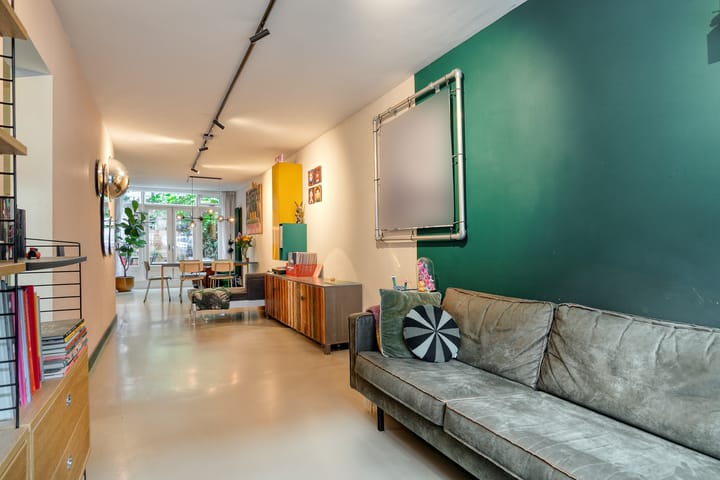
The lower ground floor (over 12 meters deep) accommodates a modern, atmospheric kitchen (2023), fully equipped with an oven, dishwasher, induction cooktop, Quooker tap, and fridge-freezer. The central heating boiler (Intergas, 2024) is neatly concealed within a kitchen cabinet. The adjoining living room has a warm and inviting ambiance and connects seamlessly to the kitchen. French doors open onto the green city garden (approx. 8 by 5 meters), west-facing and large enough for both a seating and dining area.
On the first floor are three bedrooms, two of which are very spacious. The third room is ideal as a home office or nursery. The bathroom is well-maintained and equipped with a bathtub, shower, toilet, and washing machine connection.
The property is well maintained by an active homeowners’ association (VvE). The front and rear façades were fully restored in 2025, the roof was renewed and insulated in 2023, and solar panels were installed (five allocated to this apartment). The paintwork is well-kept, and the home features double glazing while preserving original details. Energy Label A.
Key Features:
Living area: 102 m²
Mostly double-glazed
Positive foundation report available from 2021 (maximum maintenance period)
Energy Label A
Kitchen renewed in 2023
Intergas central heating boiler from 2024
5 solar panels
Front and rear façades impregnated and re-pointed in 2025
West-facing garden
Active homeowners’ association, contribution €120 per month
Given the property’s age, an age clause will be included in the purchase agreement.
PURCHASE AGREEMENT
A legal agreement is only concluded once the purchase contract has been signed by both the buyer and the seller.
We represent the interests of the seller. We recommend that you engage your own purchasing agent to represent your interests when buying this property.
The measurement instruction is based on NEN2580. It is intended to provide a uniform method for measuring the usable floor area. Differences in measurement outcomes may still occur due to varying interpretations, rounding, or practical limitations during measurement.
This information has been compiled with great care. However, no rights can be derived from its contents. We accept no liability for any inaccuracies.
Advertisement
Features
Transfer of ownership
- Last asking price
- € 545,000 kosten koper
- Asking price per m²
- € 5,343
- Status
- Sold
- VVE (Owners Association) contribution
- € 120.00 per month
Construction
- Type apartment
- Ground-floor apartment (apartment)
- Building type
- Resale property
- Year of construction
- 1912
- Type of roof
- Gable roof covered with roof tiles
Surface areas and volume
- Areas
- Living area
- 102 m²
- External storage space
- 2 m²
- Volume in cubic meters
- 337 m³
Layout
- Number of rooms
- 4 rooms (3 bedrooms)
- Number of bath rooms
- 1 bathroom and 1 separate toilet
- Bathroom facilities
- Shower, bath, toilet, and washstand
- Number of stories
- 4 stories
- Facilities
- Mechanical ventilation, TV via cable, and solar panels
- Located at
- Ground floor
Energy
- Energy label
- A
- Heating
- CH boiler
- Hot water
- CH boiler
- CH boiler
- Intergas (gas-fired combination boiler from 2024, in ownership)
Cadastral data
- DELFSHAVEN C 5671
- Cadastral map
- Ownership situation
- Full ownership
Exterior space
- Location
- Alongside a quiet road and in residential district
- Garden
- Back garden
- Back garden
- 43 m² (8.23 metre deep and 5.21 metre wide)
- Garden location
- Located at the west
Storage space
- Shed / storage
- Detached wooden storage
Parking
- Type of parking facilities
- Paid parking
VVE (Owners Association) checklist
- Registration with KvK
- Yes
- Annual meeting
- Yes
- Periodic contribution
- Yes (€ 120.00 per month)
- Reserve fund present
- Yes
- Maintenance plan
- Yes
- Building insurance
- No
Popularity
3,959x
Viewed
123x
Saved
21-10-2025
On Funda
Neighborhood

Nieuwe Westen
Rotterdam- Residents
- 19,390
- Family with children
- 29%
- Avg. asking price / m²
- € 4,552
Discover the neighborhood
Curious about the housing supply, residents and local real estate agents?

Don’t want to forget this home?
Save it as a favorite. You’ll easily find it back and get notified when something changes.
