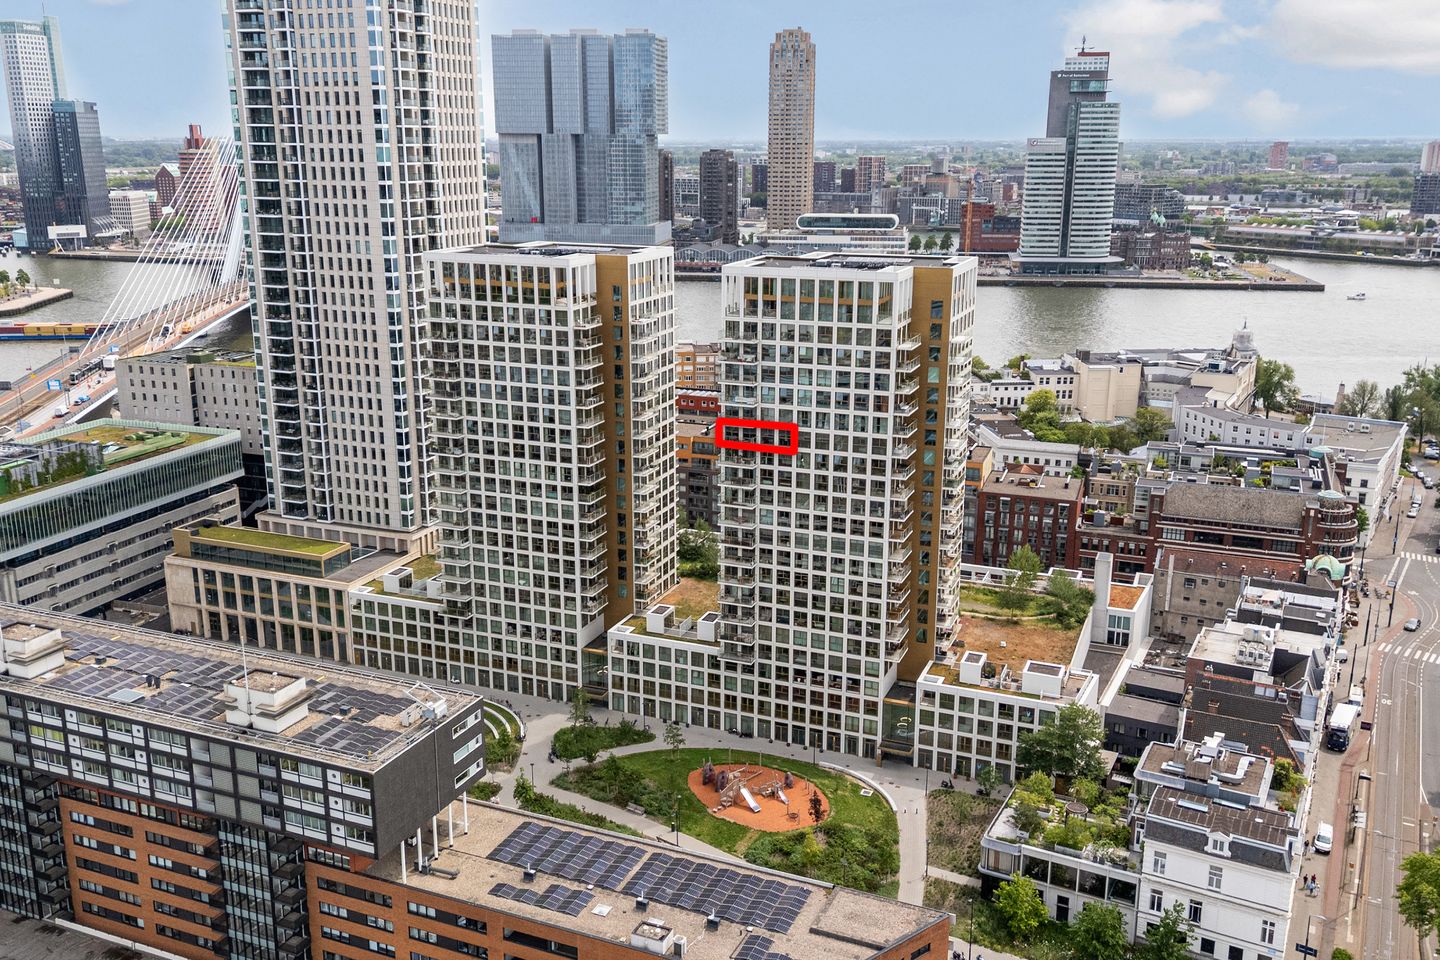
Eye-catcherZeer fraai 3-kamer woning met uitzicht op de skyline van Rotterdam!
Description
HIGH-QUALITY TURNKEY 2-BEDROOM APARTMENT ON THE 15TH FLOOR (2022) WITH ENERGY LABEL A++, BREATHTAKING PANORAMIC VIEWS OF THE ROTTERDAM SKYLINE, SITUATED ON FREEHOLD LAND
LOCATION
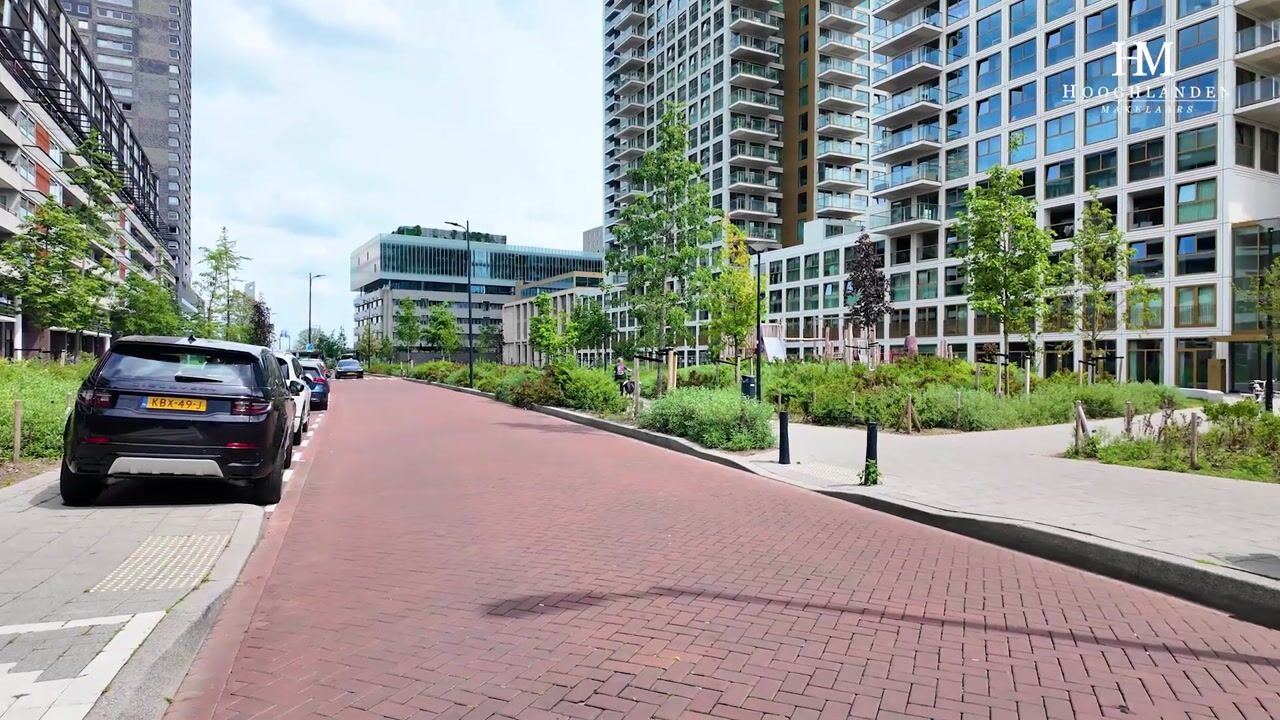
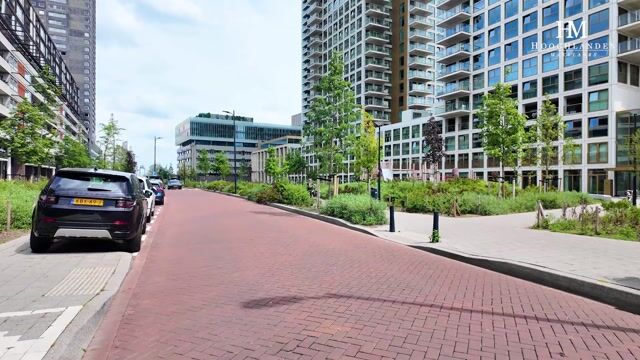
The Scheepvaartkwartier is one of Rotterdam's most sought-after neighbourhoods. Here, you live in the heart of the city while enjoying the perfect balance between vibrant city life and tranquillity. The area is renowned for its elegant Parklaan, charming Veerhaven, and historic waterfront quays.
The neighbourhood is home to several cultural landmarks, including the Wereldmuseum, Museum Boijmans Van Beuningen, and the Kunsthal. Surrounded by the greenery of Het Park and the River Maas, residents enjoy a unique combination of nature and urban living. Excellent public transport connections by metro, tram, and even water taxi ensure easy access throughout the city. Numerous cafés and restaurants are within walking distance, while Rotterdam city centre can be reached on foot in just 10 minutes.
ENTRANCE
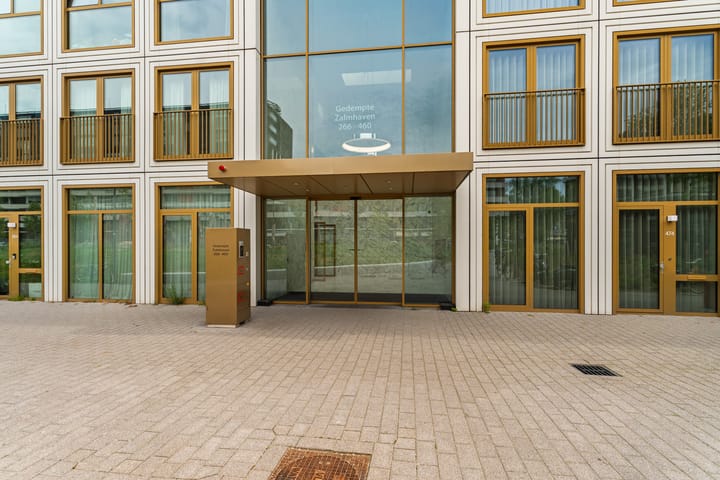
Upon entering the building, you are welcomed by a stylish entrance hall with a contemporary finish. Here you will find the mailboxes, video intercom system, and lifts. The lift takes you to the 15th floor, where this beautiful apartment is located.
15TH FLOOR
Entrance to the apartment, hallway with separate laundry/storage room, separate toilet, and additional storage cupboard.
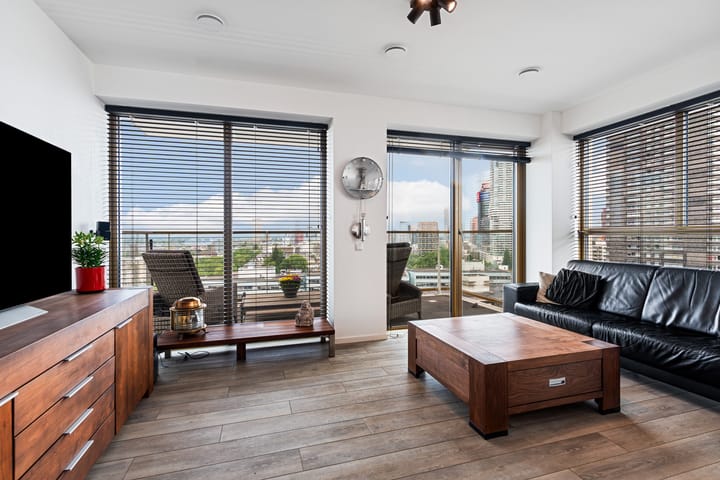
Spacious open-plan living and dining room (approx. 4.93 x 4.66 m) featuring floor-to-ceiling windows and spectacular views over the River Maas, the Willemsbrug, and Rotterdam city centre.
From the living room, you have direct access to the generous terrace (approx. 5.15 x 2.00 m), ideally positioned to enjoy the afternoon and evening sun.
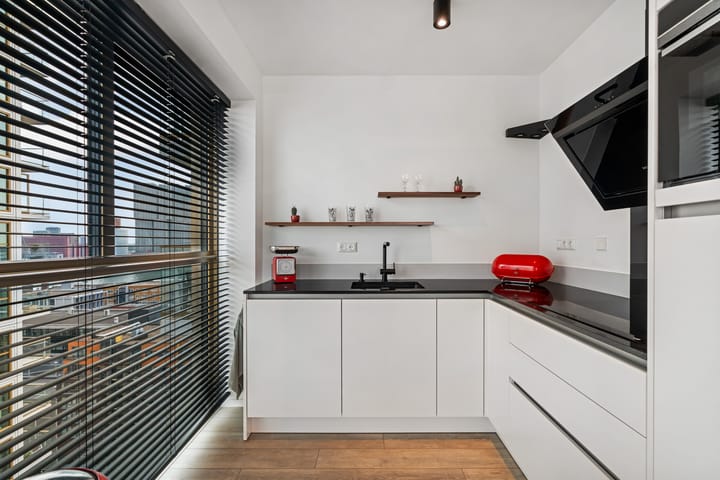
The modern L-shaped SieMatic kitchen (approx. 3.08 x 2.27 m) is equipped with high-quality Siemens built-in appliances, including a four-burner induction hob, angled extractor hood, refrigerator, freezer, dishwasher, combination steam oven, and combination microwave oven.
Spacious luxury bathroom (approx. 2.77 x 3.08/1.91 m) featuring a bathtub, walk-in shower, and double washbasin with mirror.
Large primary bedroom (approx. 4.66 x 2.89 m).
Second bedroom (approx. 4.66 x 2.53 m).
Private storage room in the basement (approx. 2.72 x 1.83 m).
FEATURES
* Living area: approx. 82 m²
* Built in 2022
* Energy label A++
* Freehold property (no leasehold)
* Electrical installation: 10 circuits with 3 residual current devices (RCDs)
* Double glazing throughout
* Underfloor heating and cooling via district heating
* Communal bicycle storage
HOMEOWNERS' ASSOCIATION (VvE)
* Monthly service charges: €244.85
* Includes the building and communal glass insurance
* Reserve fund: €234,736.81
* Ownership share: 85/9,918
* Professionally managed