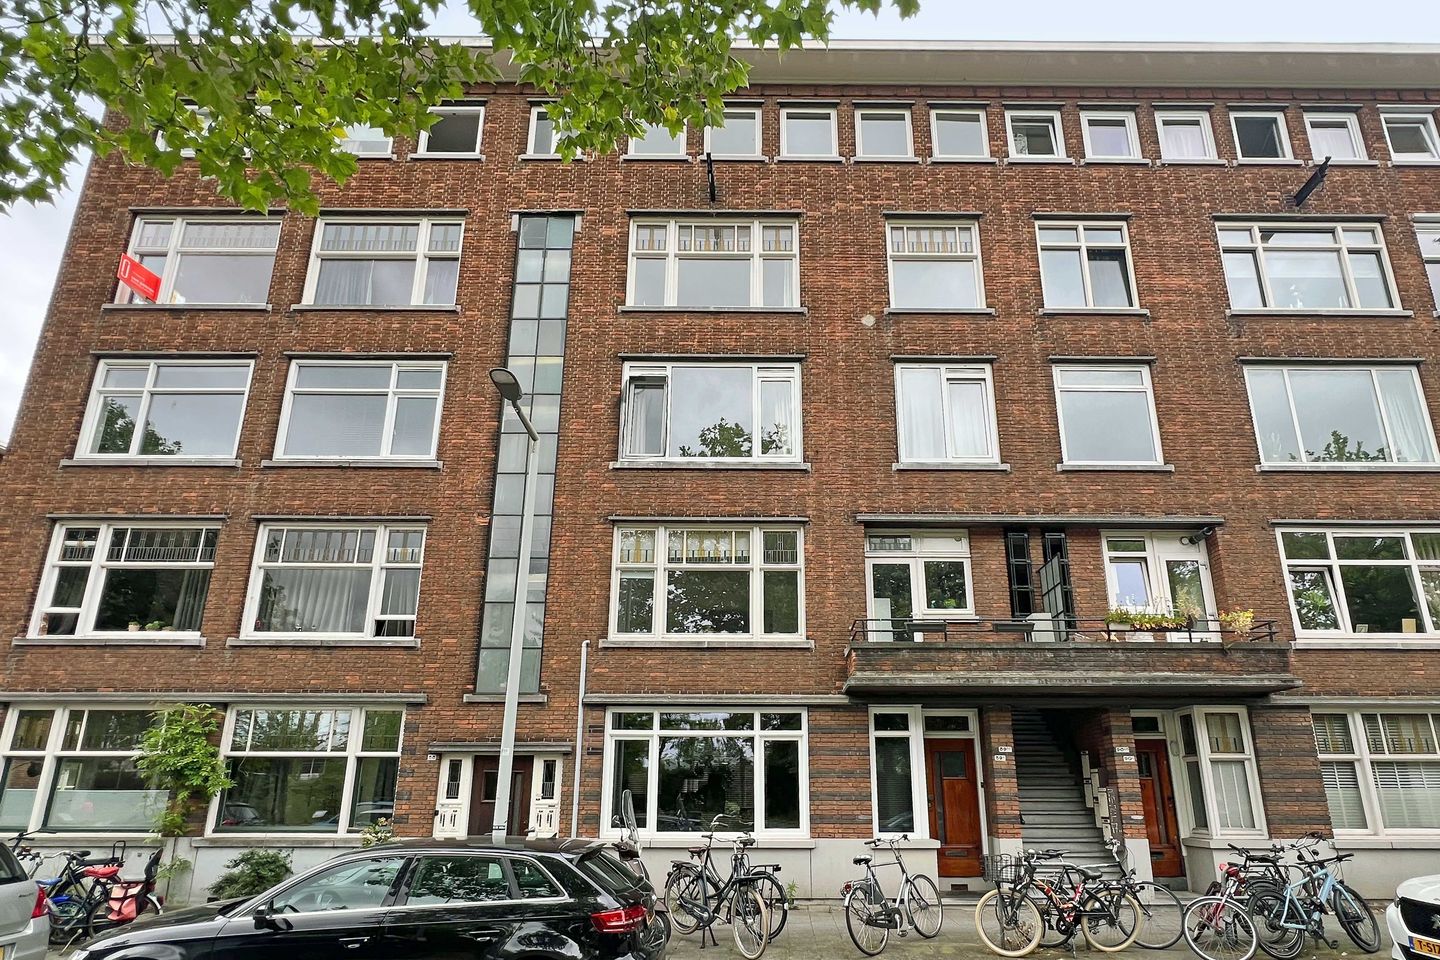
Gordelweg 89-C033037 AL RotterdamLiskwartier
€ 375,000 k.k.

- 95 m²living area
- 3bedrooms
- Cenergy label
Description
Spacious upper-floor apartment spread over two levels with balcony and plenty of possibilities!
Are you looking for a spacious home with the charm of an upper-floor apartment, spread over two floors? This attractive apartment, located on the 3rd and 4th floors, offers no less than 95 m² of living space, multiple bedrooms, a practical layout, and a lovely balcony. A wonderful place for those who want to live comfortably with plenty of space at their disposal.
The property has an energy label C (valid until 2 July 2036) and is part of an active Homeowners’ Association (VvE) with a monthly contribution of €110.
Layout
Third floor
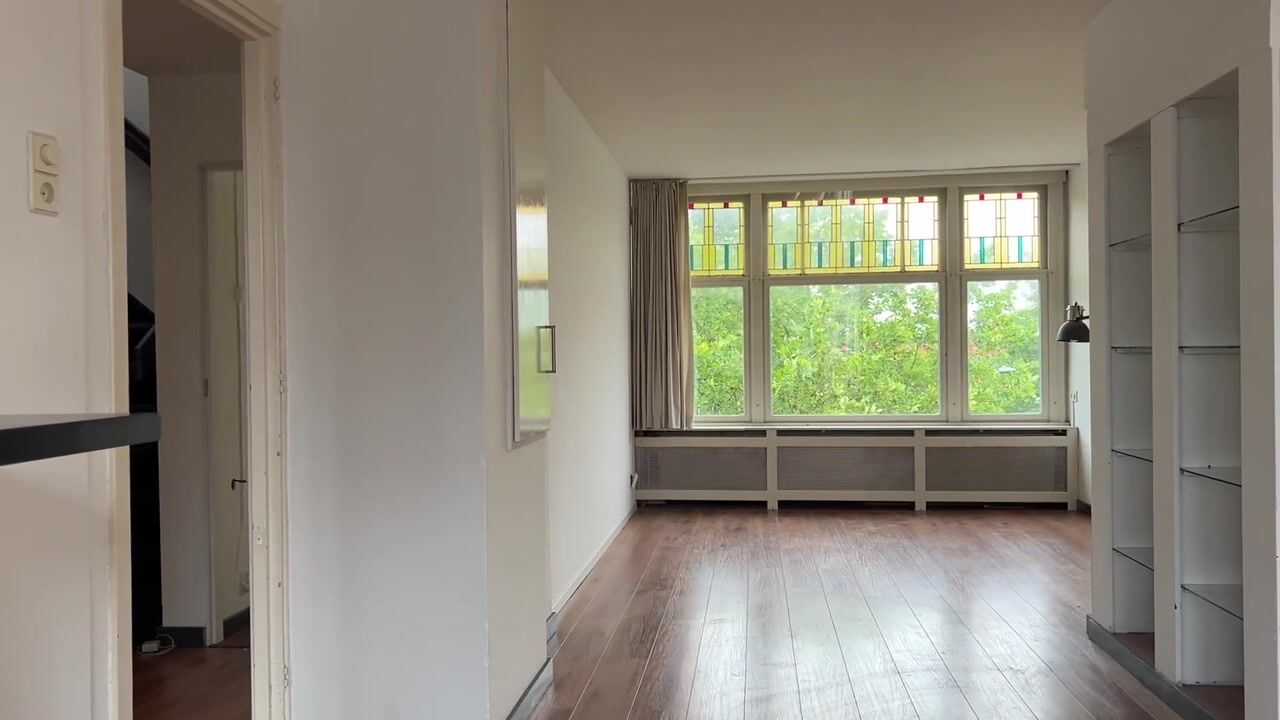
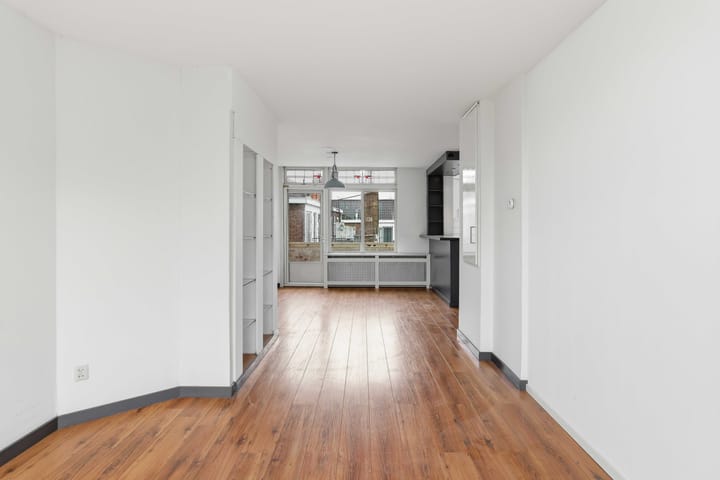
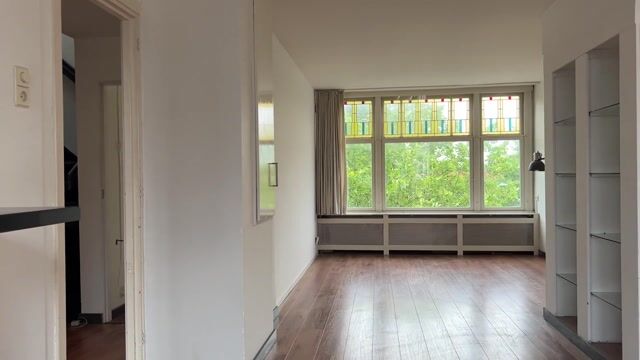
Through the entrance, you reach the apartment’s central hallway, which provides access to the various rooms. The spacious living room benefits from large windows, creating a wonderfully bright atmosphere. There is ample space for a comfortable sitting area and a cosy dining area. From the living room, you have access to the balcony, where you can enjoy a quiet moment outdoors.
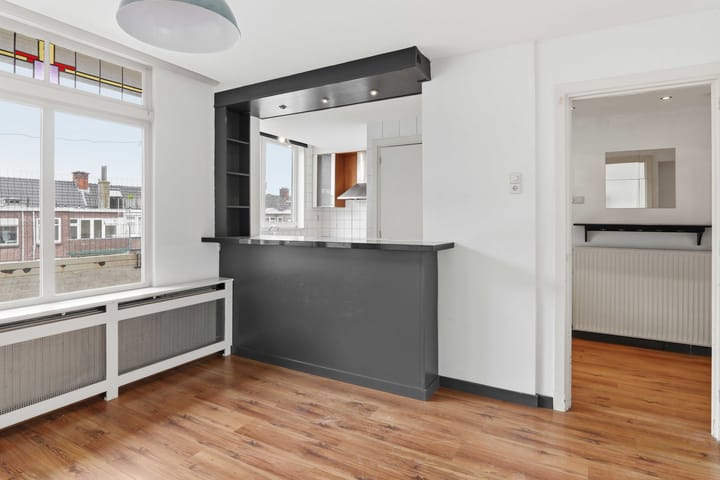
The kitchen is practically arranged and offers plenty of space for preparing delicious meals. This floor also features a separate toilet and a spacious bedroom.
Fourth floor
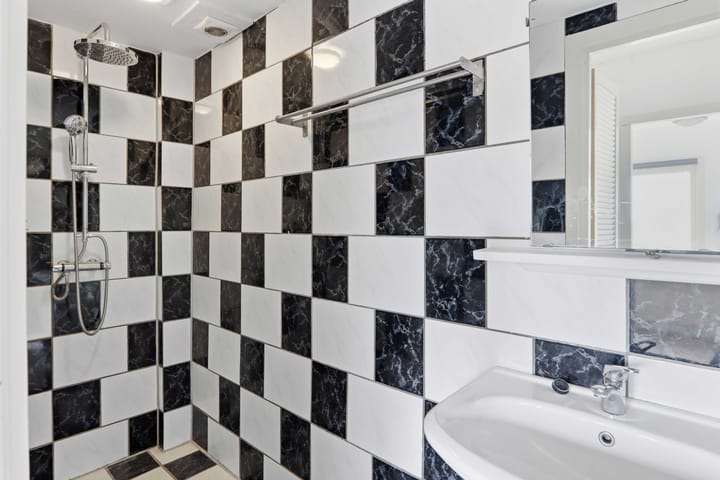
The top floor offers two additional bedrooms, making the property ideal for families, home workers, or anyone looking for extra space. The bathroom is also located on this floor and is equipped with the necessary connections and facilities.
The layout across two residential levels creates a pleasant separation between living and sleeping areas.
Key features:
- Spacious upper-floor apartment of approximately 95 m²
- Spread over the 3rd and 4th floors
- 3 bedrooms
- Balcony available
- Energy label C (valid until 2 July 2036)
- Active Homeowners’ Association (VvE)
- VvE contribution: €110 per month
- Plenty of living space and a practical layout
- Important information:
- A project notary applies to this property
- A non-owner-occupancy clause applies
- An age clause applies
- A wonderful place to call home
This property combines space, comfort, and a practical layout. Thanks to the multiple bedrooms and the division over two floors, the apartment offers many possibilities to suit different living preferences.
Curious whether this could be your new home? Schedule a viewing today and experience the space and possibilities of this unique upper-floor apartment for yourself!
Max Makelaars is the selling agent for the vendor. We recommend that you appoint your own Vastgoed Ned. real estate agent to represent your interests during the purchase of this property.
NEN2580 Measurement Clause
The measurement instruction is based on the NEN2580 standard. The measurement instruction is intended to provide a more uniform method of measuring in order to give an indication of the usable floor area. The measurement instruction does not completely eliminate differences in measurement results, due to, for example, differences in interpretation, rounding, or limitations during the measurement process.
The buyer is invited to verify the stated surface areas of the property for accuracy.
This information has been compiled by Max Makelaars with due care. However, no liability is accepted by us for any incompleteness, inaccuracies, or otherwise, nor for any consequences thereof. All stated measurements and surface areas are indicative. The VastgoedNed terms and conditions apply.
Advertisement
Features
Transfer of ownership
- Listed since
- Acceptance
- Available in consultation
- Asking price
- € 375,000 kosten koper
- Asking price per m²
- € 3,947
- Status
- Available
- VVE (Owners Association) contribution
- € 110.00 per month
Construction
- Type apartment
- Upstairs apartment (apartment)
- Building type
- Resale property
- Year of construction
- 1936
- Type of roof
- Flat roof covered with asphalt roofing
Surface areas and volume
- Areas
- Living area
- 95 m²
- Exterior space attached to the building
- 4 m²
- Volume in cubic meters
- 305 m³
Layout
- Number of rooms
- 4 rooms (3 bedrooms)
- Number of bath rooms
- 1 bathroom and 1 separate toilet
- Bathroom facilities
- Shower and sink
- Number of stories
- 2 stories
- Facilities
- Passive ventilation system and TV via cable
- Located at
- 3rd floor
Energy
- Energy label
- C
- Insulation
- Double glazing
- Heating
- CH boiler
- Hot water
- CH boiler
- CH boiler
- Gas-fired combination boiler
Cadastral data
- ROTTERDAM Y 5151
- Cadastral map
- Ownership situation
- Full ownership
Exterior space
- Balcony/roof terrace
- Balcony present
Parking
- Type of parking facilities
- Paid parking, public parking and resident's parking permits
VVE (Owners Association) checklist
- Registration with KvK
- Yes
- Annual meeting
- Yes
- Periodic contribution
- Yes (€ 110.00 per month)
- Reserve fund present
- Yes
- Maintenance plan
- Yes
- Building insurance
- Yes
Popularity
2,683x
Viewed
71x
Saved
10-7-2026
On Funda
Neighborhood

Liskwartier
Rotterdam- Residents
- 7,685
- Family with children
- 24%
- Avg. asking price / m²
- € 4,862
Discover the neighborhood
Curious about the housing supply, residents and local real estate agents?

Don’t want to forget this home?
Save it as a favorite. You’ll easily find it back and get notified when something changes.
