New
Graaf Jan van Nassaustraat 3-A3051 GD RotterdamHillegersberg Zuid
€ 600,000 k.k.

- 113 m²living area
- 2bedrooms
- Cenergy label
Description
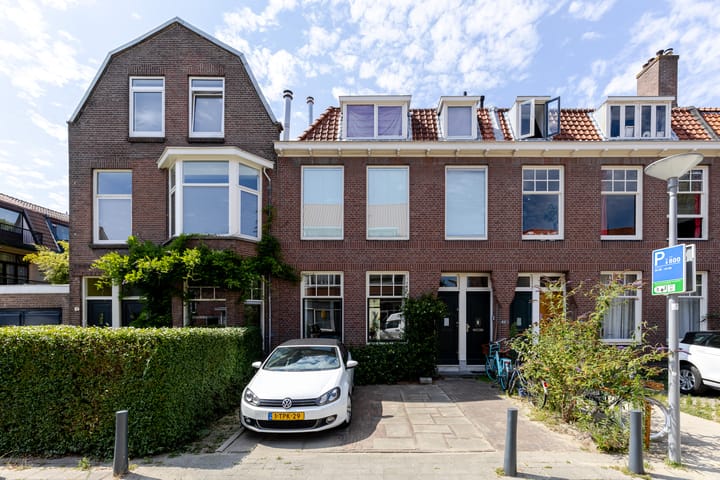
What a surprisingly nice and charming ground-floor apartment! This lovely ground-floor home features on-site parking and a fantastic green oasis as a backyard where you can find a spot in the sun for almost the entire day. It can rightly be called a hidden gem that is absolutely worth viewing. With its many authentic details, the house exudes the character of yesteryear. The ground-floor apartment has a playful layout with both a bedroom on the ground floor and a bedroom in the basement, where it remains wonderfully cool even during warm summer evenings.
The ground-floor apartment is very conveniently located in relation to the shops on Kleiweg, the cozy shopping street with a varied range of specialty shops, supermarkets, delicatessens, coffee bars, and daily necessities. Here you can literally get everything nearby, without the hustle and bustle of the city center. The supermarket is at the end of the street, so groceries are quickly obtained! Moreover, the shops on Bergse Dorpsstraat are very close by, and the city center is reachable within 10 minutes by bicycle. The recreational facilities of the Bergse Plassen and the Rotte are also very close by. There is diverse public transport (bus, tram, and train (NS Station Noord)) within walking distance. Furthermore, it is very conveniently located in relation to many sports clubs (swimming pool, tennis, football, hockey, cricket, baseball, etc.), schools, and daycare centers. The A13 and A20 arterial roads are easily accessible.
Layout
Ground floor:
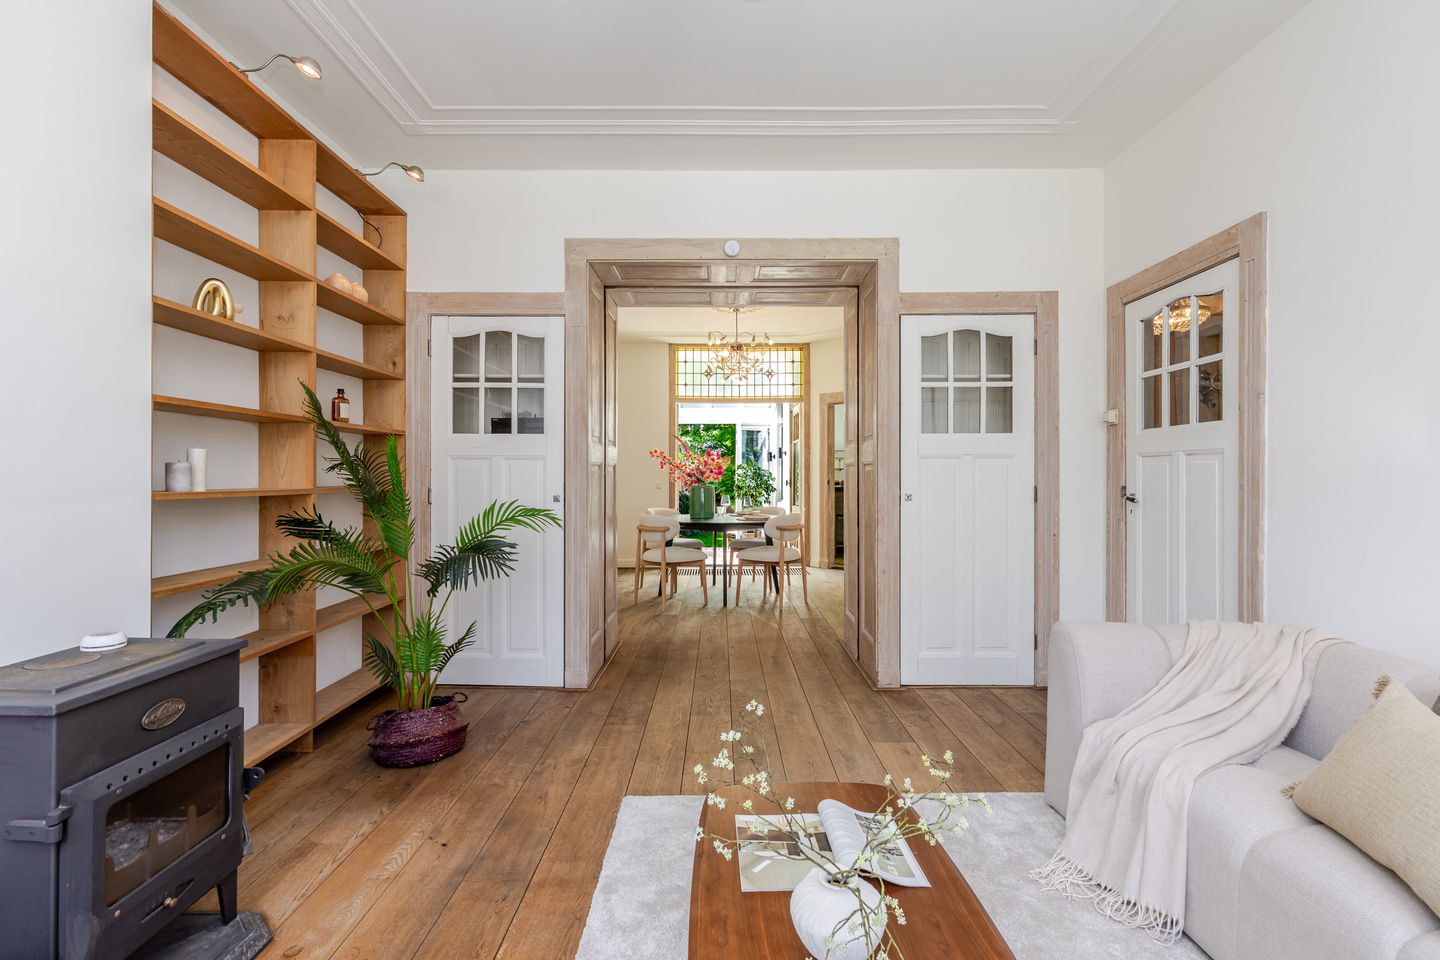
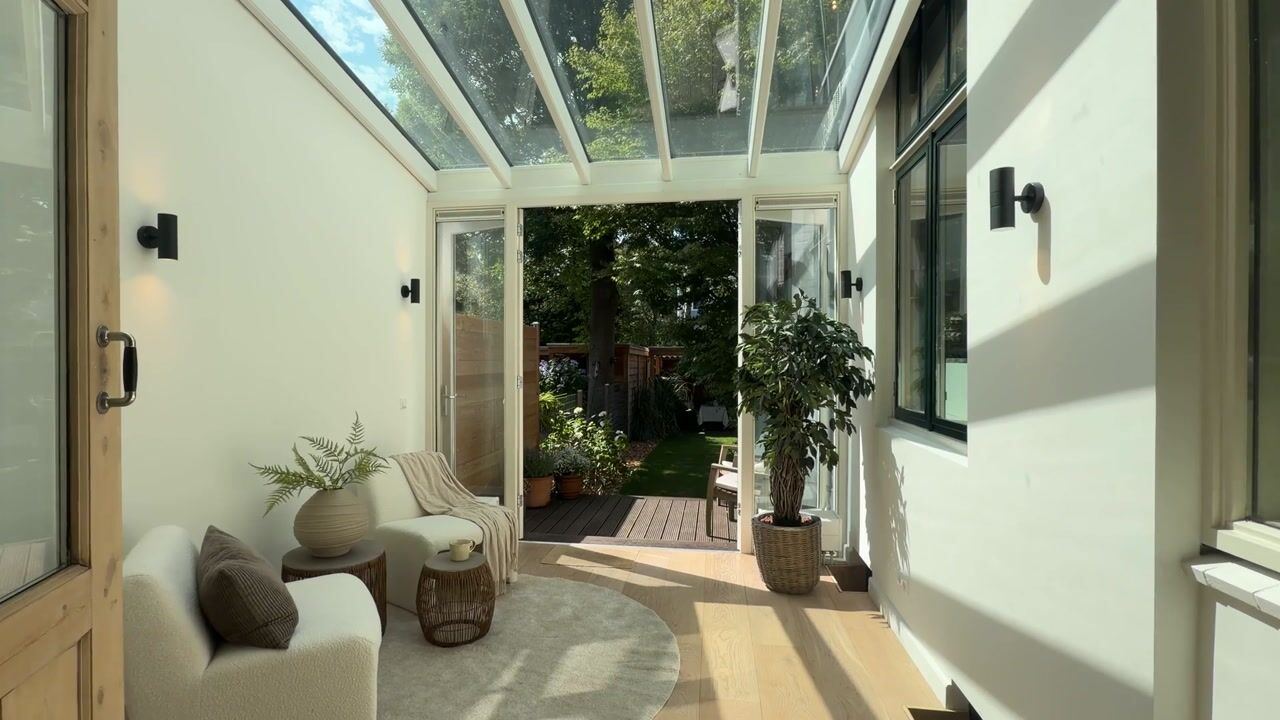
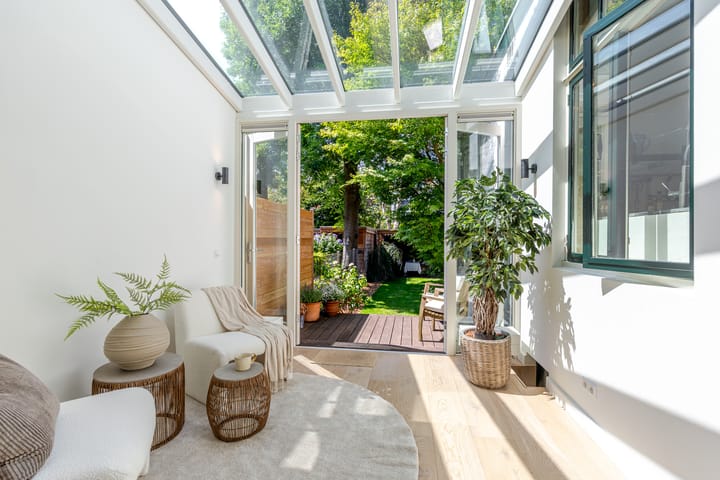
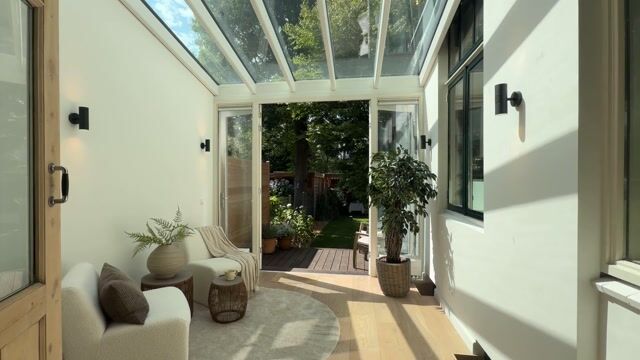
Upon entering, you walk through the vestibule into the hall leading to the living room en suite of no less than 37 m², where the high ceilings create a spacious feel. The cozy layout of this house is certainly a plus! The dining room is spaciously laid out and adjoins the garden room and the kitchen. The kitchen is located in a separate room, but thanks to the windows, there is still a nice connection between the kitchen and the other rooms. The garden room is a real treat, a bright spot where you can relax or possibly turn it into a home office. The French doors leading to the terrace and garden offer a great deal of atmosphere. On the ground floor, there is also a bedroom with a bathroom equipped with a shower and sink, and naturally, a separate toilet.
Basement:
The basement is an absolute surprise. In the basement, you will find another lovely bedroom with a spacious en-suite bathroom, which is equipped with a shower, sink, radiator, and toilet. Additionally, the basement serves perfectly as a laundry room, where there is also plenty of space to store items.
Back garden:
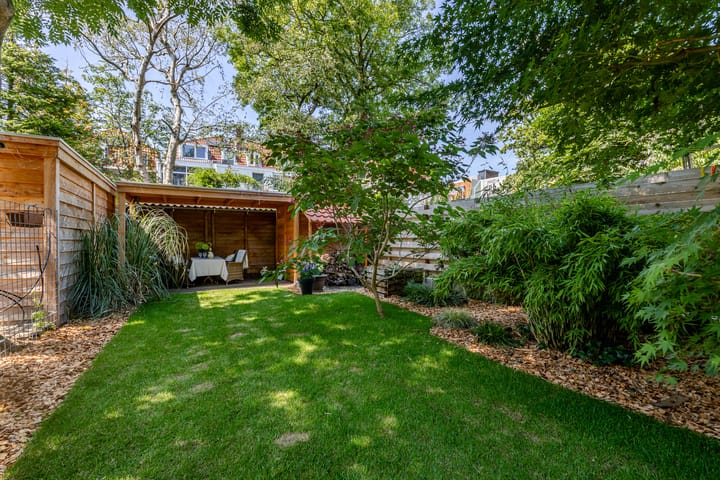
In the garden, you will find a true green oasis with trees, plants, and grass. The terrace is a sunny spot where you can sit in the sun. At the back of the garden, you can enjoy a snack and a drink under the canopy on summer days. There is also a wooden shed at the back of the garden with space to store items.
Front garden:
The front garden is characterized by a spacious driveway with room for a car, and there is also the possibility to place a (bicycle) storage shed. Particulars:
- Year of construction 1923
- Living area approx. 113 m² (according to NEN2580)
- Building-related outdoor space area approx. 10 m² (according to NEN2580)
- External storage area approx. 4 m² (according to BBMI/NEN2580)
- Energy label C
- Heating and hot water via central heating boiler and partial electric underfloor heating
- Active Owners' Association, monthly contribution € 100
Completion in consultation, can be quick.
For additional information about this property, please visit the property's own website (address + house number).
J.J. van Oosten Makelaardij is the seller's NVM real estate agent. We advise you to engage your own NVM real estate agent to represent your interests regarding the purchase of this property.
No rights can be derived from this listing text. The usable floor area of ??the dwelling has been measured in accordance with the industry-wide measurement instruction (BBMI). The BBMI is based on NEN2580. The BBMI is intended to apply a more consistent method of measurement to provide an indication of the usable floor area. The measurement instruction does not completely rule out differences in measurement results, for example due to differences in interpretation, rounding, or limitations in carrying out the measurement.
Advertisement
Features
Transfer of ownership
- Listed since
- Acceptance
- Available in consultation
- Asking price
- € 600,000 kosten koper
- Asking price per m²
- € 5,310
- Status
- Available
- VVE (Owners Association) contribution
- € 100.00 per month
Construction
- Type apartment
- Ground-floor apartment (apartment)
- Building type
- Resale property
- Year of construction
- 1923
- Type of roof
- Gable roof covered with roof tiles
Surface areas and volume
- Areas
- Living area
- 113 m²
- Exterior space attached to the building
- 10 m²
- External storage space
- 4 m²
- Volume in cubic meters
- 374 m³
Layout
- Number of rooms
- 4 rooms (2 bedrooms)
- Number of bath rooms
- 2 bathrooms and 1 separate toilet
- Bathroom facilities
- 2 showers, 2 sinks, 2 washstands, toilet, and underfloor heating
- Number of stories
- 2 stories
- Facilities
- Passive ventilation system and TV via cable
- Located at
- Ground floor
Energy
- Energy label
- C
- Insulation
- Energy efficient window and floor insulation
- Heating
- CH boiler and partial floor heating
- Hot water
- CH boiler and electrical boiler
- CH boiler
- Intergas (gas-fired combination boiler from 2022, in ownership)
Cadastral data
- HILLEGERSBERG H 1083
- Cadastral map
- Ownership situation
- Full ownership
Exterior space
- Location
- In residential district
- Garden
- Back garden and front garden
- Back garden
- 82 m² (12.60 metre deep and 6.50 metre wide)
- Garden location
- Located at the west
Storage space
- Shed / storage
- Detached wooden storage
Parking
- Type of parking facilities
- Paid parking, parking on private property, public parking and resident's parking permits
VVE (Owners Association) checklist
- Registration with KvK
- Yes
- Annual meeting
- Yes
- Periodic contribution
- Yes (€ 100.00 per month)
- Reserve fund present
- Yes
- Maintenance plan
- Yes
- Building insurance
- Yes
Popularity
0x
Viewed
0x
Saved
6-8-2026
On Funda
Neighborhood

Hillegersberg Zuid
Rotterdam- Residents
- 8,440
- Family with children
- 31%
- Avg. asking price / m²
- € 5,071
Discover the neighborhood
Curious about the housing supply, residents and local real estate agents?

Don’t want to forget this home?
Save it as a favorite. You’ll easily find it back and get notified when something changes.
