Handelsplein 243071 PR RotterdamKop van Zuid - Entrepot
€ 695,000 k.k.

- 140 m²living area
- 1bedroom
- Aenergy label
Eye-catcherInstapklare loft aan het water met balkon en parkeerplaats.
Description
Please find the English version below
Omgeving
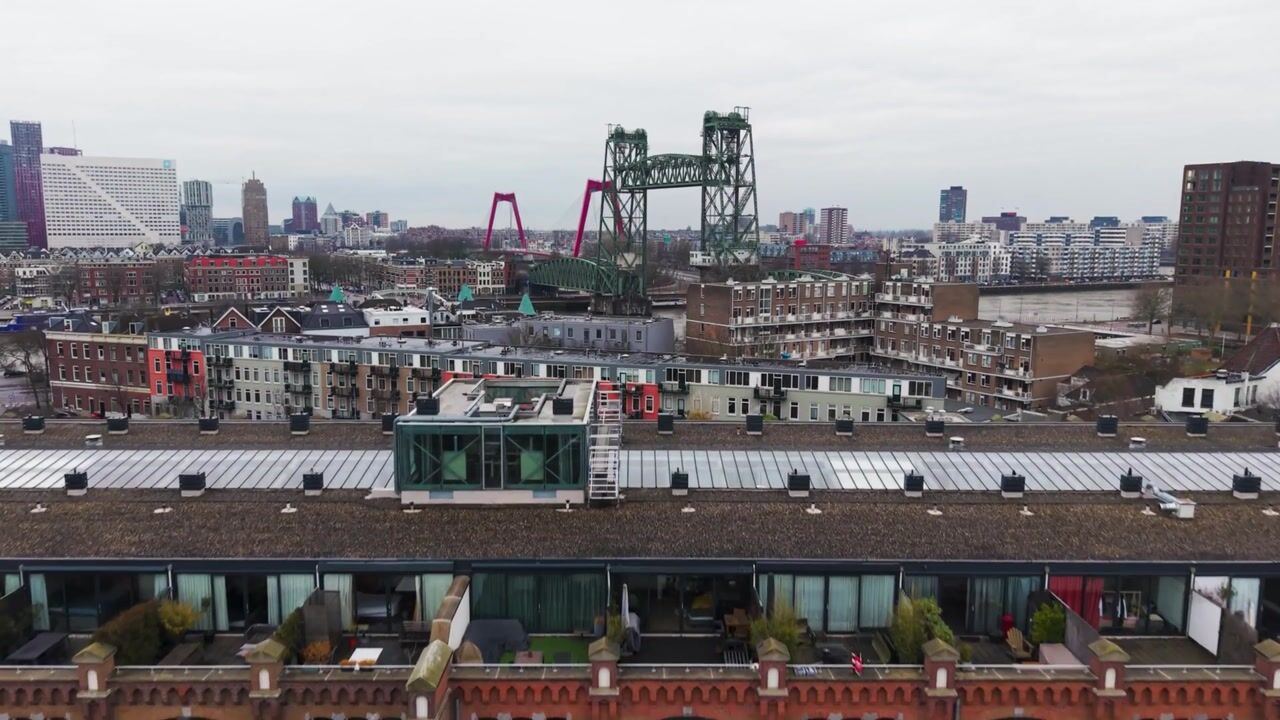
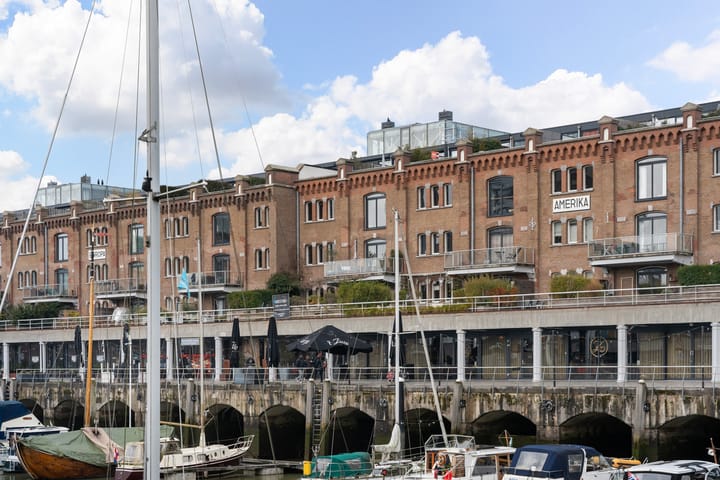
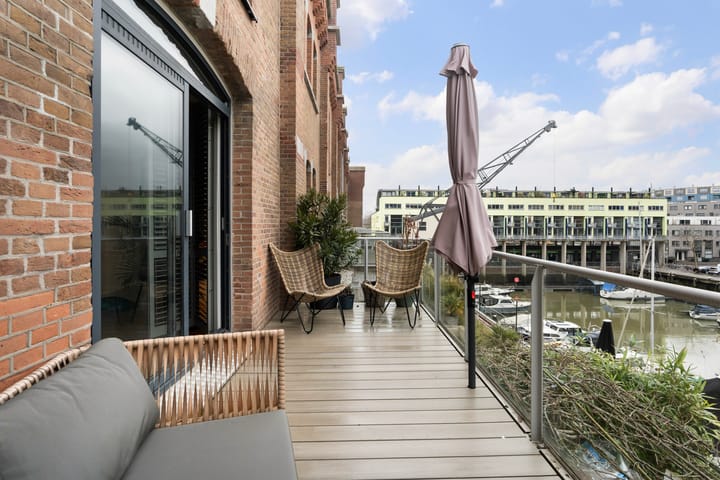
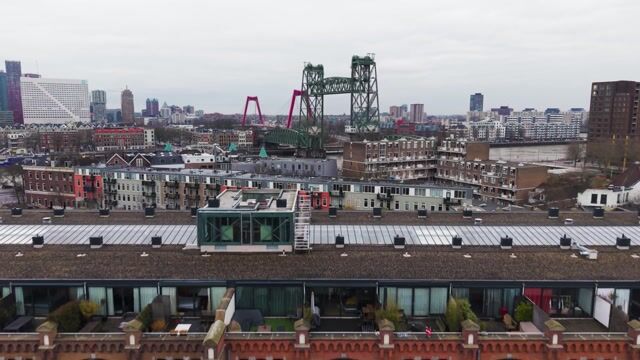
Wonen in het karakteristieke en monumentale Entrepotgebouw ‘De Vijf Werelddelen’ op de geliefde Kop van Zuid. Dit voormalige pakhuis uit circa 1879 werd in 1997 stijlvol getransformeerd tot exclusieve loft-appartementen met winkels, horeca en voorzieningen op de begane grond. Hier woont u werkelijk met alles binnen handbereik. In hetzelfde gebouw bevindt zich onder andere een grote Jumbo supermarkt, ideaal om na een werkdag nog snel boodschappen te doen. Daarnaast vindt u diverse gezellige cafés en restaurants direct om de hoek. Vanaf het zonnige balkon op het zuiden geniet u van een prachtig uitzicht over de Entrepothaven en de levendige Kop van Zuid. Op zonnige dagen geeft deze plek een bijna mediterraan gevoel
Indeling
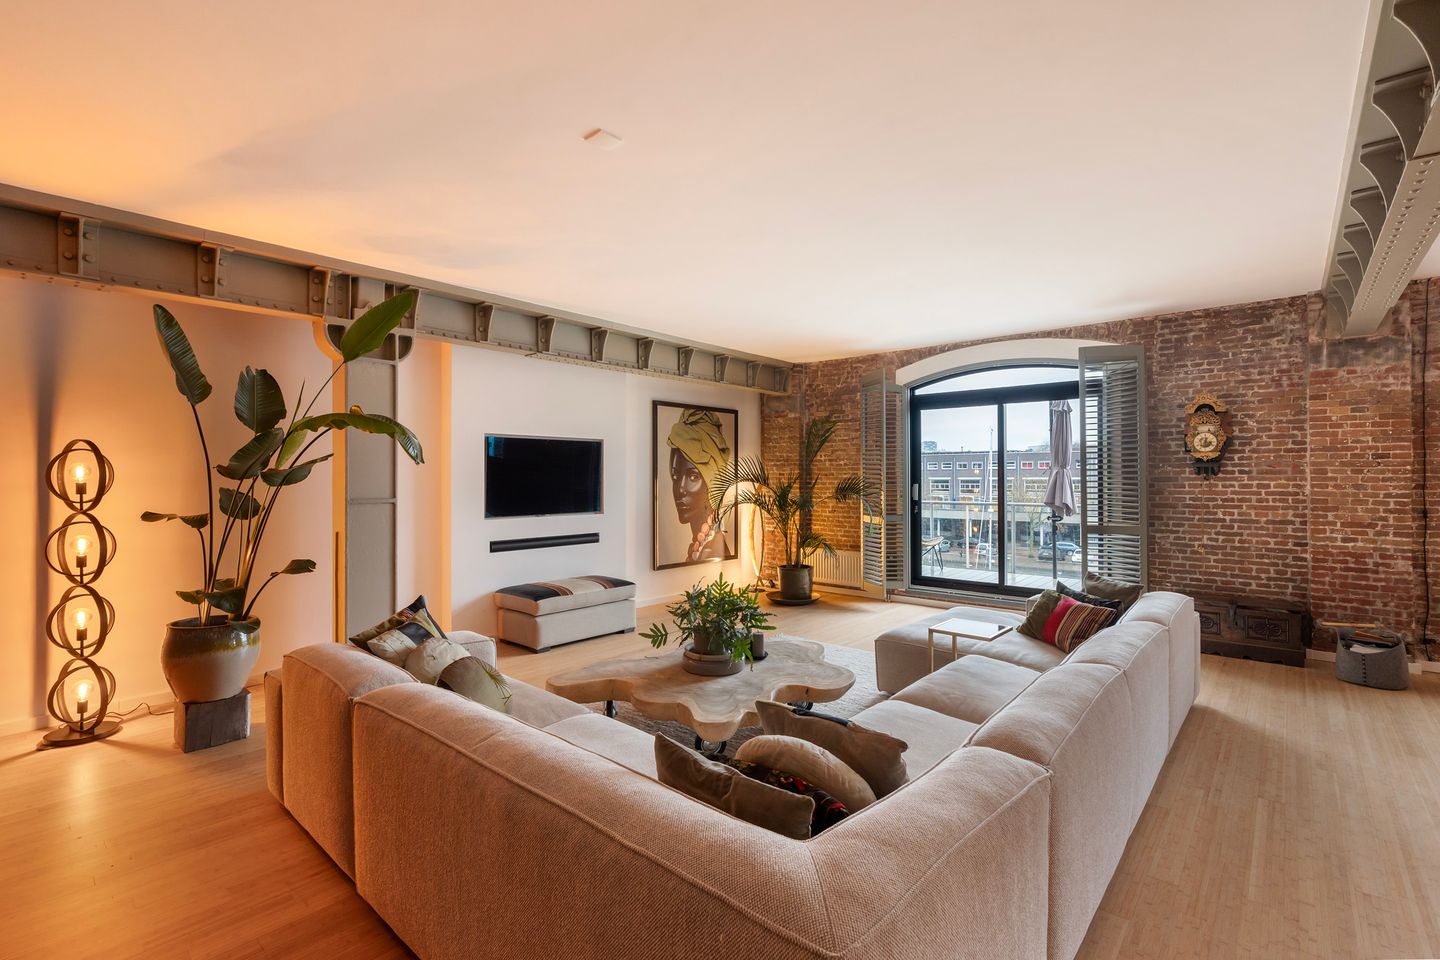
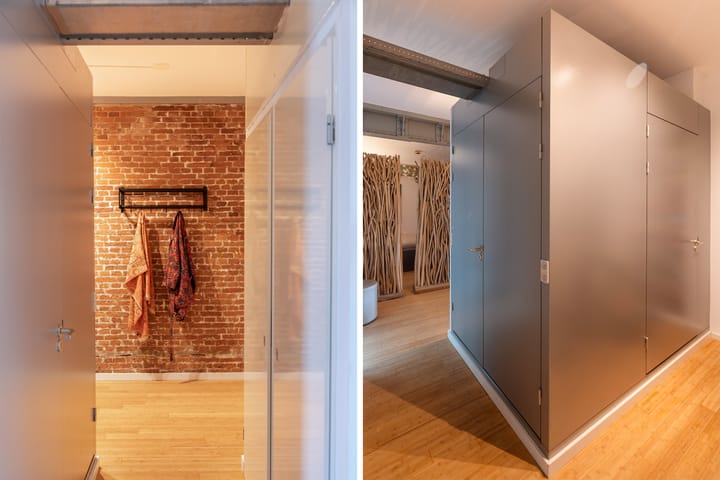
Het appartement ligt op de tweede verdieping en is bereikbaar via de centrale entree met bellentableau, brievenbussen, lift en trap. Binnen treft u een indrukwekkende en open leefruimte van circa 140 m². De industriële charme van het gebouw is prachtig behouden gebleven, met onder andere karakteristieke bakstenen muren en een massieve bamboe vloer die de ruimte warmte en stijl geeft. De royale living is zonder twijfel de eyecatcher van het appartement. Dankzij de enorme ruimte is er plaats voor meerdere comfortabele zithoeken en een grote eettafel. Een schuifpui verbindt de living met het zonnige balkon. De luxe open keuken vormt het hart van de woning en is uitgevoerd met een kookeiland, een elegant marmerlook werkblad en diverse hoogwaardige inbouwapparatuur, waaronder een Bora inductiekookplaat met geïntegreerde afzuiging, een Neff oven, een vaatwasser op hoogte en een koelkast met vriesvak. Een royale vaste kastenwand met inloopgedeelte fungeert tevens als stijlvolle room divider, waardoor het slaapgedeelte op een elegante manier van de living is afgescheiden. De badkamer en suite is een plek om volledig tot rust te komen en beschikt over elektrische vloerverwarming, een ruime inloopdouche met regendouche, een vrijstaand ligbad en een stijlvol wastafelmeubel. In de hal bevinden zich het separate toilet en een praktische kast met opstelling voor wasmachine en droger.
PARKEREN
Bij het appartement hoort een vaste parkeerplaats. Deze wordt separaat aangeboden voor € 35.000,-.
Bijzonderheden
• Gelegen in het monumentale Entrepotgebouw De Vijf Werelddelen (ca. 1879, transformatie 1997)
• Woonoppervlakte ca. 140 m²
• Zonnig terras op het zuiden van ca. 12 m² met uitzicht op de jachthaven
• Privéberging in de onderbouw en gezamenlijke fietsenberging
• Actieve VvE, bijdrage ca. €337,59 per maand (appartement met berging en parkeerplaats)
• Parkeerplaats met laadpaal.
• Gelegen op afgekochte erfpacht tot 17 december 2094
• Oplevering in overleg.
Surroundings
Experience unique living in the iconic and historic Entrepot Building, De Vijf Werelddelen, located in the highly sought-after Kop van Zuid district of Rotterdam. Originally built around 1879 as a warehouse, this remarkable landmark was tastefully transformed in 1997 into exclusive loft-style apartments, with shops, restaurants, and everyday amenities conveniently located on the ground floor.
Here, everything you need is literally at your doorstep. The building houses a large Jumbo supermarket, making it easy to pick up groceries after a busy day. In addition, a variety of charming cafés and restaurants can be found just around the corner. From the sunny south-facing balcony, you can enjoy beautiful views over the Entrepothaven marina and the vibrant Kop van Zuid waterfront. On sunny days, the atmosphere feels almost Mediterranean.
Layout
The apartment is situated on the second floor and can be accessed via the central entrance hall, featuring an intercom system, mailboxes, elevator, and staircase.
Upon entering, you are welcomed into an impressive open-plan living space of approximately 140 m². The industrial character of the building has been beautifully preserved, featuring authentic exposed brick walls and a solid bamboo floor that adds warmth and elegance to the interior.
The spacious living area is undoubtedly the centerpiece of the apartment. Its generous dimensions allow for multiple comfortable seating areas as well as a large dining table, making it ideal for both relaxing and entertaining. Sliding doors provide direct access to the sunny south-facing balcony.
At the heart of the home is the luxurious open-plan kitchen, designed with a central island, an elegant marble-look countertop, and a range of high-quality built-in appliances. These include a Bora induction cooktop with integrated extraction system, a Neff oven, a raised dishwasher, and a refrigerator with freezer compartment.
A custom-built wall of wardrobes with a walk-in section serves as a stylish room divider, elegantly separating the sleeping area from the living space while maintaining the loft’s open character.
The en-suite bathroom offers a true spa-like experience and features underfloor heating, a spacious walk-in rain shower, a freestanding bathtub, and a stylish vanity unit.
The hallway provides access to a separate toilet and a practical utility cupboard with connections for a washing machine and dryer.
Parking
The apartment includes a private parking space, which is offered separately for €35,000.
Key Features
Located in the historic Entrepot Building De Vijf Werelddelen (circa 1879, converted in 1997)
Living area of approximately 140 m²
Sunny south-facing terrace of approximately 12 m² with marina views
Private storage room in the basement and a communal bicycle storage area
Active homeowners’ association (VvE); monthly contribution approximately €337.59 (apartment, storage room, and parking space)
Private parking space equipped with an electric vehicle charging station
Situated on leasehold land with the ground lease fully paid off until 17 December 2094
Advertisement
Features
Transfer of ownership
- Listed since
- Acceptance
- Available in consultation
- Asking price
- € 695,000 kosten koper
- Asking price per m²
- € 4,964
- Status
- Available
- VVE (Owners Association) contribution
- € 337.59 per month
Construction
- Type apartment
- Apartment with shared street entrance (apartment)
- Building type
- Resale property
- Year of construction
- 1997
- Specific
- Monumental building
- Type of roof
- Flat roof covered with asphalt roofing
Surface areas and volume
- Areas
- Living area
- 140 m²
- Exterior space attached to the building
- 12 m²
- External storage space
- 4 m²
- Volume in cubic meters
- 471 m³
Layout
- Number of rooms
- 2 rooms (1 bedroom)
- Number of bath rooms
- 1 bathroom and 1 separate toilet
- Bathroom facilities
- Shower, bath, and sink
- Number of stories
- 1 story
- Facilities
- Elevator, mechanical ventilation, and sliding door
- Located at
- 2nd floor
Energy
- Energy label
- A
- Insulation
- Double glazing
- Heating
- CH boiler
- Hot water
- CH boiler
- CH boiler
- Remeha/Avanta (in ownership)
Cadastral data
- ROTTERDAM Q 5877
- Cadastral map
- Ownership situation
- Municipal long-term lease
- Fees
- Paid until 17-12-2094
- ROTTERDAM Q 5878
- Cadastral map
- Ownership situation
- Municipal long-term lease (end date of long-term lease: 17-12-2094)
Exterior space
- Location
- Alongside a quiet road and along waterway
- Balcony/roof terrace
- Balcony present
Storage space
- Shed / storage
- Built-in
Parking
- Type of parking facilities
- Parking on private property
VVE (Owners Association) checklist
- Registration with KvK
- Yes
- Annual meeting
- Yes
- Periodic contribution
- Yes (€ 337.59 per month)
- Reserve fund present
- Yes
- Maintenance plan
- Yes
- Building insurance
- Yes
Popularity
5,100x
Viewed
87x
Saved
18-6-2026
On Funda
Neighborhood

Kop van Zuid - Entrepot
Rotterdam- Residents
- 8,945
- Family with children
- 32%
- Avg. asking price / m²
- € 4,621
Discover the neighborhood
Curious about the housing supply, residents and local real estate agents?

Don’t want to forget this home?
Save it as a favorite. You’ll easily find it back and get notified when something changes.
