New
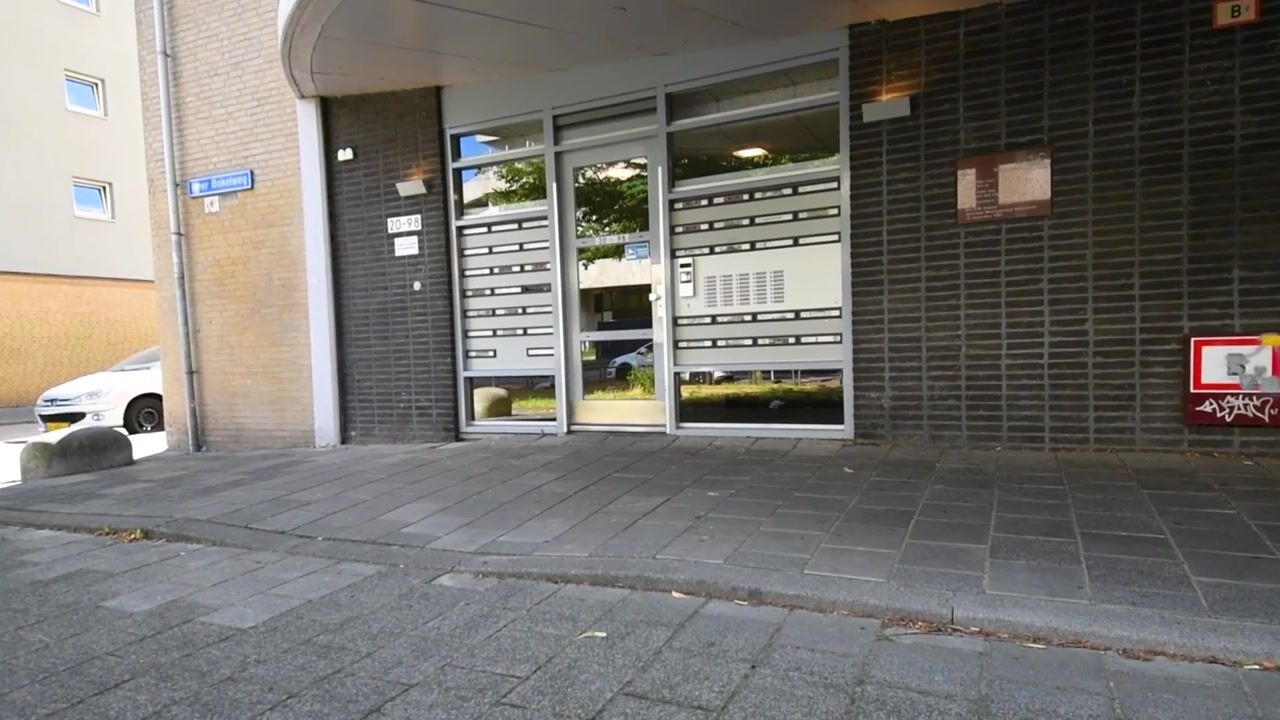
Heer Bokelweg 503032 AD RotterdamAgniesebuurt
€ 495,000 k.k.

- 88 m²living area
- 2bedrooms
- Benergy label
Eye-catcherInstapklaar | Top locatie | Balkon | Eigen p.p. | Uitzicht over Rdam
Description
The English text below was translated from our Dutch text using Google Translate/Chatgpt.
In case of confusion or discussion, the Dutch text will prevail.
Asking price property: € 495,000 buyer’s costs
Asking price parking space: € 25,000 buyer’s costs
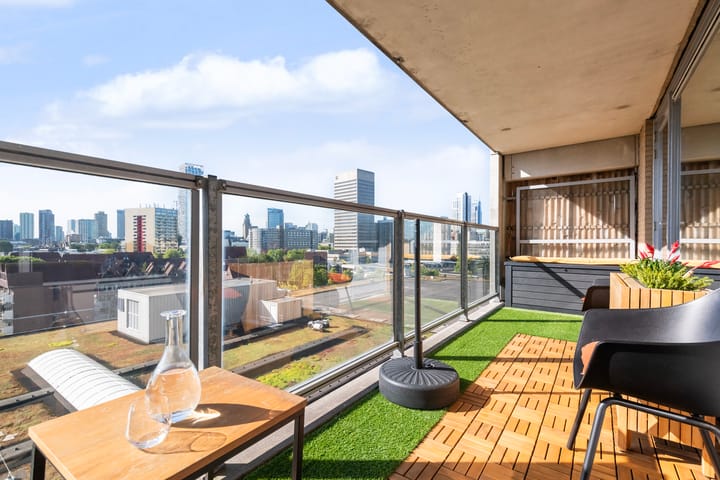
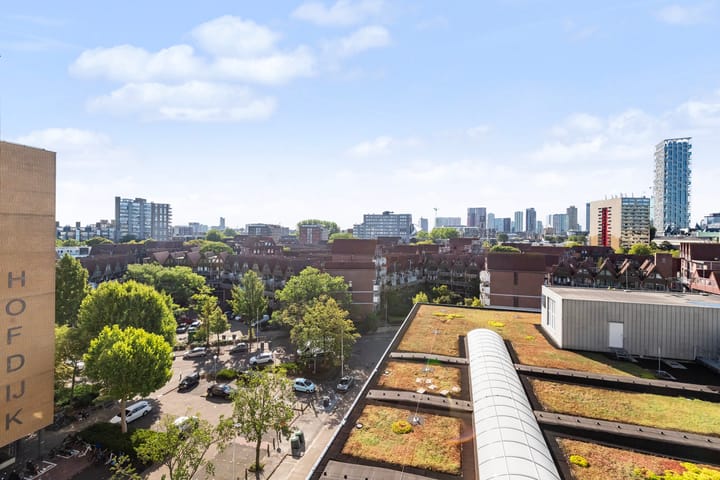
CITY VIBES! Move-in ready living with a view you can enjoy every single day? This lovely corner apartment on the 7th floor has it all. From your balcony, you look out over the Rotterdam skyline with its impressive high-rise buildings and the distinctive Kabouterdorp. Here you live on the border of the Stadsdriehoek and the Oude Noorden, with shops, restaurants, public transport and all daily amenities within easy reach. The property has two bedrooms and was fully modernised in 2025 with a new kitchen, bathroom and PVC flooring. All you need to do is pack your moving boxes.
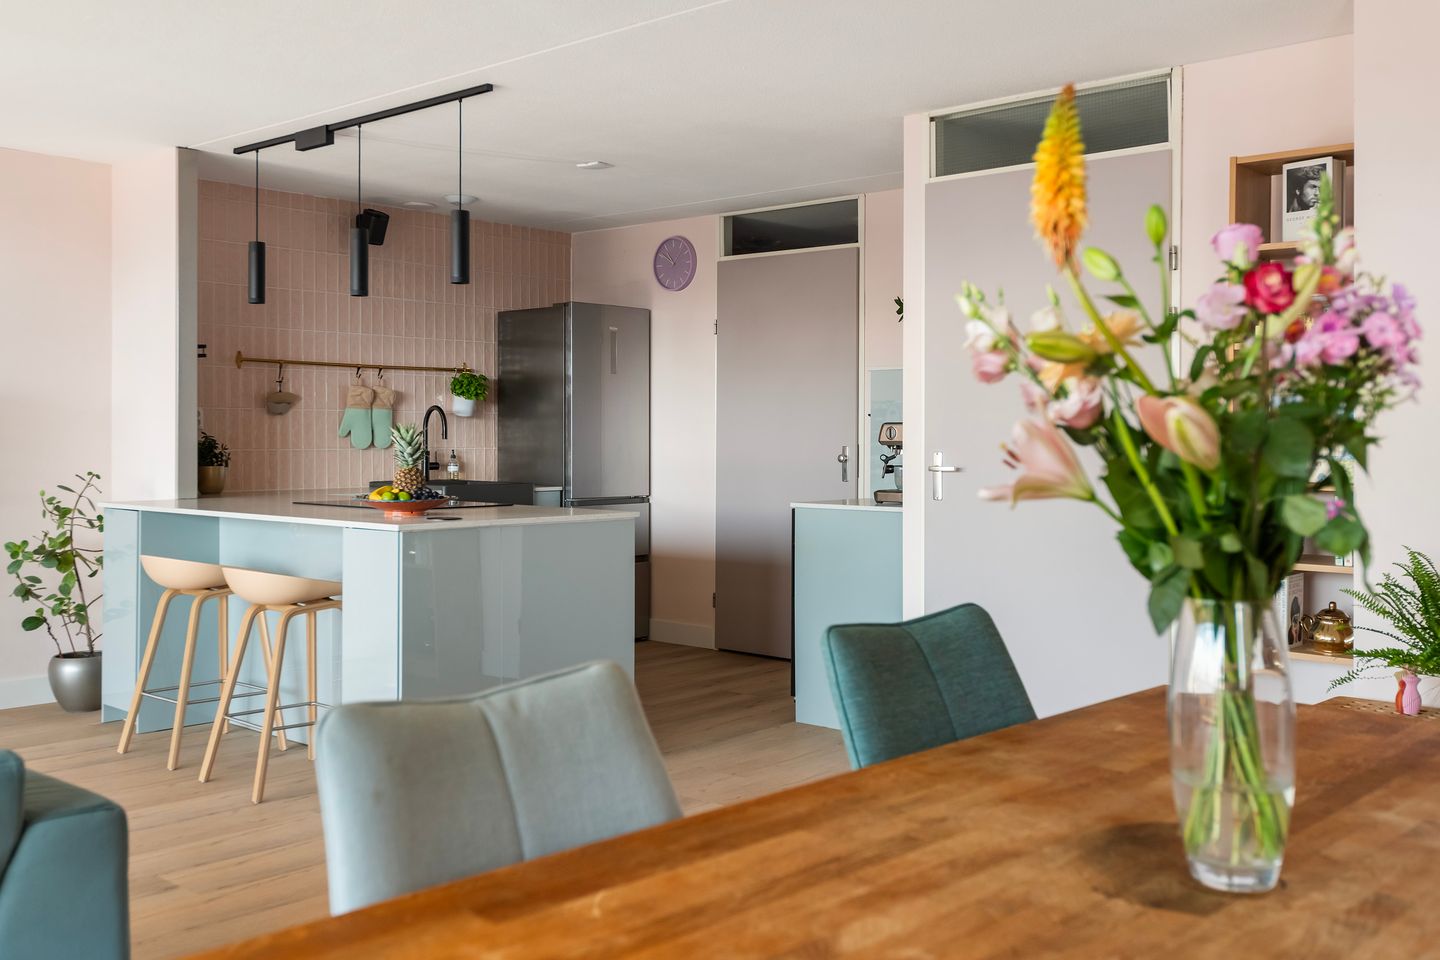
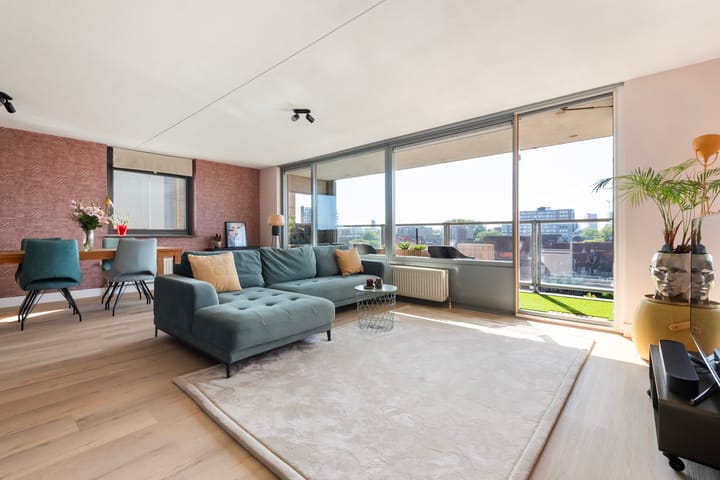
As soon as you step into the living room, your eyes are naturally drawn to the large window. The abundance of daylight and the wide views give the room a wonderfully open feel. There is plenty of space for a generous lounge sofa as well as a comfortable dining table, making this a lovely place to spend time together or simply relax. The open kitchen from 2025 fits seamlessly into the space and features light blue fronts, a white worktop and all the necessary built-in appliances. The peninsula with bar creates an inviting connection between cooking and living, while the adjoining storage room is ideal for extra storage or as a practical utility room. On the balcony, you can enjoy the morning and afternoon sun with a cup of coffee, while at the end of the day you can watch the city slowly transform as the lights come on.
With two bedrooms, this property offers all the flexibility you need to arrange the rooms to suit your lifestyle. Whether you choose an extra home office, guest room or child’s bedroom, the possibilities are there. The modern bathroom from 2025 is finished with light-coloured tiles, creating a fresh and timeless look. The beautiful PVC flooring throughout the property completes the interior and provides a calm, modern base. In addition, you have your own private storage unit and a parking space in the secure parking garage.
One thing is certain: this view never gets boring. We would love to show you this apartment in person! Call our office soon and schedule a viewing.
Layout:
7th floor: Entrance, toilet
Living room with open kitchen: ± 45 m²
Kitchen equipped with various built-in appliances, including a 4-zone Bora induction hob with integrated extractor, dishwasher, freestanding fridge-freezer, combination oven, Quooker and a climate-controlled cabinet
Balcony: ± 13 m²
Bedroom I: ± 11 m²
Bedroom II: ± 9 m²
Bathroom: ± 4 m², equipped with a shower, double washbasin with vanity unit and a washing machine connection
Internal storage room with a washing machine connection
Features and details:
Year of construction: 1997
Living area: ± 88 m²
The leasehold has been bought out in perpetuity
Homeowners’ Association (HOA) contribution for the property in 2026: ± € 164 per month
Homeowners’ Association (HOA) contribution for the parking space in 2026: ± € 46 per month
Heating and hot water: district heating
Energy label: B
Foundation risk: low risk A/B/C
Private storage unit on the third floor: ± 7 m²
Parking space in the secure parking garage
Delivery: in consultation, indication November 2026
Owner-occupancy requirement and chain clause apply.
Seller’s personal note:
When we first saw this apartment, we immediately fell for the beautiful view. In practice, we really do look outside more often than we watch television; it simply never gets boring. For friends and family who visit us, the view is always the first topic of conversation too. It has been an incredibly lovely apartment for us in a beautiful location. We hope the next residents will feel at home here just as quickly as we did.
The neighbourhood:
On the border of the Stadsdriehoek and Rotterdam Noord, you live in a location where the best of both worlds comes together. From home, you can easily walk into the city centre, where iconic places such as the Markthal, Cube Houses, Oude Haven and Meent await. The Lijnbaan and Koopgoot also offer plenty of opportunities for an afternoon of shopping, while the many terraces, restaurants and coffee bars ensure there is always something to do. While you can walk straight into the lively city centre on one side, Rotterdam Noord and the popular Zwaanshalskwartier are on the other. Here you will find a great mix of boutiques, specialist shops and restaurants. Noordplein, known for its lively Oogstmarkt, is also within walking distance. In addition, the nearby ZoHo district is undergoing major development. With new restaurants and cafés, creative hotspots, the redevelopment of Hofplein and the future Hofbogen rooftop park, this is becoming one of Rotterdam’s most promising urban areas. Thanks to the central location, you never have to travel far for daily shopping, exercise or a night out.
Public transport:
When it comes to public transport, you really are in a prime location here. With Rotterdam Centraal nearby, you have trains, metro and trams literally around the corner. From here, you can easily travel towards Dordrecht or further across the country. Blaak station and Beurs are also a short distance away, ideal for quick connections within the city. Trams and buses also run throughout the entire neighbourhood, so you can always get on your way quickly. By car, you can easily leave the city via the A16 or A20. Whether you are staying within the city or travelling further afield, everything is easily accessible from your home.
Parking:
Parking is easy in your own parking space in the secure parking garage.
The asking price for the parking space is € 25,000 buyer’s costs.
Restaurants and nightlife:
In the Stadsdriehoek, you are right in the culinary heart of the city. At the Markthal, you can enjoy flavours from all over the world, while at the Oude Haven you can relax on inviting waterside terraces. The Meent is also just a short walk away, with a varied selection of restaurants, wine bars and welcoming coffee spots. Walk in the other direction and you will discover the characterful Oude Noorden. Around the Hofbogen and Station Bergweg, you will find a growing selection of trendy restaurants and cafés, creative concepts and inviting terraces.
Our advice when buying your new home? Bring your own NVM real estate agent!
Measurement clarification clause
The industry-wide measurement instructions are based on NEN2580. The measurement instructions are intended to provide a more consistent method of measuring in order to give an indication of the usable floor area. The measurement instructions do not completely rule out differences in measurement results, for example due to differences in interpretation, rounding or limitations when carrying out the measurement. If certain dimensions or areas are of essential importance to you, we recommend that you measure them yourself.
This information has been compiled with due care. We are partly dependent on information received from third parties. If certain information is of essential importance to you, we recommend that you verify its accuracy. We accept no liability for any incompleteness, inaccuracies or otherwise, nor for any consequences thereof. All stated dimensions and areas are indicative.
Advertisement
Features
Transfer of ownership
- Listed since
- Acceptance
- Available in consultation
- Asking price
- € 495,000 kosten koper
- Asking price per m²
- € 5,625
- Status
- Available
- VVE (Owners Association) contribution
- € 164.00 per month
Construction
- Type apartment
- Galleried apartment (apartment)
- Building type
- Resale property
- Year of construction
- 1997
- Type of roof
- Flat roof covered with asphalt roofing
Surface areas and volume
- Areas
- Living area
- 88 m²
- Exterior space attached to the building
- 13 m²
- External storage space
- 24 m²
- Volume in cubic meters
- 268 m³
Layout
- Number of rooms
- 3 rooms (2 bedrooms)
- Number of bath rooms
- 1 bathroom and 1 separate toilet
- Bathroom facilities
- Shower, double sink, and washstand
- Number of stories
- 1 story
- Facilities
- Elevator, mechanical ventilation, and TV via cable
- Located at
- 7th floor
Energy
- Energy label
- B
- Insulation
- Double glazing
- Heating
- District heating
- Hot water
- District heating
Cadastral data
- ROTTERDAM AD 757
- Cadastral map
- Ownership situation
- Long-term lease
- Fees
- Bought off for eternity
- ROTTERDAM AD 757
- Cadastral map
- Ownership situation
- Long-term lease
- Fees
- Bought off for eternity
Exterior space
- Location
- In centre
- Balcony/roof terrace
- Balcony present
Garage
- Type of garage
- Parking place
Parking
- Type of parking facilities
- Paid parking, public parking, parking garage and resident's parking permits
VVE (Owners Association) checklist
- Registration with KvK
- Yes
- Annual meeting
- Yes
- Periodic contribution
- Yes (€ 164.00 per month)
- Reserve fund present
- Yes
- Maintenance plan
- Yes
- Building insurance
- Yes
Popularity
0x
Viewed
0x
Saved
2-9-2026
On Funda
Neighborhood
Agniesebuurt
Rotterdam- Residents
- 4,065
- Family with children
- 22%
- Avg. asking price / m²
- € 5,185
Discover the neighborhood
Curious about the housing supply, residents and local real estate agents?

Don’t want to forget this home?
Save it as a favorite. You’ll easily find it back and get notified when something changes.
