New
Honingerhof 343063 BZ RotterdamStruisenburg
€ 550,000 k.k.

- 104 m²living area
- 2bedrooms
- A+energy label
Eye-catcherLuxe wonen met skylinezicht, balkon op zuiden en parkeerplaats
Description
A View That Never Ceases to Impress
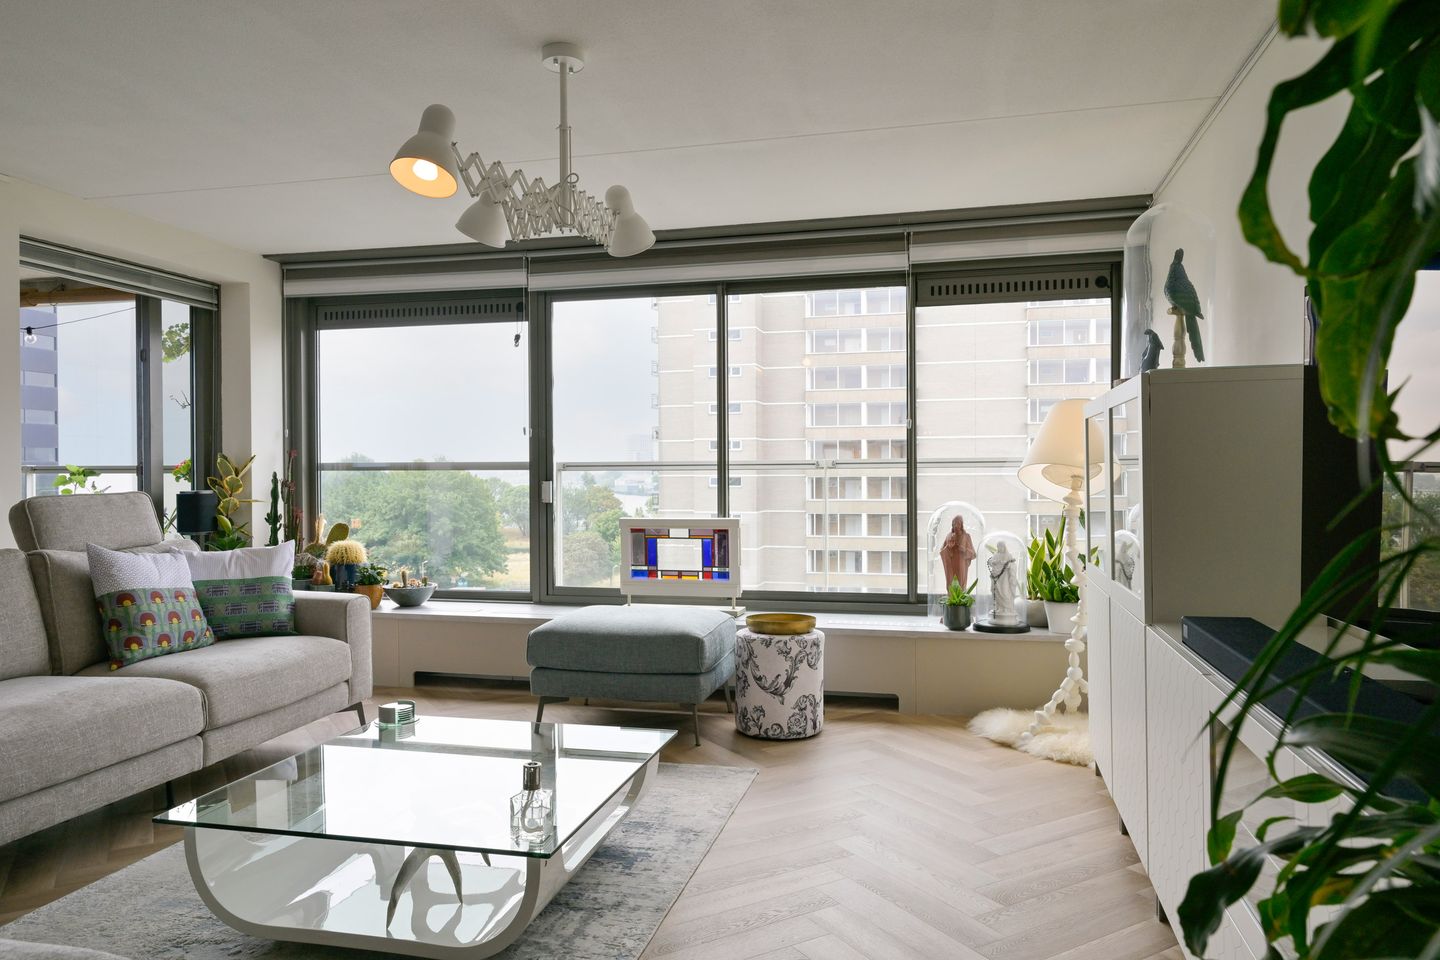
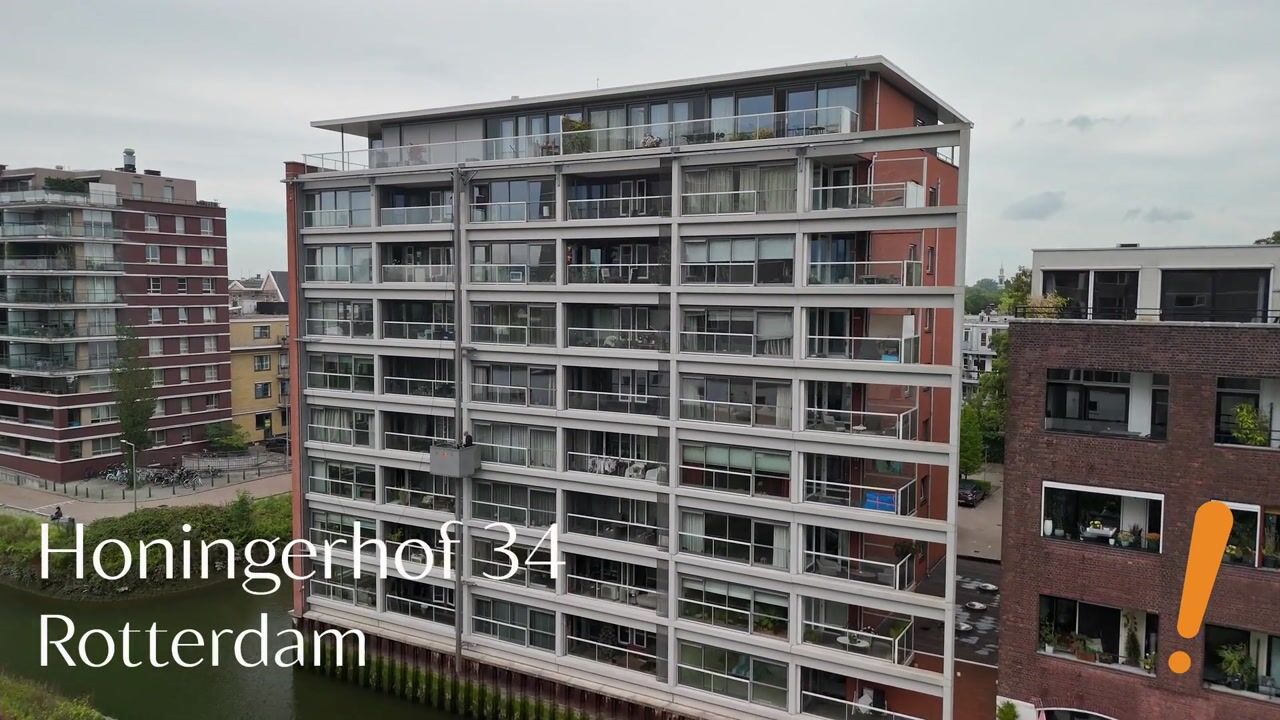
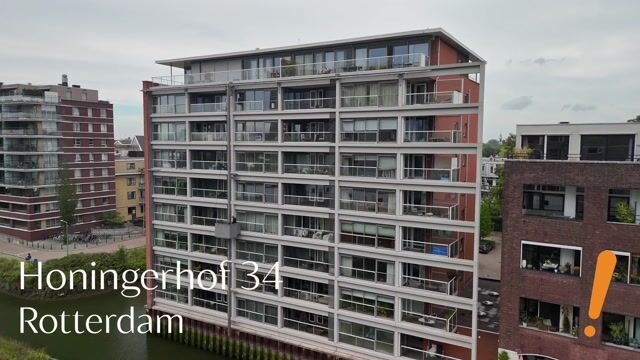
Situated on the 6th floor of the well-maintained Honingerhof apartment complex, this beautifully modernised and exceptionally well-kept two-bedroom apartment of approximately 110 m² offers a unique combination of luxury, comfort, and spectacular views. From the living room and sunny south-facing balcony, you can enjoy breathtaking panoramic views of the Rotterdam skyline and the River Maas every single day. A view that changes with the seasons and never loses its charm.
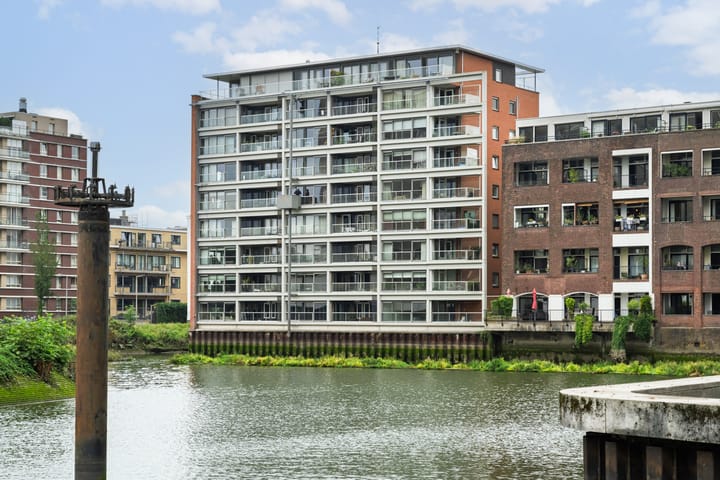
Honingerhof is located on the Buizengat, part of Rotterdam’s historic Heritage Harbours. Here, you will live in a truly unique location in the highly desirable district of Kralingen, within walking distance of shops, public transport, Arboretum Trompenburg, and the Kralingse Bos. At the same time, you can enjoy peace, privacy, and wonderful unobstructed views. Rotterdam city centre can be reached by tram in approximately 10 minutes, while the A16 and A20 motorways are easily accessible.
The apartment has been fully modernised in recent years and combines luxury, comfort, and character in an exceptionally attractive way. The stylish kitchen, modern bathroom, luxury insulated PVC flooring, sunny south-facing balcony, practical utility room, and private parking space make this a move-in-ready home requiring no renovation.
Ground Floor
Well-maintained secured entrance with video intercom system, lift, staircase, and mailboxes. The lower ground floor features a communal bicycle storage area. In addition, the apartment includes a private parking space within the secure residents’ parking area, accessible through an electric entrance gate. The parking space must be purchased together with the apartment.
Sixth Floor
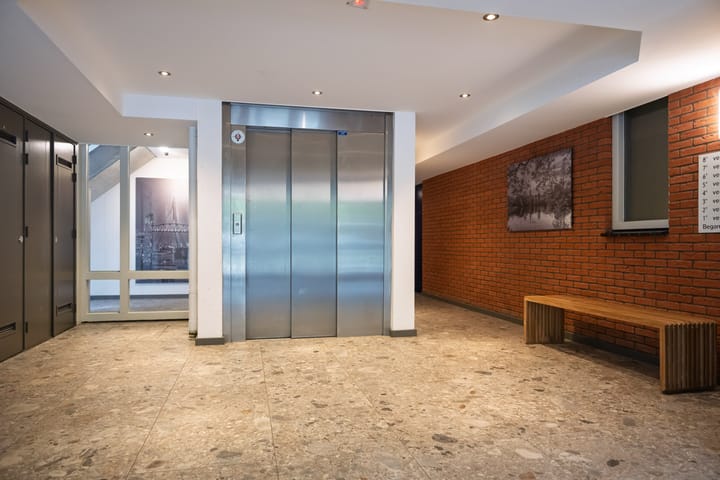
Upon entering, the stylish entrance hall immediately catches the eye. The interior was redesigned by Theo-Bert Pot, known for the popular Dutch television programmes BinnensteBuiten and vtwonen. The result is a warm and characterful entrance that sets the tone for the rest of the apartment.
From the spacious hallway, all rooms are easily accessible. The apartment also features a practical internal storage room and a well-appointed guest toilet with wall-mounted WC.
The modern bathroom is fitted with a generous walk-in shower, double washbasin, and heated towel radiator.
The apartment offers two spacious bedrooms. The principal bedroom features a beautiful bespoke walk-in wardrobe, accessed through an authentic sliding door sourced from Kralingen, adding extra character and charm to the space. The second bedroom is currently used as a guest room and home office, making it highly versatile.
The generous living room forms the heart of the home. Large windows and a wide sliding glass door flood the space with natural light while effortlessly connecting the indoors with the outdoors. The luxury insulated PVC flooring further enhances everyday living comfort.
The sunny south-facing balcony provides the perfect place to relax and unwind. Enjoy the sunshine, a glass of wine, and the stunning views across the River Maas and Rotterdam’s impressive skyline.
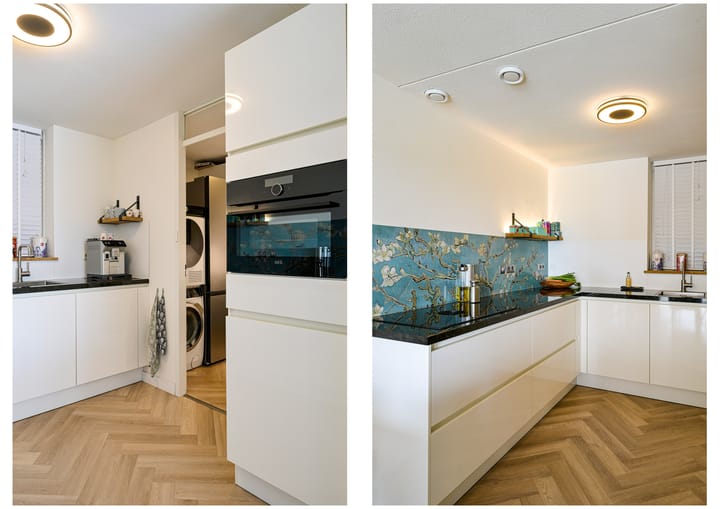
The semi-open kitchen is designed in a practical L-shaped layout and finished with a granite worktop and high-quality integrated appliances, including a Bora induction hob with integrated extraction system, combination microwave oven, conventional oven, and dishwasher. Its open design ensures you remain connected with family and guests while cooking.
Adjacent to the kitchen is the utility room, offering built-in storage and connections for a washing machine and tumble dryer.
Honingerhof benefits from a healthy and active Homeowners’ Association. Residents know each other well, and social events such as Christmas gatherings and annual barbecues are regularly organised. This creates a pleasant balance between comfortable living and a welcoming community atmosphere.
• Built in 2000;
• Living area approximately 104 m²;
• Energy label A+;
• Freehold property;
• Communal bicycle storage;
• Centrally located near the city centre, public transport, and major roads;
• Stylish entrance hall redesigned by Theo-Bert Pot;
• Luxury semi-open kitchen with premium integrated appliances;
• Modern bathroom with walk-in shower and double washbasin;
• Insulated PVC flooring throughout;
• ATAG high-efficiency central heating boiler (2025);
• Flue gas ducts renewed in 2025;
• Mechanical ventilation system renewed in 2026;
• Fully insulated and exceptionally well maintained;
• Private parking space within a secured gated area (mandatory purchase);
• Active Homeowners’ Association, service charges € 235 per month, including the parking space.
A move-in-ready apartment finished to a high standard, offering spectacular views, abundant natural light, and a wonderful south-facing balcony. A home where comfort, luxury, and location come together in an exceptional way.
Advertisement
Features
Transfer of ownership
- Listed since
- Acceptance
- Available in consultation
- Asking price
- € 550,000 kosten koper
- Asking price per m²
- € 5,288
- Status
- Available
- VVE (Owners Association) contribution
- € 231.03 per month
Construction
- Type apartment
- Apartment with shared street entrance (apartment)
- Building type
- Resale property
- Year of construction
- 2000
- Type of roof
- Flat roof covered with asphalt roofing
- Accessibility
- Accessible for people with a disability and accessible for the elderly
Surface areas and volume
- Areas
- Living area
- 104 m²
- Exterior space attached to the building
- 9 m²
- External storage space
- 11 m²
- Volume in cubic meters
- 304 m³
Layout
- Number of rooms
- 3 rooms (2 bedrooms)
- Number of bath rooms
- 1 bathroom and 1 separate toilet
- Bathroom facilities
- Double sink and walk-in shower
- Number of stories
- 1 story
- Facilities
- Elevator
- Located at
- 6th floor
Energy
- Energy label
- A+
- Insulation
- Completely insulated
- Heating
- CH boiler
- Hot water
- CH boiler
- CH boiler
- HR (gas-fired combination boiler from 2025, in ownership)
Cadastral data
- KRALINGEN D 10173
- Cadastral map
- Ownership situation
- Full ownership
- KRALINGEN D 10173
- Cadastral map
- Ownership situation
- Full ownership
Exterior space
- Location
- Alongside waterfront, in residential district and unobstructed view
- Balcony/roof terrace
- Balcony present
Storage space
- Shed / storage
- Built-in
- Insulation
- No insulation
Garage
- Type of garage
- Parking place
Parking
- Type of parking facilities
- Paid parking, parking on gated property and public parking
VVE (Owners Association) checklist
- Registration with KvK
- Yes
- Annual meeting
- Yes
- Periodic contribution
- Yes (€ 231.03 per month)
- Reserve fund present
- Yes
- Maintenance plan
- Yes
- Building insurance
- Yes
Popularity
0x
Viewed
0x
Saved
4-9-2026
On Funda
Neighborhood
Struisenburg
Rotterdam- Residents
- 5,970
- Family with children
- 6%
- Avg. asking price / m²
- € 5,012
Discover the neighborhood
Curious about the housing supply, residents and local real estate agents?

Don’t want to forget this home?
Save it as a favorite. You’ll easily find it back and get notified when something changes.
