New
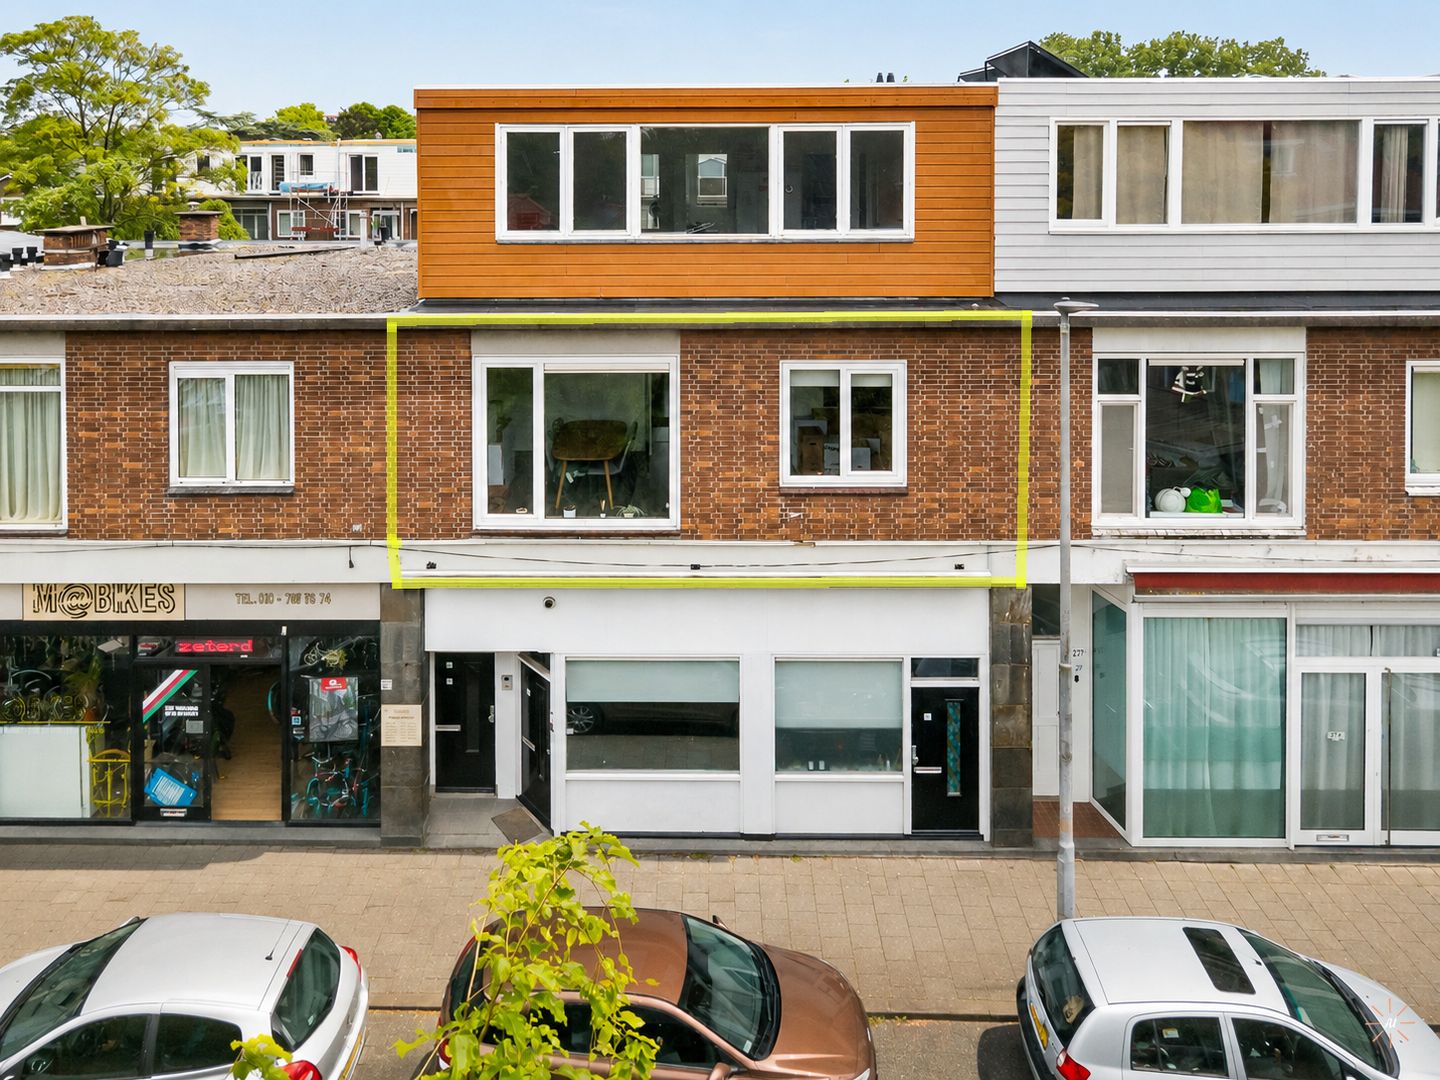
Hoornweg 25-B3042 BC RotterdamKleinpolder
€ 350,000 k.k.

- 75 m²living area
- 2bedrooms
- Benergy label
Eye-catcherFraai en modern 3 kamerappartement met balkon in groene woonomgeving
Description
Spacious and modern 3-room apartment with sunny balcony!
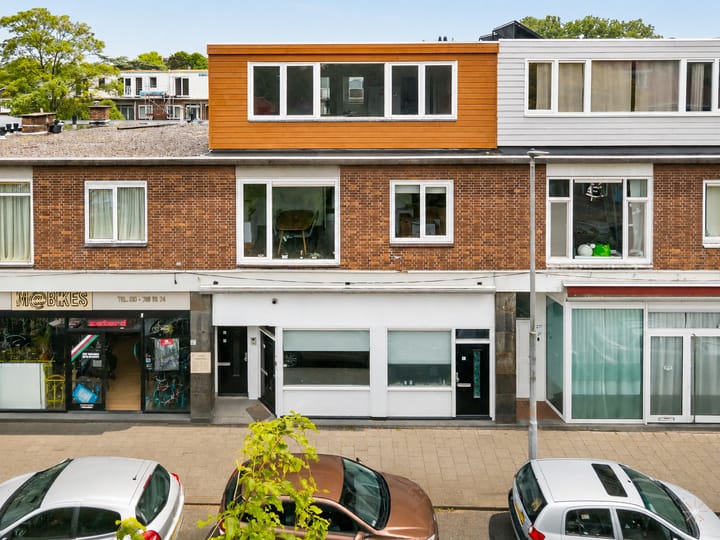
The property is located in the popular Overschie district, a characteristic and historic area within a short distance of Rotterdam’s vibrant city centre. The neighbourhood is characterised by charming streets, authentic architecture and plenty of greenery, providing a pleasant combination of peace, space and urban dynamics.
Various amenities can be found in the immediate vicinity, including shops, schools, sports facilities and recreational opportunities. The surrounding countryside is also easily accessible for those who enjoy walking, cycling or spending time in nature. In addition, the main roads towards Hoek van Holland/Utrecht (A20) and The Hague/Amsterdam (A13/A4) are easily and quickly accessible.
Spacious and practically laid-out 3-room apartment situated on the first floor with a lovely wide balcony and a bright living room. This property features two bedrooms, a centrally located kitchen, a neat bathroom and various storage areas. Thanks to the functional layout and large windows, the apartment offers plenty of natural light and a pleasant living environment.
Layout
Ground floor:
Central entrance with mailboxes, access to the stairwell and storage areas.
First floor:
Entrance to the property into the hallway with access to almost all rooms.
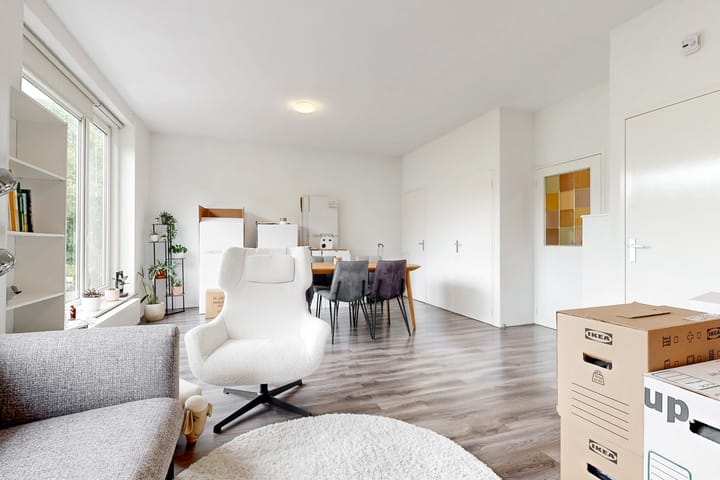
The spacious and bright living room is located at the front and offers ample space for a generous sitting and dining area. Thanks to the wide windows, the living room benefits from plenty of natural light.
The separate kitchen is centrally located in the property and features a straight kitchen unit in neutral colours and is equipped with modern built-in appliances. There is an induction hob, extractor hood, fridge with freezer, as well as connections for laundry appliances. From the kitchen there is access to the balcony at the rear. The balcony extends across almost the entire width of the property and provides a pleasant place to sit outside.
At the rear are two well-sized bedrooms, both with direct access to the balcony.
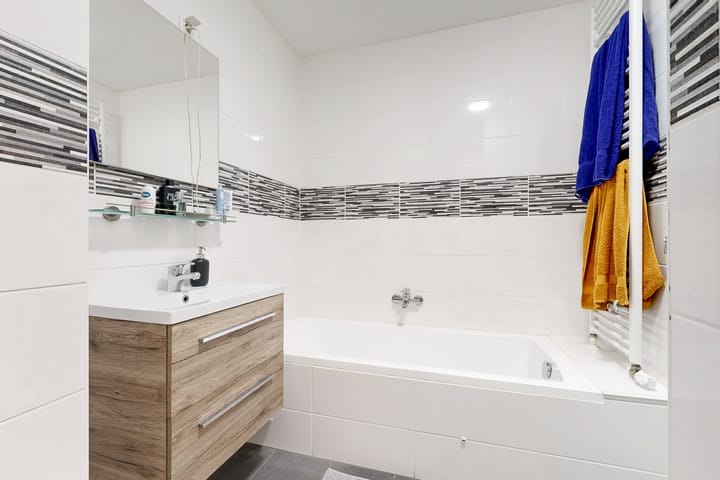
The bathroom is finished in modern and neutral colours and is equipped with a bathtub, a washbasin unit with washbasin, a shower cubicle and a modern toilet. The washbasin unit provides plenty of convenient storage space for bathroom items. There is also a practical internal storage/cupboard space.
The property is largely finished with modern laminate flooring.
Come and have a look and be pleasantly surprised!
A dedicated “property website” is available for this property. Download the brochure via Funda to access this website. Here you will find the documentation relating to this property and all kinds of additional information, such as a sun position guide and information about the neighbourhood and surrounding area.
Particulars
- Living area 75.3 m²;
- Volume 253 m³;
- Balcony approx. 8 m²;
- Situated on the first floor;
- Two spacious bedrooms;
- Wide and sunny balcony at the rear;
- Bright living room;
- Practical layout;
- Central location close to amenities and main roads;
- uPVC window frames and double glazing;
- Energy label B;
-Recently established Owners’ Association (VvE);
- The service charges amount to €125 per month;
- The building belonging to the Owners’ Association is in excellent condition;
- Space to store bicycle(s) indoors;
- Parking available in the surrounding streets near the property;
- Parking costs (resident’s permit) amount to €9.50 per month;
- A resident’s permit for a second car costs €25.70 per month.
Asking price: €350,000 costs payable by the buyer | Completion: by mutual agreement, quick completion possible
NEN 2580 measurement report is available.
For properties older than 30 years, we apply our standard age and asbestos clauses, as well as a clause regarding the sellers’ actual use of the property.
This information has been compiled by us with due care. However, we accept no liability whatsoever for any incompleteness, inaccuracies or otherwise, nor for the consequences thereof. All stated dimensions and surface areas are indicative. The NVM terms and conditions apply.
The Measurement Instruction is based on NEN 2580. The Measurement Instruction is intended to provide a more uniform method of measuring in order to give an indication of the usable floor area. The Measurement Instruction does not completely exclude differences in measurement results, for example due to differences in interpretation, rounding or limitations at the Land Registry.
This information has been compiled by us with due care.
Advertisement
Features
Transfer of ownership
- Listed since
- Acceptance
- Available in consultation
- Asking price
- € 350,000 kosten koper
- Asking price per m²
- € 4,667
- Status
- Available
- VVE (Owners Association) contribution
- € 125.00 per month
Construction
- Type apartment
- Apartment with shared street entrance (apartment)
- Building type
- Resale property
- Year of construction
- 1955
- Specific
- Partly furnished with carpets and curtains
- Type of roof
- Flat roof covered with asphalt roofing and other
Surface areas and volume
- Areas
- Living area
- 75 m²
- Other space inside the building
- 1 m²
- Exterior space attached to the building
- 8 m²
- Volume in cubic meters
- 253 m³
Layout
- Number of rooms
- 3 rooms (2 bedrooms)
- Number of bath rooms
- 1 bathroom
- Bathroom facilities
- Walk-in shower, bath, toilet, sink, and washstand
- Number of stories
- 1 story
- Facilities
- Mechanical ventilation and TV via cable
- Located at
- 1st floor
Energy
- Energy label
- B
- Insulation
- Double glazing and floor insulation
- Heating
- CH boiler
- Hot water
- CH boiler
- CH boiler
- Vailant (gas-fired combination boiler, in ownership)
Cadastral data
- OVERSCHIE C 4158
- Cadastral map
- Ownership situation
- Full ownership
Exterior space
- Location
- Alongside a quiet road, sheltered location and in residential district
- Balcony/roof terrace
- Balcony present
Storage space
- Shed / storage
- Built-in
- Facilities
- Electricity
Parking
- Type of parking facilities
- Paid parking, public parking and resident's parking permits
VVE (Owners Association) checklist
- Registration with KvK
- Yes
- Annual meeting
- Yes
- Periodic contribution
- Yes (€ 125.00 per month)
- Reserve fund present
- Yes
- Maintenance plan
- No
- Building insurance
- Yes
Popularity
0x
Viewed
0x
Saved
23-8-2026
On Funda
Neighborhood

Kleinpolder
Rotterdam- Residents
- 8,440
- Family with children
- 34%
- Avg. asking price / m²
- € 4,331
Discover the neighborhood
Curious about the housing supply, residents and local real estate agents?

Don’t want to forget this home?
Save it as a favorite. You’ll easily find it back and get notified when something changes.
