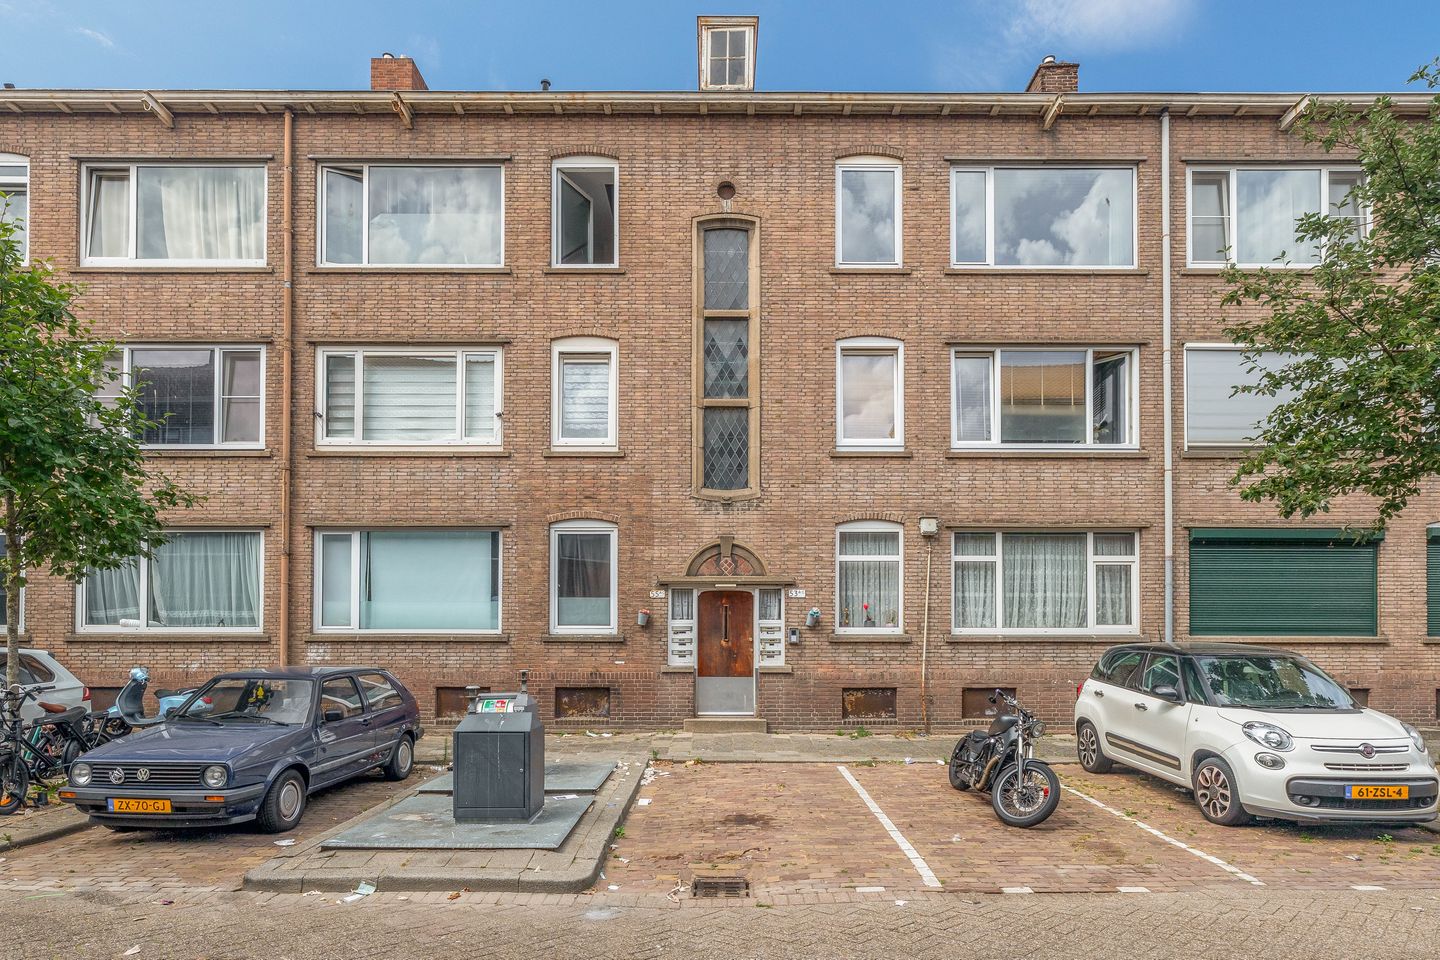
Korhaanstraat 53-C3083 XH RotterdamCarnisse
€ 200,000 k.k.

- 57 m²living area
- 3bedrooms
- Fenergy label
Open House
- Thursday, September 3 from 2:00 PM to 3:00 PM
Description
OPEN HOUSE thursday the 3th of september between 14.00 and 15.00 o'clock!
FULL OF POSSIBILITIES AND POTENTIAL, THIS APARTMENT OFFERS ALL THE SPACE YOU NEED TO MAKE IT COMPLETELY YOUR OWN! This surprisingly spacious apartment on Korhaanstraat is arranged over two floors and features two bedrooms, a balcony, as well as plenty of additional space on the top floor. A true renovation opportunity with enormous potential!
YESS! YOU DON’T WANT TO MISS THIS – THE HIGHLIGHTS AT A GLANCE:
1. A renovation property that you can completely transform into your own dream home;
2. Spacious apartment (57 + 31 m²) arranged over two floors (the top floor is subject to a right of use and is not owned);
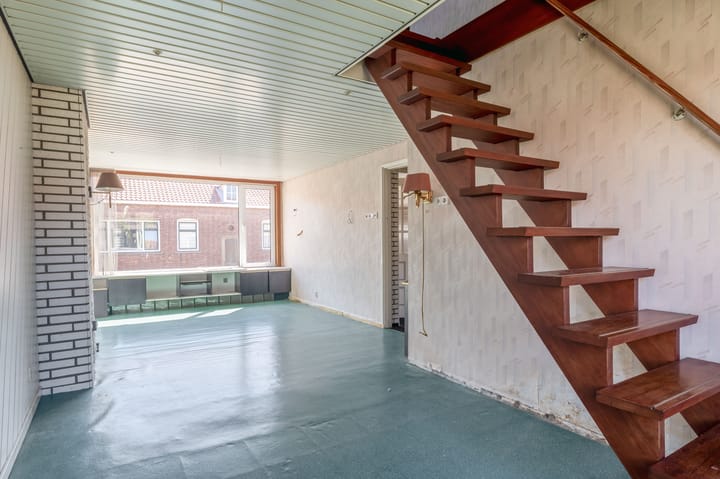
3. Bright through-living room with large windows;
4. Two bedrooms on the main living floor plus a third bedroom in the attic;
5. Top floor offering a surprising amount of additional space. This floor is subject to a right of use granted by the Owners’ Association (VvE), but it may potentially be possible to purchase it from the VvE;
6. Balcony at the rear with a pleasant green outlook;
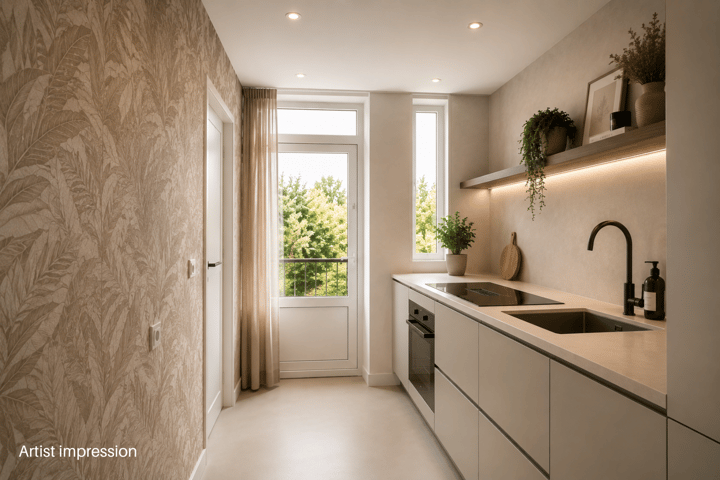
7. Separate kitchen with access to the balcony;
8. Bathroom and separate toilet;
9. Very spacious private storage room, ideal for bicycles and additional storage;
10. Centrally located, with public transport, schools and everyday amenities close by.
Are you getting that YESS feeling from reading these highlights? We would love to invite you to come and view this great property!
THE LOCATION:
The apartment is situated in Rotterdam-Zuid, in the Carnisse neighbourhood, in a convenient location with plenty of amenities within easy reach. Public transport and schools are nearby, and you won’t have to travel far for your daily shopping either. Thanks to the excellent transport connections, other parts of Rotterdam are also easily accessible. A great location if you enjoy city living while still having everything you need for everyday life close at hand.
THE LAYOUT:
The communal entrance and staircase provide access to the apartment on the second floor.
Second floor (57 m²):
You enter into the hallway, which provides access to the various rooms. At the front of the apartment is the first bedroom. The second bedroom on this floor is located at the rear and features a practical built-in cupboard.
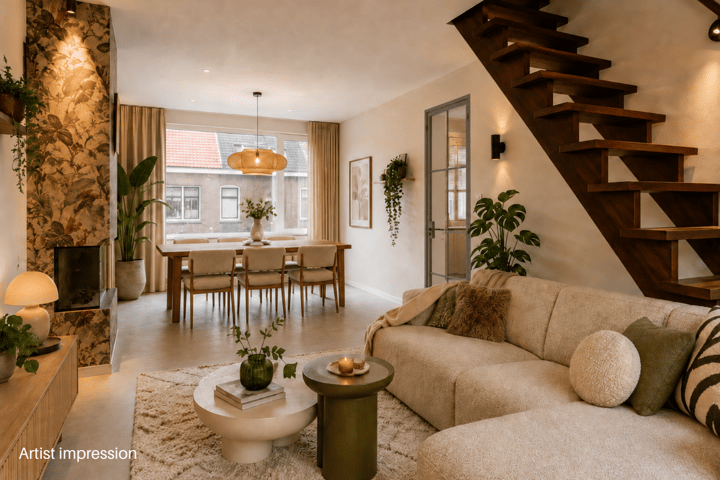
The living room is surprisingly spacious and wonderfully bright thanks to the large windows. There is plenty of room to create comfortable sitting and dining areas and to design the space entirely according to your own taste and style. A fixed staircase from the living room leads to the top floor.
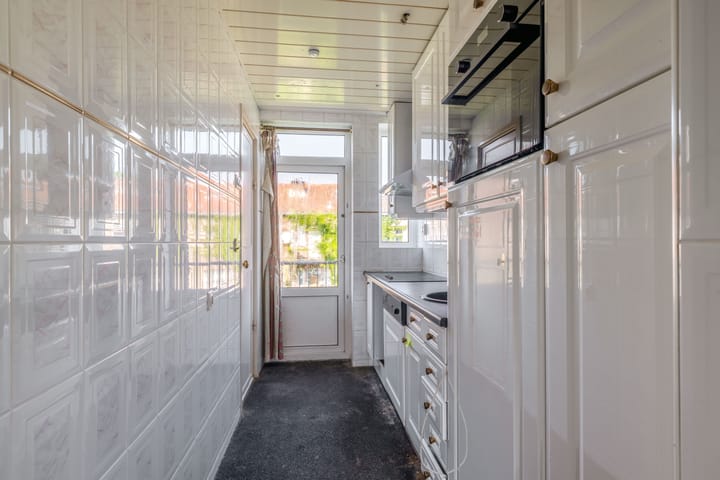
The separate kitchen is located at the rear and is fitted with kitchen units and various appliances. From the kitchen, you have direct access to the balcony, where you can sit outside and enjoy the pleasant green outlook at the rear.
The bathroom is fitted with a shower and washbasin. The apartment also has a separate toilet.
Third floor:
This floor comprises approximately 31 m² of living space and 11 m² of other internal space. It is not part of the ownership of the apartment but is subject to a right of use granted by the Owners’ Association (VvE).
The fixed staircase in the living room leads to the surprisingly spacious top floor. Here you will find a third bedroom as well as several storage areas and cupboards. This floor offers a considerable amount of additional space and plenty of possibilities to use it according to your own needs. It is precisely this extra floor that makes the apartment stand out and offers lots of potential for anyone who enjoys creating a home that is truly their own.
It may be possible to purchase this floor from the Owners’ Association (VvE). A similar arrangement was completed several years ago for the adjoining apartment within the same VvE.
In addition, the property includes a generously sized separate storage room, ideal for bicycles, DIY equipment and anything else you would rather keep outside the apartment.
DIMENSIONS:
For dimensions and layout, please refer to the floor plans.
PARTICULARS:
The roof of the apartment complex will be replaced by the Owners’ Association (VvE) in the near future. The one-off contribution for these works has already been paid by the sellers;
VvE contribution for 2026: €122.67 per month;
VvE contribution from 2027: €225.24 per month;
Arranged over two floors;
Ownership comprises the second floor of approximately 57 m², with a right of use relating to the attic/top floor;
uPVC window frames with double glazing;
Balcony at the rear;
Generously sized external storage room;
Building-related outdoor space: approximately 3 m²;
External storage space: approximately 14 m²;
The property will be sold on an “as is, where is” basis;
Age and asbestos clauses apply;
Completion by mutual agreement; a quick completion is possible.
The Measurement Instruction is based on NEN 2580. The Measurement Instruction is intended to provide a more uniform method of measuring in order to give an indication of the usable floor area. The Measurement Instruction does not completely exclude differences in measurement results, for example due to differences in interpretation, rounding or limitations encountered when carrying out the measurements.
All information provided should be regarded as an invitation to make an offer or to enter into negotiations. No rights can be derived from the information provided about this property.
Are you just as excited about this property as we are? Feel free to call, email or message us to arrange a viewing, or leave your details via this website!
Advertisement
Features
Transfer of ownership
- Listed since
- Acceptance
- Available in consultation
- Asking price
- € 200,000 kosten koper
- Asking price per m²
- € 3,509
- Status
- Available
- VVE (Owners Association) contribution
- € 225.24 per month
Construction
- Type apartment
- Apartment with shared street entrance (apartment)
- Building type
- Resale property
- Year of construction
- 1947
- Specific
- Renovation project
- Type of roof
- Gable roof covered with roof tiles
Surface areas and volume
- Areas
- Living area
- 57 m²
- Exterior space attached to the building
- 3 m²
- Volume in cubic meters
- 175 m³
Layout
- Number of rooms
- 4 rooms (3 bedrooms)
- Number of bath rooms
- 1 bathroom and 1 separate toilet
- Bathroom facilities
- Shower and sink
- Number of stories
- 2 stories
- Facilities
- Passive ventilation system
- Located at
- 3rd floor
Energy
- Energy label
- F
Cadastral data
- CHARLOIS H 3241
- Cadastral map
- Ownership situation
- Full ownership
Exterior space
- Balcony/roof terrace
- Balcony present
Storage space
- Shed / storage
- Attached brick storage
Parking
- Type of parking facilities
- Paid parking, public parking and resident's parking permits
VVE (Owners Association) checklist
- Registration with KvK
- Yes
- Annual meeting
- No
- Periodic contribution
- Yes (€ 225.24 per month)
- Reserve fund present
- No
- Maintenance plan
- No
- Building insurance
- Yes
Popularity
970x
Viewed
33x
Saved
28-8-2026
On Funda
Neighborhood
Carnisse
Rotterdam- Residents
- 11,280
- Family with children
- 25%
- Avg. asking price / m²
- € 3,925
Discover the neighborhood
Curious about the housing supply, residents and local real estate agents?

Don’t want to forget this home?
Save it as a favorite. You’ll easily find it back and get notified when something changes.
