Lamsrustlaan 453054 VG RotterdamHillegersberg Noord
€ 1,195,000 k.k.

- 125 m²living area
- 2bedrooms
- A++energy label
Eye-catcherHoogwaardig wooncomfort op een bijzondere locatie in Hillegersberg
Description
High-end living comfort in a prime Hillegersberg location
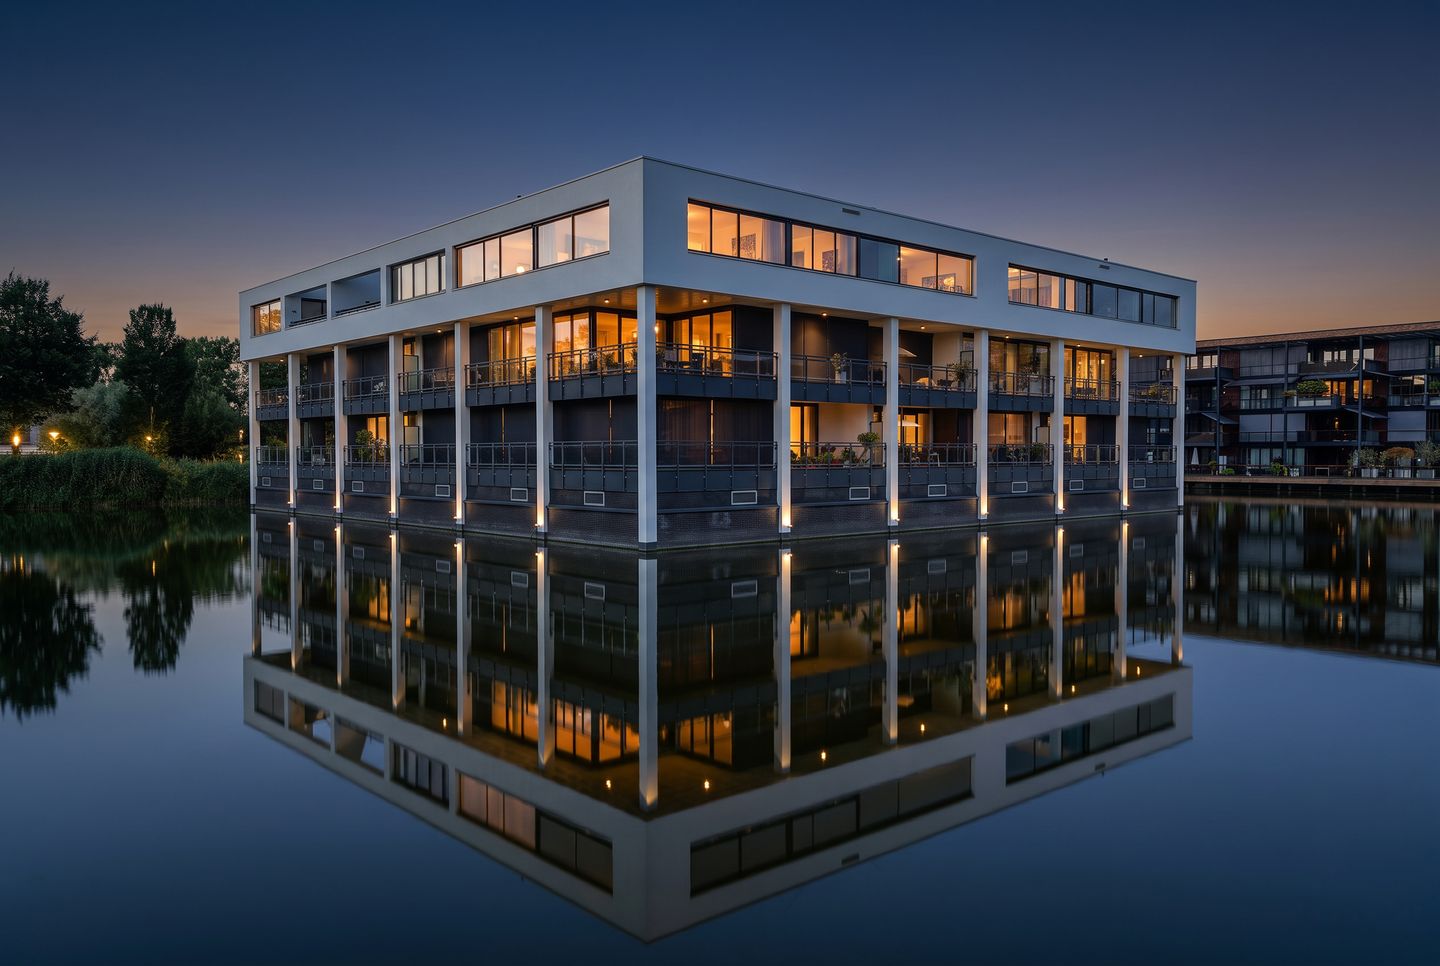
Situated in an attractive location on the edge of the charming village centre of Hillegersberg, this fully modernised three-room apartment offers the perfect blend of tranquillity and urban convenience. The vibrant Bergse Dorpsstraat, with its boutiques, specialty stores, cafés, and restaurants, is just a short distance away. The Lage Bergse Bos and the scenic Bergse Plassen are also nearby. Thanks to excellent connections, the A16 and A20 motorways, public transport, and Rotterdam The Hague Airport are all easily accessible.
Over the past few years, the apartment has undergone an almost complete renovation. Both the finishes and technical installations have been upgraded, with a strong focus on premium materials, contemporary design brands, and modern technology. The result is a move-in-ready residence with a refined aesthetic and exceptional attention to comfort and convenience.
Living & Cooking
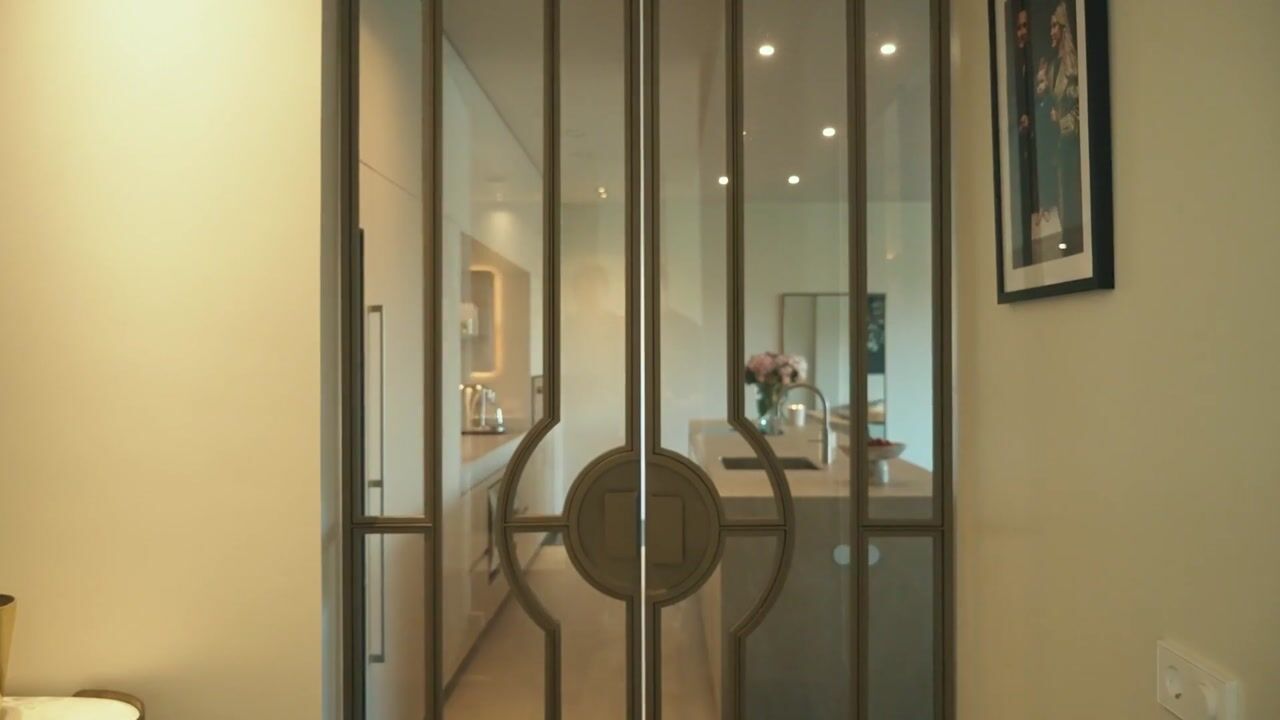
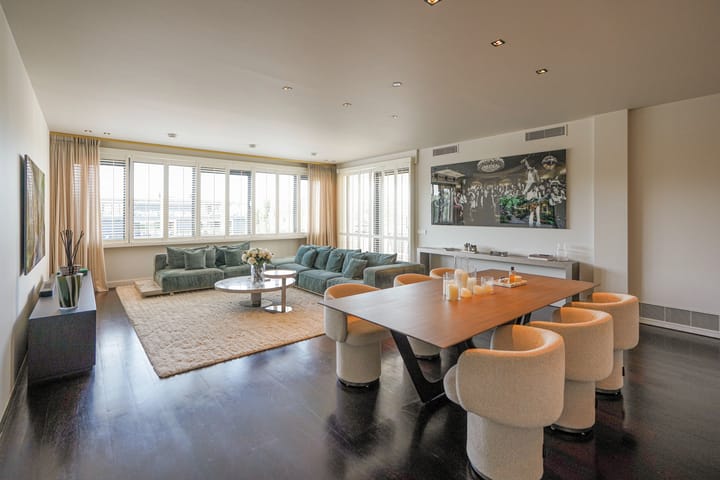
The spacious entrance hall provides access to the various rooms. The bright living area and bespoke kitchen together form the heart of the home.
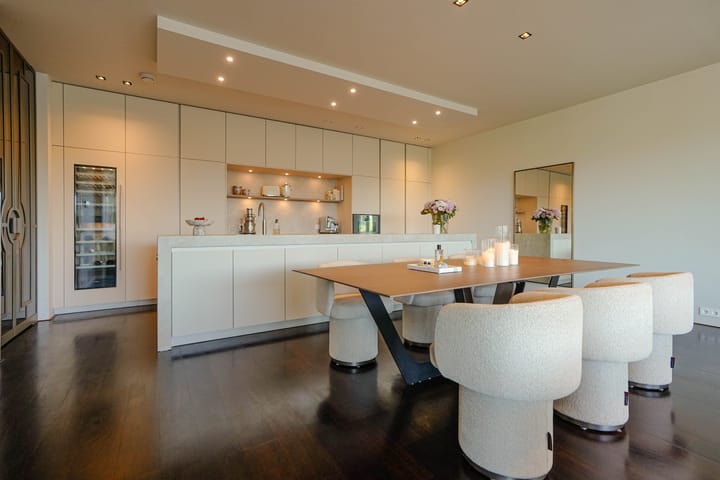
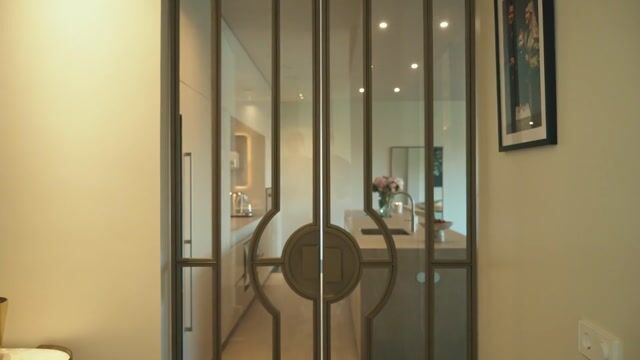
The custom-designed Pronorm kitchen features a generous island, ceramic worktops, and an extensive range of Gaggenau built-in appliances. Highlights include a Bora X Pure induction cooktop with integrated extraction, a Quooker tap providing boiling, chilled, and sparkling water, and integrated lighting throughout.
The two generously sized bedrooms are fitted with custom-made wardrobes and both offer direct access to the terrace. Floor-to-ceiling windows flood the rooms with natural light and create a wonderful sense of space.
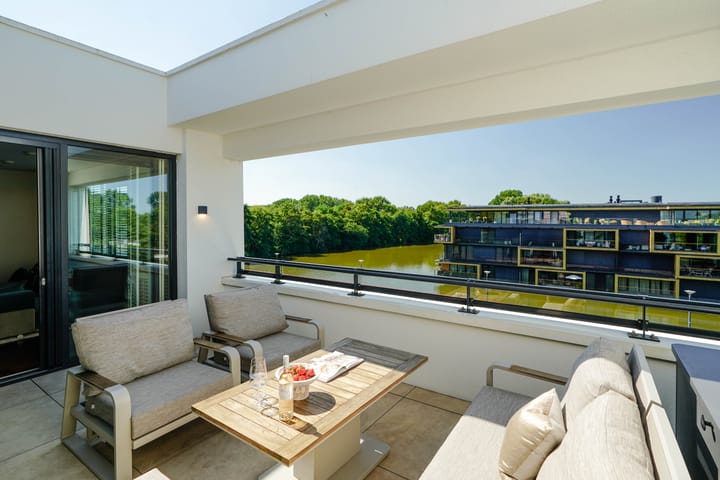
The terrace of approximately 17 m² enjoys an ideal orientation for the afternoon and evening sun and provides the perfect setting for outdoor dining, relaxation, or enjoying the final hours of sunshine.
Bathroom & Comfort
The bathroom has been fully renovated and features a designer bathtub, a walk-in shower with Axor ShowerComposition, a double washbasin with bespoke vanity unit, and Vola built-in taps. The separate toilet mirrors the bathroom’s materials and finishes. The combination of natural tones and premium materials creates a calm, timeless atmosphere throughout the sanitary spaces.
The indoor climate has also been carefully optimised. The apartment is equipped with energy-efficient Toshiba inverter ducted air-conditioning systems, providing both heating and cooling. Each bedroom has its own climate-control unit, while one of the systems is integrated with the living room.
Technology, Sustainability & Security
In addition to the visible upgrades, the technical infrastructure of the apartment has been comprehensively modernised.
The electrical installation has been completely renewed and expanded, featuring a modern consumer unit, Jung LS990 switches and sockets, dimmable LED lighting, additional power outlets, and network (UTP) connections throughout.
To improve sustainability, the property is equipped with nine full-black glass-glass solar panels combined with Enphase micro-inverters. The installation has been professionally installed and independently inspected in accordance with SCOPE 12 standards.
Security has also been integrated into the modernisation. The apartment benefits from a comprehensive Ajax alarm system, including door contacts, glass-break detection, motion sensors, smoke detectors, and a camera surveillance system with cameras at both the front and rear of the property. Both systems can be operated remotely via smartphone.
This is a fully modernised apartment in one of Hillegersberg’s most desirable locations, where premium finishes, contemporary comfort, and cutting-edge technology come together seamlessly.
Particulars:
- Year of construction: approx. 2007
- Energy label A++
- Living area approx. 125 m²
- Volume approx. 415 m³
- Sunny terrace overlooking the water
- Luxury bespoke Pronorm designer kitchen with spacious island
- Premium built-in appliances by Gaggenau, Bora X Pure and Quooker
- Luxury wellness bathroom
- Air-conditioning for both cooling and heating
- 9 full-black glass-glass solar panels with Enphase micro-inverters
- Underfloor heating
- Active Homeowners’ Association (VvE), monthly contribution €297
- Freehold property
- Transfer date in consultation
Kolpa van der Hoek Makelaars & Taxateurs acts on behalf of the seller. We recommend engaging your own NVM purchasing agent to represent your interests throughout the purchase process.
NEN2580 Measurement Clause
The measurement instruction is based on the NEN2580 standard. Its purpose is to provide a more uniform method of measuring usable floor area. Differences in measurement outcomes cannot be entirely excluded due to interpretation differences, rounding, or practical limitations during measurement.
The buyer is invited to verify the stated floor areas and has access to the measurement report, in which living space and ancillary spaces are specified separately.
This information has been compiled by Kolpa van der Hoek Makelaars & Taxateurs with due care. However, no liability is accepted for any inaccuracies, omissions, or the consequences thereof. All dimensions and surface areas are indicative. NVM terms and conditions apply.
Advertisement
Features
Transfer of ownership
- Listed since
- Acceptance
- Available in consultation
- Asking price
- € 1,195,000 kosten koper
- Asking price per m²
- € 9,560
- Status
- Available
- VVE (Owners Association) contribution
- € 297.00 per month
Construction
- Type apartment
- Penthouse (apartment)
- Building type
- Resale property
- Year of construction
- 2007
- Type of roof
- Flat roof covered with asphalt roofing
Surface areas and volume
- Areas
- Living area
- 125 m²
- Other space inside the building
- 1 m²
- Exterior space attached to the building
- 17 m²
- External storage space
- 36 m²
- Volume in cubic meters
- 414 m³
Layout
- Number of rooms
- 3 rooms (2 bedrooms)
- Number of bath rooms
- 1 separate toilet
- Number of stories
- 1 story
- Facilities
- Air conditioning, alarm installation, optical fibre, mechanical ventilation, and solar panels
- Located at
- 2nd floor
Energy
- Energy label
- A++
- Insulation
- Roof insulation, insulated walls and floor insulation
- Heating
- CH boiler, complete floor heating and heat recovery unit
- Hot water
- CH boiler
- CH boiler
- Intergas Kombi Kompakt HRE 24/18 (gas-fired combination boiler from 2010, in ownership)
Cadastral data
- HILLEGERSBERG F 1597
- Cadastral map
- Ownership situation
- Full ownership
Exterior space
- Location
- Alongside a quiet road, alongside waterfront, in wooded surroundings, in residential district, open location and unobstructed view
- Balcony/roof terrace
- Roof terrace present
Storage space
- Shed / storage
- Built-in
Garage
- Type of garage
- Garage, built-in and underground parking
- Capacity
- 2 cars
- Facilities
- Electrical door
Parking
- Type of parking facilities
- Parking on private property, public parking and parking garage
VVE (Owners Association) checklist
- Registration with KvK
- Yes
- Annual meeting
- Yes
- Periodic contribution
- Yes (€ 297.00 per month)
- Reserve fund present
- Yes
- Maintenance plan
- Yes
- Building insurance
- Yes
Popularity
2,366x
Viewed
54x
Saved
20-8-2026
On Funda
Neighborhood

Hillegersberg Noord
Rotterdam- Residents
- 7,855
- Family with children
- 27%
- Avg. asking price / m²
- € 5,398
Discover the neighborhood
Curious about the housing supply, residents and local real estate agents?

Don’t want to forget this home?
Save it as a favorite. You’ll easily find it back and get notified when something changes.
