Landverhuizersplein 1293072 MH RotterdamKop van Zuid
€ 1,550,000 k.k.

- 254 m²living area
- 4bedrooms
Description
DRVM Makelaars presenteert:
31e verdieping | Exclusief wonen op topniveau
*English below*
Bij binnenkomst in dit exclusieve appartement word je direct omarmd door ruimte, rust en verfijning. De royale hal, voorzien van een stijlvolle garderobekast en separaat toilet, vormt de perfecte entree naar het hart van de woning: een uitzonderlijk ruime living waar luxe en comfort naadloos samenkomen.
*English below*
Living | Licht, ruimte en uitzicht
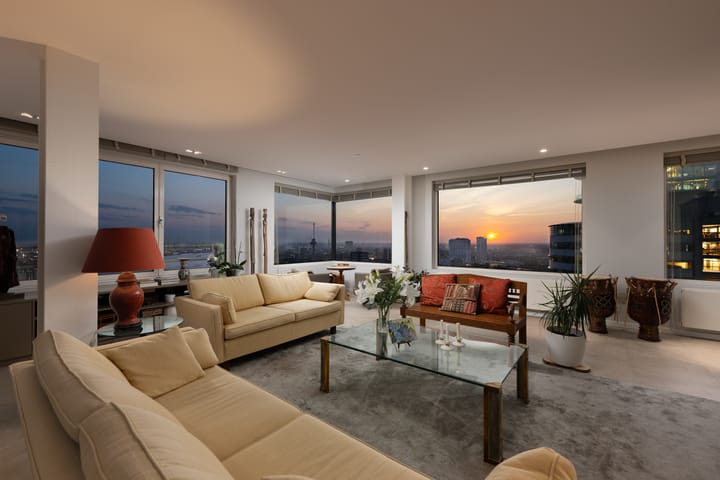
Wat direct opvalt, is het ongekende gevoel van ruimte, licht en vrijheid. Doordat dit exclusieve appartement de helft van de 31e verdieping beslaat, geniet de woning van een uitzonderlijke positie hoog boven de stad.
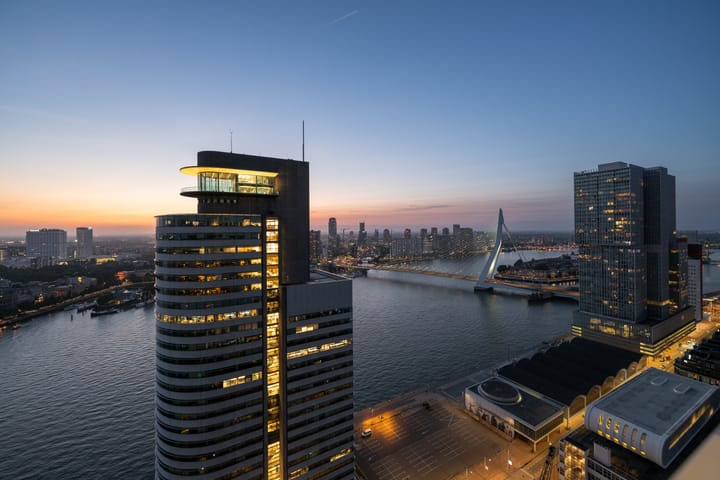
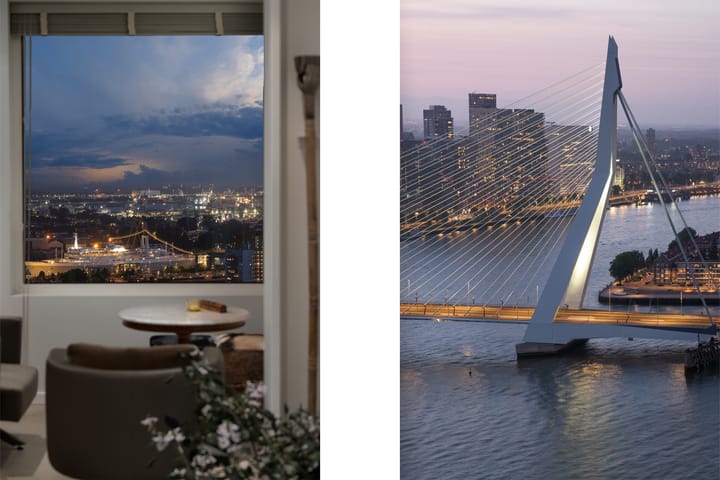
De royale raampartijen bieden een adembenemend panoramisch uitzicht van 270 graden. Van de Maas en de iconische skyline tot de verre horizon: overal waar je kijkt word je omringd door spectaculaire vergezichten. Overdag baadt de woning in natuurlijk licht, terwijl ’s avonds de stad transformeert tot een fonkelend schouwspel.
Design Keuken | Het stijlvolle hart van de woning

Centraal in het appartement bevindt zich de exclusieve open keuken, die moeiteloos design en functionaliteit samenbrengt. Het royale kookeiland vormt het natuurlijke middelpunt van de leefruimte en nodigt uit tot lange diners, informele lunches en levendige gesprekken.
De hoogwaardige inbouwapparatuur voldoet aan de hoogste culinaire standaarden, terwijl de strakke belijning en hoogwaardige afwerking zorgen voor een tijdloze, elegante uitstraling. De keuken is daarmee niet alleen een functionele werkruimte, maar ook een statement binnen het interieur.
Bijkeuken | Luxe in detail
Aangrenzend bevindt zich een royale bijkeuken, deze ruimte is ingericht als een volwaardig verlengstuk van de keuken en voorzien van royale kastruimte.
Een doordacht ontworpen ruimte waarin praktisch gemak wordt gecombineerd met hetzelfde hoge afwerkingsniveau als de rest van het appartement.
Extra leefruimtes | Comfort en veelzijdigheid
Wat dit exclusieve appartement extra bijzonder maakt, is de aanwezigheid van meerdere aanvullende leefruimtes die luxe en flexibiliteit toevoegen aan het wooncomfort.
De separate tv-kamer vormt een intieme en comfortabele setting om in alle rust te ontspannen, films te kijken of gasten te ontvangen in een meer besloten sfeer.
Daarnaast beschikt het appartement over een stijlvolle study, een ideale ruimte voor thuiswerken of als bibliotheek.
Slaapkamers | Rust en verfijning
Het appartement beschikt over drie royale slaapkamers, elk ontworpen met oog voor comfort, privacy en beleving.
De indrukwekkende master suite, gelegen aan de achterzijde van het appartement, ademt sereniteit en luxe. Deze master suite beschikt over een stijlvolle en suite badkamer, voorzien van een dubbele wastafel, ruime inloopdouche en toilet en bidet. Hoogwaardige materialen en natuurlijke tinten zorgen voor een tijdloze, verfijnde uitstraling.
De tweede badkamer, eveneens luxueus uitgevoerd, beschikt over een inloopdouche, wastafel en toilet en biedt optimaal comfort voor gasten of medebewoners.
De twee overige slaapkamers zijn volwaardige kamers met een prachtige ruimtelijke beleving en royale lichtinval. Dankzij de indrukwekkende ligging hoog boven de stad genieten ook deze ruimtes van spectaculaire vergezichten. Of ze nu worden ingericht als logeerkamer, kinderkamer of extra werkruimte — iedere kamer biedt dezelfde harmonieuze balans tussen comfort, rust en esthetiek.
Een unieke kans
De combinatie van een intelligente indeling, royale maatvoering, meerdere leefruimtes, hoogwaardige afwerking en een werkelijk fenomenaal uitzicht maakt dit appartement uitzonderlijk. Dit is wonen op niveau — in alle opzichten.
Bijzonderheden:
- Gelegen op de 31e verdieping
- Appartement beslaat circa de helft van de verdieping
- Spectaculair panoramisch uitzicht van circa 270 graden over de Maas, skyline van Rotterdam en de verre horizon
- Exclusieve open designkeuken met royaal kookeiland en hoogwaardige inbouwapparatuur
- Separate, royaal uitgevoerde bijkeuken met veel kastruimte
- Separate tv-kamer
- Stijlvolle study / thuiswerkruimte
- Drie royale slaapkamers
- Master suite met eigen badkamer
- En-suite badkamer met dubbele wastafel, inloopdouche, toilet en bidet
- Tweede luxe badkamer met inloopdouche, wastafel en toilet
- Separaat gastentoilet
- Royale entree met garderobekast
- Veel privacy door de uitzonderlijke positie op de verdieping
- Verplichte afname van twee parkeerplaatsen à € 40.000,- per parkeerplaats (€ 80.000,- totaal)
Wij zijn de makelaar van de verkoper. Wij adviseren u uw eigen makelaar mee te nemen voor uw belangenbehartiging bij de aankoop van uw toekomstige huis.
Aan deze aanbieding kunnen geen rechten worden ontleend.
----------------------------------------------------------
*English*
31st Floor | Exclusive Living at the Highest Level
From the moment you enter this exclusive apartment, you are welcomed by a sense of space, tranquility, and sophistication. The spacious entrance hall, complete with a stylish cloakroom and separate guest toilet, leads seamlessly into the heart of the residence: an exceptionally generous living area where luxury and comfort come together effortlessly.
Living Area | Light, Space, and Panoramic Views
What immediately stands out is the extraordinary feeling of openness, natural light, and freedom. Occupying half of the 31st floor, this exceptional apartment enjoys a truly unique position high above the city.
The expansive windows frame breathtaking 270-degree panoramic views. From the Maas river, the iconic skyline, to the distant horizon, every direction presents a spectacular outlook. During the day, the apartment is flooded with natural light, while in the evening the city transforms into a glittering sea of lights.
Designer Kitchen | The Stylish Heart of the Home
At the center of the apartment lies the exclusive open-plan kitchen, where design and functionality are perfectly balanced. The impressive kitchen island forms the natural focal point of the living space, inviting long dinners, casual lunches, and lively conversations.
High-end built-in appliances meet the highest culinary standards, while the clean lines and premium finishes create a timeless and elegant aesthetic. More than just a functional workspace, the kitchen is a statement within the interior.
Utility Room | Luxury in Every Detail
Adjacent to the kitchen is a spacious utility room. Designed as a natural extension of the kitchen, it offers extensive storage space and outstanding functionality.
A thoughtfully designed area that combines everyday convenience with the same high level of finish found throughout the apartment.
Additional Living Spaces | Comfort and Versatility
What makes this exclusive apartment even more remarkable is the presence of several additional living areas, adding both flexibility and luxury to daily life.
The separate TV lounge provides an intimate and comfortable setting for relaxing, watching films, or entertaining guests in a more private atmosphere.
In addition, the apartment features a stylish study, ideal for working from home or creating a private library.
Bedrooms | Serenity and Sophistication
The apartment offers three generously proportioned bedrooms, each designed with comfort, privacy, and elegance in mind.
The impressive primary suite, situated on the back of the apartment, exudes serenity and luxury. This exclusive private retreat features a beautifully appointed en-suite bathroom with a double vanity, spacious walk-in shower, toilet and bidet. Premium materials and natural tones create a timeless and refined ambiance.
The second bathroom, equally luxurious in design, is equipped with a walk-in shower, vanity, and toilet, providing optimal comfort for guests or family members.
The two additional bedrooms are full-sized rooms that enjoy the same sense of space and abundant natural light. Thanks to the apartment’s elevated position, these rooms also benefit from spectacular views across the city. Whether used as guest rooms, children's bedrooms, or additional workspaces, each room offers a harmonious balance of comfort, tranquility, and style.
A Rare Opportunity
The combination of an intelligent layout, generous proportions, multiple living areas, premium finishes, and truly phenomenal views makes this apartment exceptional in every respect.
This is elevated living—literally and figuratively.
Key Features:
- Located on the 31st floor
- The apartment occupies approximately half of the entire floor
- Spectacular panoramic views of approximately 270 degrees across the River Maas, Rotterdam skyline and distant horizon
- Exclusive open-plan designer kitchen with a generous kitchen island and high-end integrated appliances
- Separate, spacious utility kitchen with extensive storage
- Separate TV room
- Stylish study / home office
- Three generously sized bedrooms
- Master suite with private bathroom
- En-suite bathroom with double washbasin, walk-in shower, toilet and bidet
- Second luxurious bathroom with walk-in shower, washbasin and toilet
- Separate guest toilet
- Generous entrance hall with built-in wardrobe
- Exceptional privacy due to the apartment’s unique position on the floor
- Mandatory purchase of two parking spaces at €40,000 each (€80,000 in total)
We act as the seller’s estate agent. We recommend appointing your own estate agent to represent your interests when purchasing your future home.
No rights can be derived from this listing.
Advertisement
Features
Transfer of ownership
- Original asking price
- € 1,750,000 kosten koper
- Listed since
- Acceptance
- Available in consultation
- Asking price
- € 1,550,000 kosten koper
- Asking price per m²
- € 6,102
- Status
- Available
- VVE (Owners Association) contribution
- € 907.00 per month
Construction
- Type apartment
- Apartment with shared street entrance (apartment)
- Building type
- Resale property
- Year of construction
- 2005
- Specific
- Partly furnished with carpets and curtains
- Type of roof
- Flat roof covered with asphalt roofing
Surface areas and volume
- Areas
- Living area
- 254 m²
- External storage space
- 4 m²
- Volume in cubic meters
- 800 m³
Layout
- Number of rooms
- 5 rooms (4 bedrooms)
- Number of bath rooms
- 2 bathrooms and 1 separate toilet
- Bathroom facilities
- Sauna, bidet, double sink, 2 walk-in showers, 2 toilets, and 2 sinks
- Number of stories
- 1 story
- Facilities
- Elevator, mechanical ventilation, sauna, and swimming pool
- Located at
- 31st floor
Energy
- Energy label
- Not available
- Insulation
- Completely insulated
- Heating
- District heating
- Hot water
- District heating
Cadastral data
- ROTTERDAM P 2400
- Cadastral map
- Ownership situation
- Full ownership
Exterior space
- Location
- Alongside waterfront, in centre and unobstructed view
Storage space
- Shed / storage
- Storage box
Parking
- Type of parking facilities
- Parking garage
VVE (Owners Association) checklist
- Registration with KvK
- Yes
- Annual meeting
- Yes
- Periodic contribution
- Yes (€ 907.00 per month)
- Reserve fund present
- Yes
- Maintenance plan
- Yes
- Building insurance
- Yes
Popularity
12,132x
Viewed
121x
Saved
23-6-2025
On Funda
Neighborhood
Kop van Zuid
Rotterdam- Residents
- 2,745
- Family with children
- 11%
- Avg. asking price / m²
- € 6,571
Discover the neighborhood
Curious about the housing supply, residents and local real estate agents?

Don’t want to forget this home?
Save it as a favorite. You’ll easily find it back and get notified when something changes.
