New
Lodewijk Pincoffsweg 4443071 AS RotterdamKop van Zuid - Entrepot
€ 465,000 k.k.

- 114 m²living area
- 2bedrooms
- Aenergy label
Eye-catcherDubbele benedenwoning | Uitzicht | Kop van Zuid | Balkon | Eigen PP!
Description
The English text below was translated from our Dutch text using Google Translate/Chatgpt.
In case of confusion or discussion, the Dutch text will prevail.
Asking price
Property: €465,000 costs for the buyer
Asking price
Parking space: €25,000 costs for the buyer
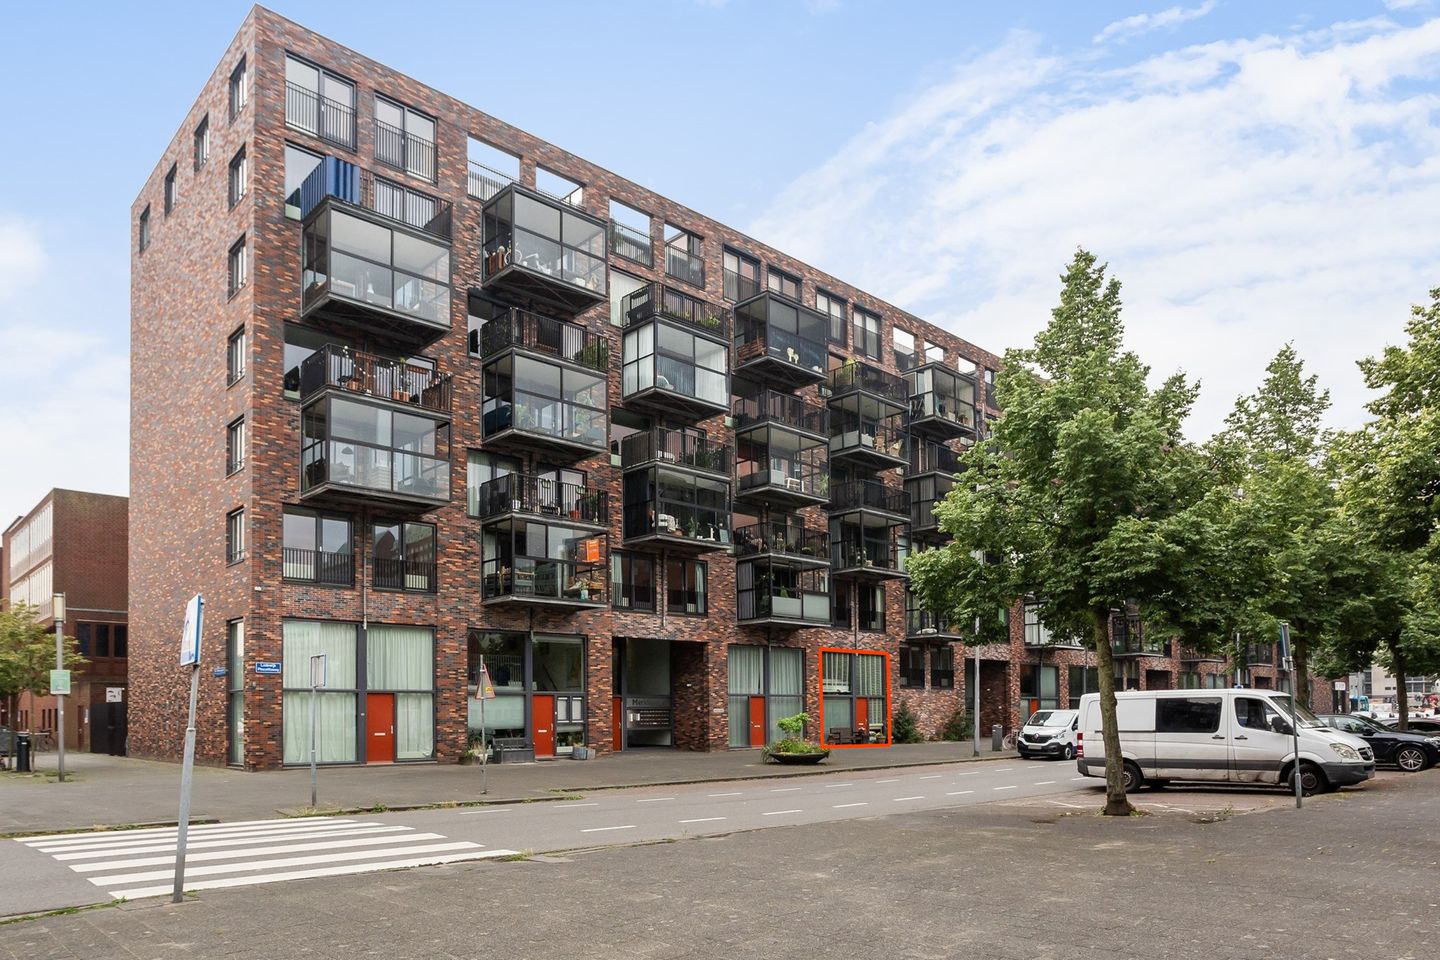

TOP LOCATION! Welcome to this split-level ground-floor apartment where space, a playful layout and an amazing view come together. From the property, you overlook the charming Spoorweghaven and live in a fantastic location on the popular Kop van Zuid. With two bedrooms, a balcony, a private parking space and energy label A, you will enjoy comfortable living in a great location.
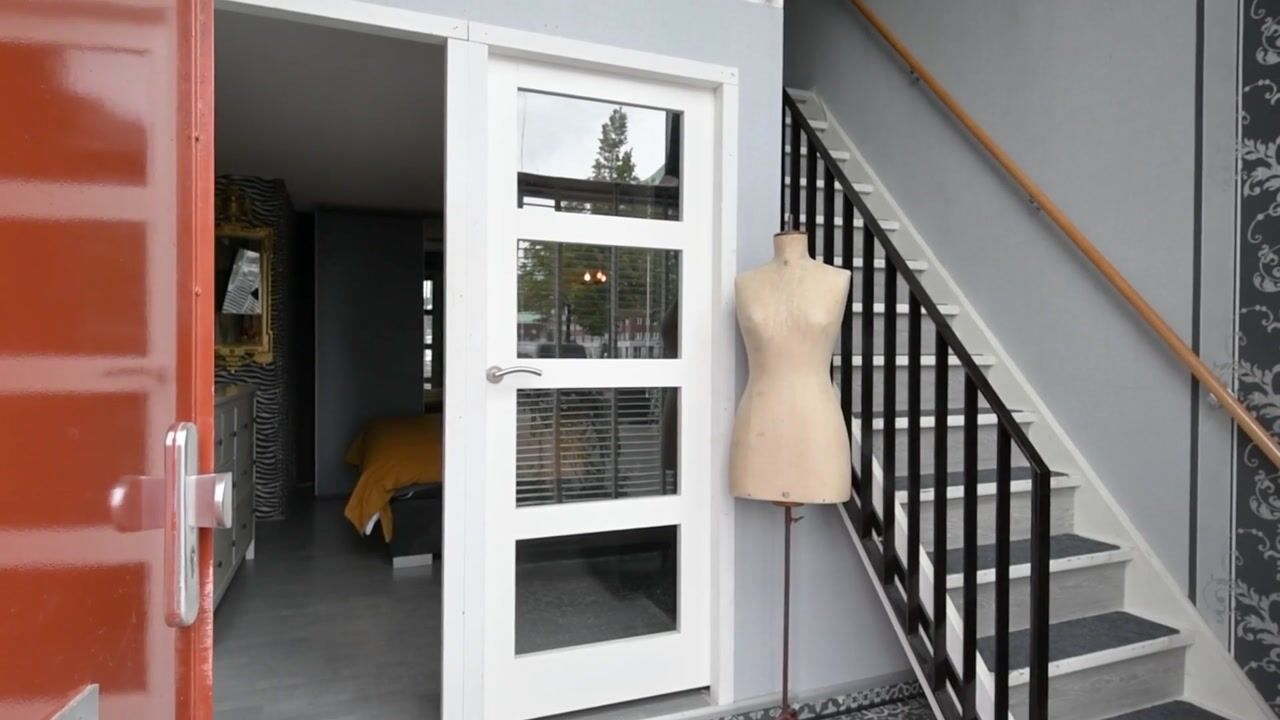
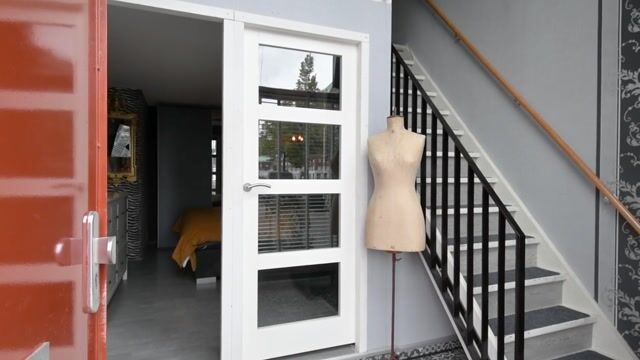
As soon as you enter, you are immediately surprised by the impressive ceiling height and the floor-to-ceiling windows at the front, providing plenty of natural light. This loft-style home offers many possibilities for different living needs. If you are self-employed, this level is perfectly suited as a home office. Of course, the space is equally suitable as a comfortable living floor. This level currently features two bedrooms and a practical internal storage room with connections for a washing machine and dryer.
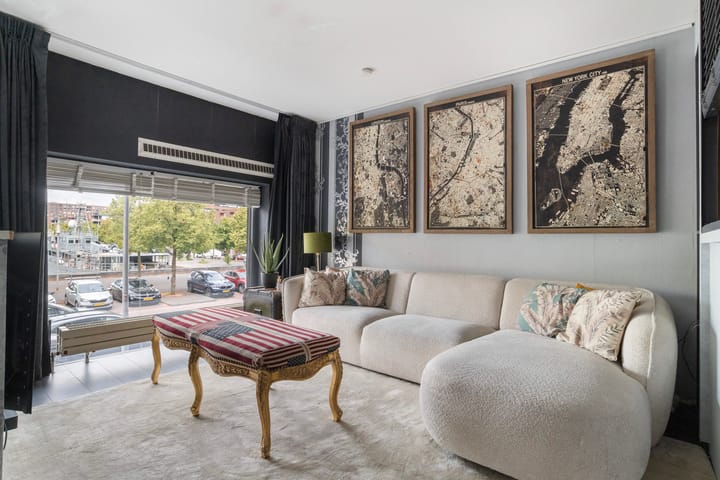
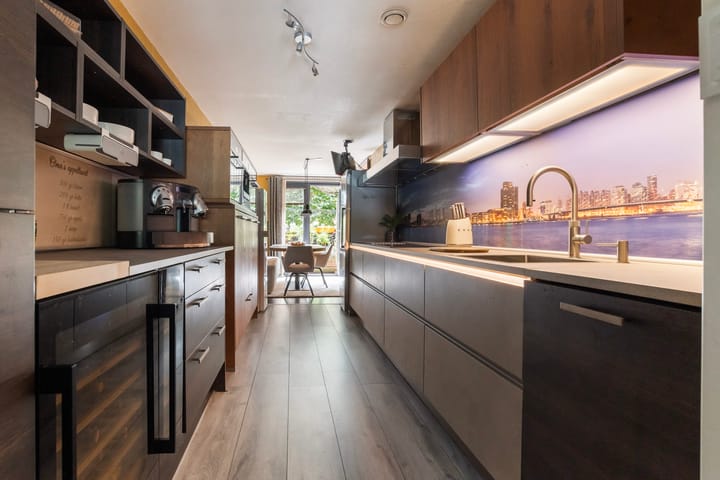
The mezzanine creates an open connection to the second living level, where the main living area is located. At the front is the sitting area, a wonderful place to relax while enjoying views over the water. During the day you overlook the lively harbour, while in the evening the lights create a wonderful atmosphere. The semi-open kitchen is fully equipped and offers plenty of space for a large dining table where you can enjoy meals with family and friends. On sunny days, simply open the door to the balcony and enjoy your own outdoor space. This floor also features an additional room and the bathroom.
Practical comfort has also been carefully considered. Bicycles and items you do not use every day can easily be stored in the external private storage unit. You can also park safely and securely in your own parking space in the enclosed parking garage.
Would you like to see this split-level ground-floor apartment for yourself? Call our office today and we will be happy to arrange a viewing!
Layout:
Ground floor: entrance
Bedroom I: ± 13 m²
Bedroom II: ± 11 m²
Internal storage room with washing machine and dryer connections
First floor: landing and separate toilet
Living room: ± 21 m²
Semi-open kitchen: ± 15 m² equipped with various built-in appliances, including a 5-burner induction hob, electric wok, teppanyaki grill, extractor hood, two refrigerators, separate freezer, dishwasher, combination oven, steam oven, microwave, Quooker, two wine coolers and plenty of cupboard space
Balcony: ± 11 m²
Room: ± 14 m²
Bathroom: ± 5 m² equipped with a bathtub with shower function, separate shower cabin, single washbasin and underfloor heating
Features and details:
Year of construction: 2000
Living area: ± 114 m²
Balcony: ± 11 m²
Leasehold prepaid until 24-11-2048, lease expires in 2097
Homeowners' Association (HOA) contribution for the property 2026: ± €198 per month
Homeowners' Association (HOA) contribution for the parking space 2026: ± €35 per month
Heating and hot water: district heating
Energy label: A
Foundation risk: low risk A/B/C
Private storage unit on the ground floor: ± 4 m²
Parking space: in the enclosed parking garage
Delivery: in consultation
Personal note from the seller:
Out of curiosity, we attended an information day for Project Stadstuinen, where apartments in the Meridiaan complex were being offered for sale. Without any intention of buying a property, we were immediately drawn to the artist’s impressions of the studio/loft homes and instantly fell in love with the design and the idea of having no separate rooms, only open spaces.
Now, 26 years after completion, and again without any intention of selling, personal circumstances have led us to decide, at short notice, to close the door of Lodewijk Pincoffsweg 444 behind us for the very last time. We can honestly say that we have enjoyed living here for the full 26 years. With the Spoorweghaven right outside the front door, Rotterdam city centre within walking distance, the restaurants around the Entrepot and simply the surroundings themselves, it has been 26 years of pure enjoyment. We cannot deny that the uninterrupted view over the Spoorweghaven gives you that special feeling that comes with living by the harbour in a vibrant port city. Yes, this is something we will truly miss and we will certainly look back on this beautiful and unique place with great affection. As for the home itself, thanks to its open layout, we have tried just about every possible arrangement. Living upstairs, first at the front, then at the back. Sleeping upstairs at the back while living at the front. Then sleeping downstairs, having the kitchen downstairs and now upstairs again. There are endless possibilities in a home like this. Let your imagination run free and create your own ideal home.
We sincerely hope that whoever becomes the new owner will enjoy both the home and the outdoor surroundings just as much as we have, and we wish the future owner many happy years of living here.
The neighbourhood:
Once a true dockworkers' neighbourhood, it has now become a fantastic place to live with breathtaking views. Kop van Zuid is a lively and centrally located district where city living and tranquillity come together perfectly, with all amenities close at hand. For your daily shopping, you can visit the Entrepotgebouw or Vuurplaat, while the Wilhelminapier offers plenty of culture and restaurants. The vibrant city centre is literally just around the corner. And it is only getting better: with the arrival of the city beach at Rijnhaven and Nelson Mandelapark, this neighbourhood continues to develop into one of Rotterdam’s most attractive residential areas.
Public transport:
Public transport on Kop van Zuid is excellent. Tram, metro, train, water taxi and bus are all within easy reach. Wilhelminaplein metro station is served by metro lines D and E, providing quick connections to the city centre and other parts of Rotterdam. Several tram and bus lines also stop nearby, and Rotterdam Zuid railway station offers excellent train connections. By car, the location is equally convenient, with quick access to the A16 and A15 motorways.
Parking:
Parking is easy on your own parking space in the enclosed parking garage.
The asking price for the parking space is €25,000 costs for the buyer.
Restaurants and entertainment:
Kop van Zuid offers a varied selection of excellent restaurants and entertainment venues for every time of day. Enjoy breakfast or a delicious sandwich at Casa Dawn or City Lunch. For dinner, visit By Ami, enjoy drinks with a view at Restobar VISTA or have a great steak at Loetje Rotterdam. Along the Entrepothaven you will also find many cosy terraces and charming cafés. For culture and entertainment, you can easily walk to the New Luxor Theatre, Hotel New York or LantarenVenster on Wilhelminapier. Fancy a night out? Pathé De Kuip is just around the corner, as are the vibrant city centre of Rotterdam and the trendy Katendrecht district.
Our advice when buying your new home? Bring your own NVM purchasing agent!
Explanation clause regarding measurements
The industry-wide measurement instruction is based on the NEN2580 standard. This measurement instruction is intended to provide a more uniform method of measuring in order to indicate the usable floor area. However, differences in measurement outcomes cannot be completely excluded due to interpretation differences, rounding or limitations during the measuring process. If specific dimensions or surface areas are of material importance to you, we advise you to verify these measurements yourself.
This information has been compiled with due care. We are partly dependent on information provided by third parties. If certain information is of material importance to you, we recommend that you verify its accuracy. We accept no liability for any incompleteness, inaccuracies or otherwise, nor for the consequences thereof. All stated dimensions and surface areas are indicative.
Advertisement
Features
Transfer of ownership
- Listed since
- Acceptance
- Available in consultation
- Asking price
- € 465,000 kosten koper
- Asking price per m²
- € 4,079
- Status
- Available
- VVE (Owners Association) contribution
- € 198.00 per month
Construction
- Type apartment
- Double ground-floor apartment (apartment)
- Building type
- Resale property
- Year of construction
- 2000
- Type of roof
- Flat roof
Surface areas and volume
- Areas
- Living area
- 114 m²
- Exterior space attached to the building
- 11 m²
- External storage space
- 4 m²
- Volume in cubic meters
- 333 m³
Layout
- Number of rooms
- 5 rooms (2 bedrooms)
- Number of bath rooms
- 1 bathroom and 1 separate toilet
- Bathroom facilities
- Shower, bath, underfloor heating, and sink
- Number of stories
- 2 stories
- Facilities
- Mechanical ventilation and TV via cable
Energy
- Energy label
- A
- Insulation
- Completely insulated
- Heating
- District heating
- Hot water
- District heating
Cadastral data
- ROTTERDAM Q 5934
- Cadastral map
- Ownership situation
- Municipal long-term lease (end date of long-term lease: 24-11-2097)
- Fees
- Paid until 24-11-2048
- ROTTERDAM Q 5934
- Cadastral map
- Ownership situation
- Municipal long-term lease (end date of long-term lease: 24-11-2097)
- Fees
- Paid until 24-11-2048
Exterior space
- Location
- In residential district
- Balcony/roof terrace
- Balcony present
Garage
- Type of garage
- Parking place
Parking
- Type of parking facilities
- Paid parking, public parking, parking garage and resident's parking permits
VVE (Owners Association) checklist
- Registration with KvK
- Yes
- Annual meeting
- Yes
- Periodic contribution
- Yes (€ 198.00 per month)
- Reserve fund present
- Yes
- Maintenance plan
- Yes
- Building insurance
- Yes
Popularity
0x
Viewed
0x
Saved
28-8-2026
On Funda
Neighborhood

Kop van Zuid - Entrepot
Rotterdam- Residents
- 8,945
- Family with children
- 32%
- Avg. asking price / m²
- € 4,621
Discover the neighborhood
Curious about the housing supply, residents and local real estate agents?

Don’t want to forget this home?
Save it as a favorite. You’ll easily find it back and get notified when something changes.
