Sold
Marie van Eijsden-Vinkstraat 4153066 HG RotterdamPrinsenland
€ 650,000 k.k.

- 127 m²living area
- 3bedrooms
- Aenergy label
Sales history
- Listed since
- August 9, 2025
- Date of sale
- September 17, 2025
- Term
- 5 weeks
Description
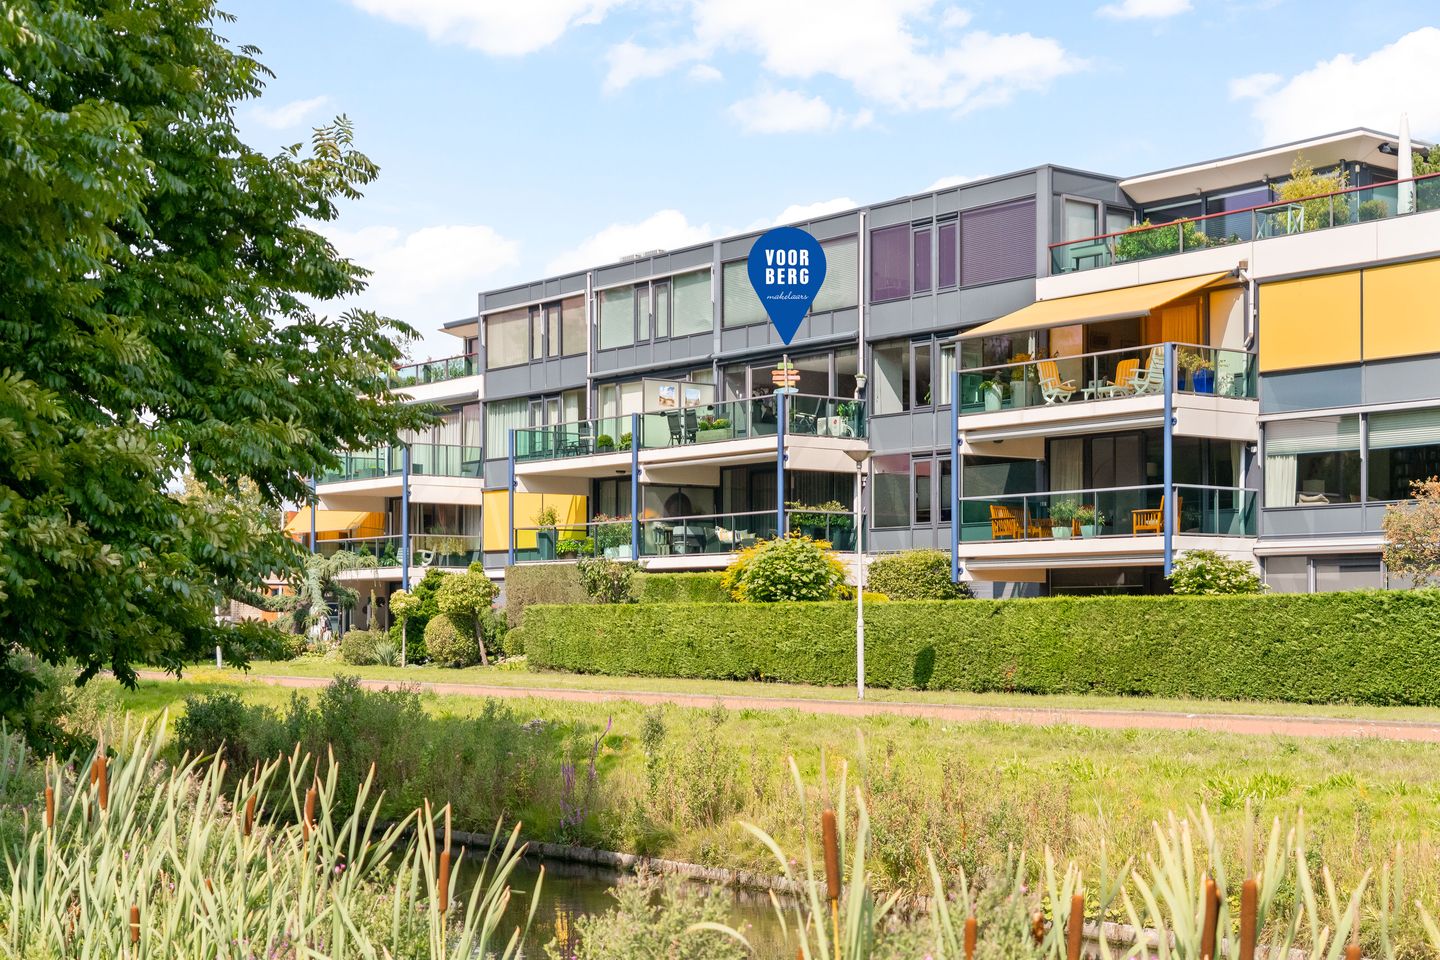
Spacious 4-room apartment with a sunny terrace, private garage, and excellent location.

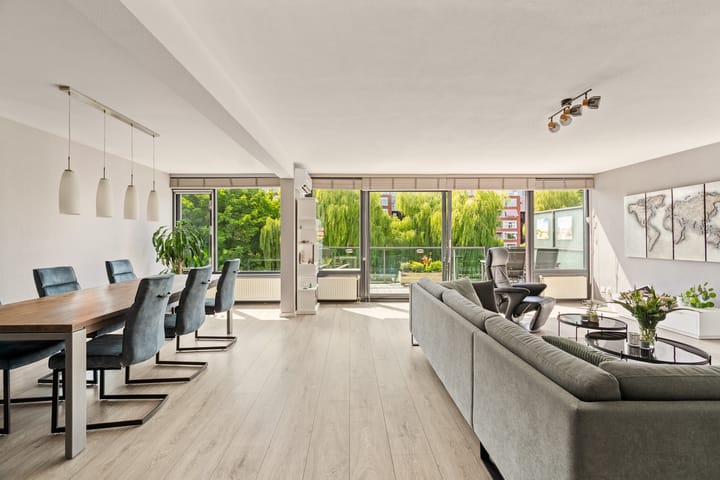
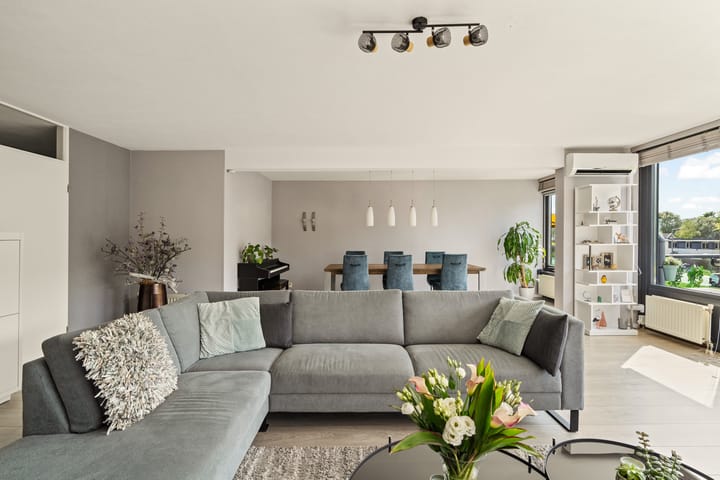
This spacious and comfortable 4-room apartment with a wonderfully sunny west-facing terrace is located in the popular Prinsenland neighborhood. The spacious 5.50 x 2.50 meter terrace is pure bliss: you can catch the sun from late morning until late in the evening. Parking? No problem! In the underground parking garage, you have your own private, secure garage with an electric door. The apartment features a spacious living room, three bedrooms, two bathrooms, and a neat, functional kitchen. This small-scale apartment complex exudes luxury, with a secure entrance, an elevator to the second floor, and well-maintained common areas.
The apartment is centrally located in the leafy Prinsenland neighborhood, with all amenities within easy reach. A pleasant shopping center is within walking distance, perfect for your daily groceries or a delicious cup of coffee. Amenities such as a doctor, pharmacy, and dentist are also just around the corner. Within minutes, you can reach the highway (A16/A20), and the bus to Kralingse Zoom and Alexander Station stops right outside. Fancy a green stroll? Prinsenpark is literally around the corner, and the beautiful Kralingse Bos forest begins on the other side. And by bike, you can reach the heart of Rotterdam in just 15 minutes.
Features:
- Year built: 1994;
- Living area: 127 m²
- Southwest-facing terrace: 14 m²
- Private parking space in the underground parking garage;
- 4 rooms, including 3 bedrooms;
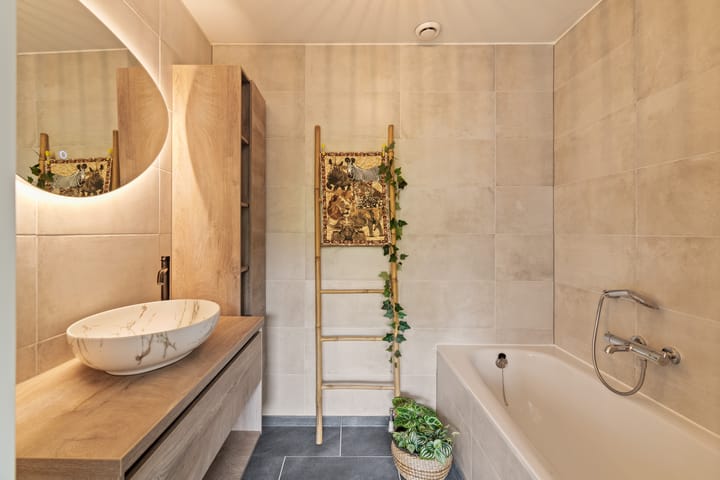
- 2 bathrooms;
- Excellent location, very centrally located;
- Air conditioning (2024), electric blinds and screens (2021);
- Kitchen with built-in appliances, separate from the living room;
- Energy label A;
- Heating and hot water via a central heating boiler (2013); - An active and financially sound Owners' Association with a monthly fee of €359;
- Ground lease bought out until December 20, 2042;
- Additional buyout until December 20, 2091 possible (approx. €6,700);
- Delivery: by arrangement.
The Measurement Instructions are based on NEN2580. They are intended to provide a more consistent measurement method for providing an indication of the usable area. They do not completely eliminate differences in measurement results, for example, due to differences in interpretation, rounding, or limitations in the measurement process.
The above presentation is merely an invitation to submit an offer; no rights or obligations can be derived from it.
Voorberg NVM real estate agents represent the interests of the seller; please engage your own NVM purchasing agent. Real estate agents are legally required to maintain a bid log when selling existing homes. You can still discuss bids with us verbally, if desired, but you must then confirm them digitally via your MOVE account.
Advertisement
Features
Transfer of ownership
- Last asking price
- € 650,000 kosten koper
- Asking price per m²
- € 5,118
- Status
- Sold
- VVE (Owners Association) contribution
- € 359.00 per month
Construction
- Type apartment
- Apartment with shared street entrance (apartment)
- Building type
- Resale property
- Year of construction
- 1994
- Specific
- Partly furnished with carpets and curtains
- Type of roof
- Flat roof covered with asphalt roofing
- Quality marks
- Energie Prestatie Advies
Surface areas and volume
- Areas
- Living area
- 127 m²
- Other space inside the building
- 14 m²
- External storage space
- 17 m²
- Volume in cubic meters
- 365 m³
Layout
- Number of rooms
- 4 rooms (3 bedrooms)
- Number of bath rooms
- 2 bathrooms and 1 separate toilet
- Bathroom facilities
- Shower, 2 sinks, and bath
- Number of stories
- 1 story
- Facilities
- Air conditioning, outdoor awning, elevator, mechanical ventilation, passive ventilation system, sliding door, and TV via cable
- Located at
- 2nd floor
Energy
- Energy label
- A
- Insulation
- Roof insulation, double glazing, energy efficient window, insulated walls and floor insulation
- Heating
- CH boiler
- Hot water
- CH boiler
- CH boiler
- Intergas (gas-fired combination boiler from 2013, in ownership)
Cadastral data
- KRALINGEN L 1127
- Cadastral map
- Ownership situation
- Municipal long-term lease (end date of long-term lease: 20-12-2091)
- Fees
- Paid until 20-12-2042
Exterior space
- Location
- Alongside a quiet road, in residential district and unobstructed view
- Balcony/roof terrace
- Balcony present
Storage space
- Shed / storage
- Built-in
- Facilities
- Electricity
- Insulation
- No insulation
Garage
- Type of garage
- Garage, built-in and underground parking
- Capacity
- 1 car
- Facilities
- Electrical door and electricity
- Insulation
- No insulation
Parking
- Type of parking facilities
- Public parking and parking garage
VVE (Owners Association) checklist
- Registration with KvK
- Yes
- Annual meeting
- Yes
- Periodic contribution
- Yes (€ 359.00 per month)
- Reserve fund present
- Yes
- Maintenance plan
- Yes
- Building insurance
- Yes
Popularity
7,105x
Viewed
79x
Saved
9-8-2025
On Funda
Neighborhood

Prinsenland
Rotterdam- Residents
- 10,405
- Family with children
- 26%
- Avg. asking price / m²
- € 4,410
Discover the neighborhood
Curious about the housing supply, residents and local real estate agents?

Don’t want to forget this home?
Save it as a favorite. You’ll easily find it back and get notified when something changes.
