Molenvliet 1303076 CL RotterdamLombardijen
€ 325,000 k.k.

- 103 m²living area
- 3bedrooms
- Benergy label
Description
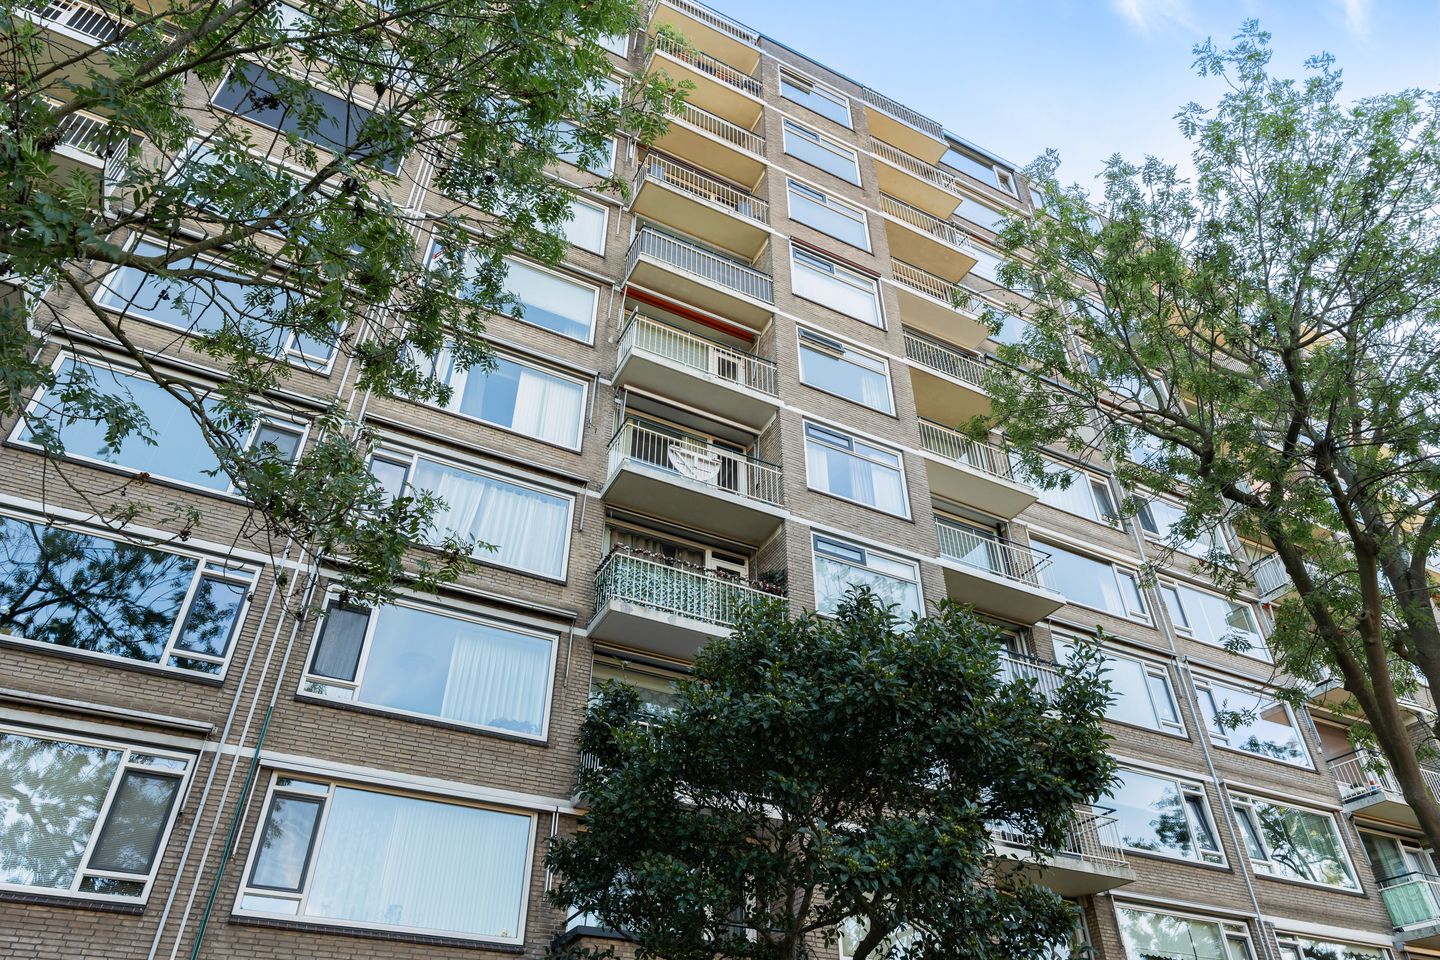
For anyone looking for the convenience of single-level living without compromising on space or the number of rooms, this apartment is well worth a closer look. Situated on the fifth floor of this well-maintained residential complex, this spacious four/five-room apartment combines practical comfort with excellent accessibility and fantastic views. Rotterdam’s skyline is a sight to behold — and here, you can enjoy it every single day.
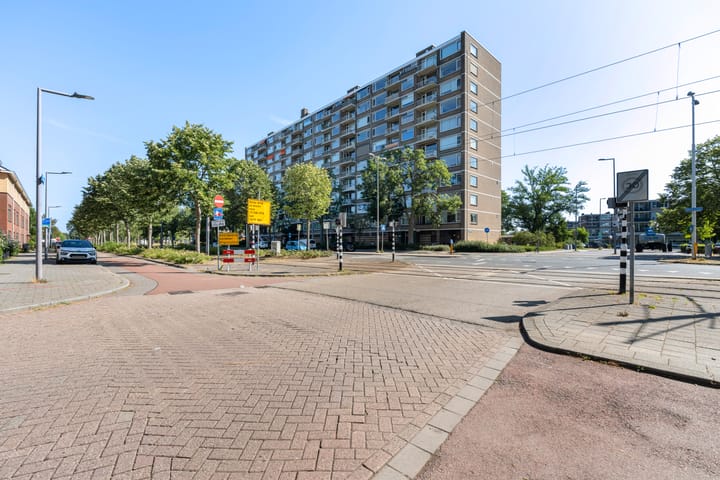
Molenvliet 130 is located in Lombardijen, a spacious and leafy garden suburb of Rotterdam. At the heart of the neighbourhood is Spinozapark, a pleasant place for a walk, some exercise or simply a relaxing moment surrounded by greenery. Together with the shops and local meeting places along Spinozaweg, the park forms the lively centre of the neighbourhood.
Everyday amenities are conveniently close by. Spinozaweg offers a range of shops, supermarkets and specialist retailers. Schools, sports facilities, playgrounds and Maasstad Hospital with its adjacent Zorgboulevard healthcare centre are also located nearby. For a wider choice of shops, the Keizerswaard and Zuidplein shopping centres are both within easy reach. Leisure opportunities in the surrounding area include Park De Twee Heuvels, the De Kuip stadium, De Veranda and Rotterdam’s vibrant Kop van Zuid district.
Excellent accessibility is another major advantage. The Molenvliet tram and bus stops are virtually on the doorstep, while Rotterdam Lombardijen railway station is approximately a ten-minute walk away. From here, there are convenient connections to Rotterdam city centre, Dordrecht and surrounding towns. By car, the city centre, Barendrecht, Ridderkerk and Rotterdam’s southern ring road can all be reached quickly.
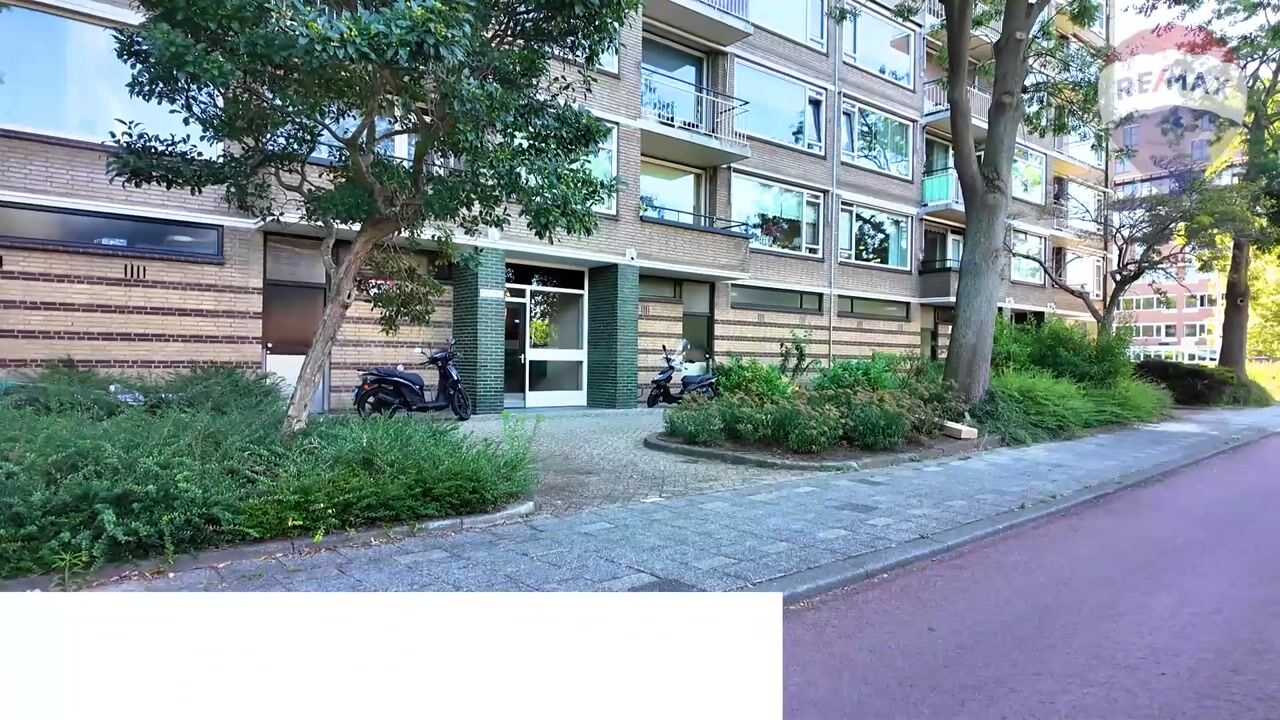
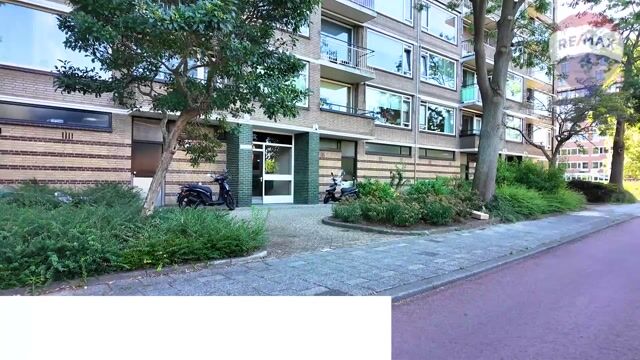
The apartment is accessed through a well-kept communal entrance, with a lift taking you to the upper floors. A generously sized private storage room is located on the ground floor.
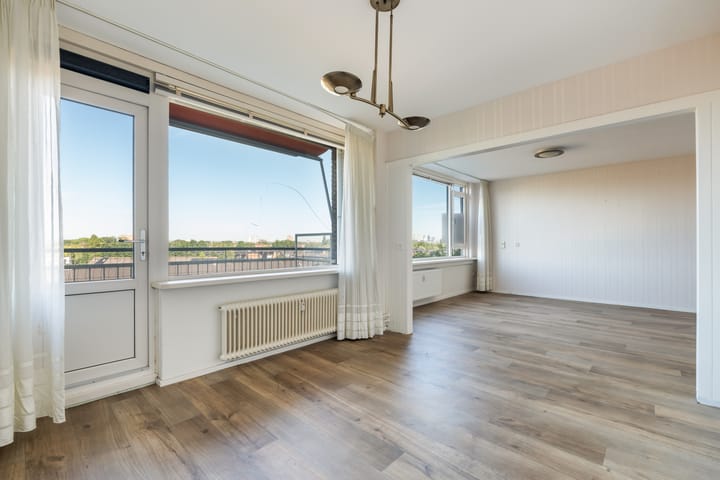
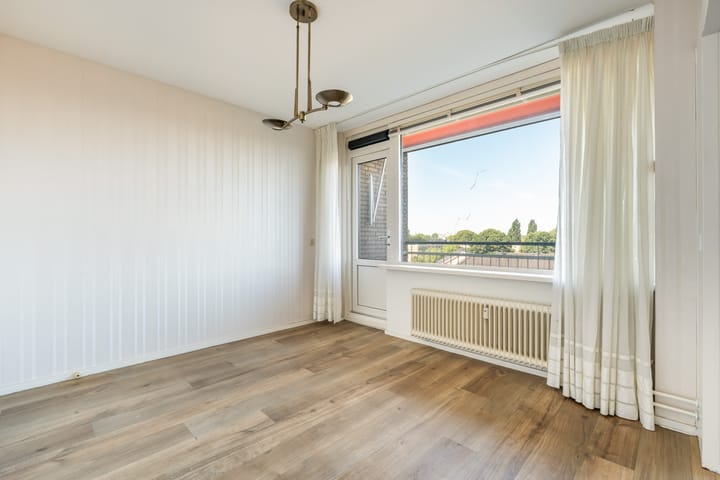
Upon entering the apartment, one of the first things you notice is the abundance of natural light. The L-shaped living room features large windows and provides access to the sunny, west-facing balcony. Part of the living room could also be converted into a fourth bedroom, depending on your requirements.
The apartment currently offers three bedrooms, varying in size, with the largest measuring approximately 4.60 x 3.19 metres and offering ample wardrobe space. Centrally positioned off the hallway are the bathroom, separate toilet and dedicated laundry room, making them easily accessible from every part of the apartment.
The kitchen is situated at the rear of the building and provides access to the second balcony, which enjoys the morning sun.
Key features:
- Active and professionally managed owners’ association
- Freehold property
- Lift
- Collective district heating
- Advance heating payment of approximately €95 per month
- Possibility of creating four bedrooms
Would you like to see whether this spacious apartment could be the right fit for you? Please contact me to arrange a viewing. I would be delighted to show you around.
Remko Schrijver
meer.Makelaar
Advertisement
Features
Transfer of ownership
- Listed since
- Acceptance
- Available in consultation
- Asking price
- € 325,000 kosten koper
- Asking price per m²
- € 3,155
- Status
- Available
- VVE (Owners Association) contribution
- € 294.13 per month
Construction
- Type apartment
- Apartment with shared street entrance (apartment)
- Building type
- Resale property
- Year of construction
- 1968
- Type of roof
- Flat roof covered with asphalt roofing
Surface areas and volume
- Areas
- Living area
- 103 m²
- Exterior space attached to the building
- 5 m²
- External storage space
- 8 m²
- Volume in cubic meters
- 347 m³
Layout
- Number of rooms
- 5 rooms (3 bedrooms)
- Number of bath rooms
- 1 bathroom and 1 separate toilet
- Bathroom facilities
- Walk-in shower, sink, and washstand
- Number of stories
- 1 story
- Facilities
- Elevator
- Located at
- 5th floor
Energy
- Energy label
- B
- Insulation
- Double glazing and completely insulated
- Heating
- District heating
- Hot water
- Electrical boiler
Cadastral data
- IJSSELMONDE C 3966
- Cadastral map
- Ownership situation
- Full ownership
- IJSSELMONDE C 3966
- Cadastral map
- Ownership situation
- Full ownership
Exterior space
- Location
- In residential district and unobstructed view
- Balcony/roof terrace
- Balcony present
Storage space
- Shed / storage
- Built-in
Parking
- Type of parking facilities
- Paid parking
VVE (Owners Association) checklist
- Registration with KvK
- Yes
- Annual meeting
- Yes
- Periodic contribution
- Yes (€ 294.13 per month)
- Reserve fund present
- Yes
- Maintenance plan
- Yes
- Building insurance
- Yes
Popularity
1,704x
Viewed
24x
Saved
5-8-2026
On Funda
Neighborhood

Lombardijen
Rotterdam- Residents
- 15,560
- Family with children
- 35%
- Avg. asking price / m²
- € 3,580
Discover the neighborhood
Curious about the housing supply, residents and local real estate agents?

Don’t want to forget this home?
Save it as a favorite. You’ll easily find it back and get notified when something changes.
