New
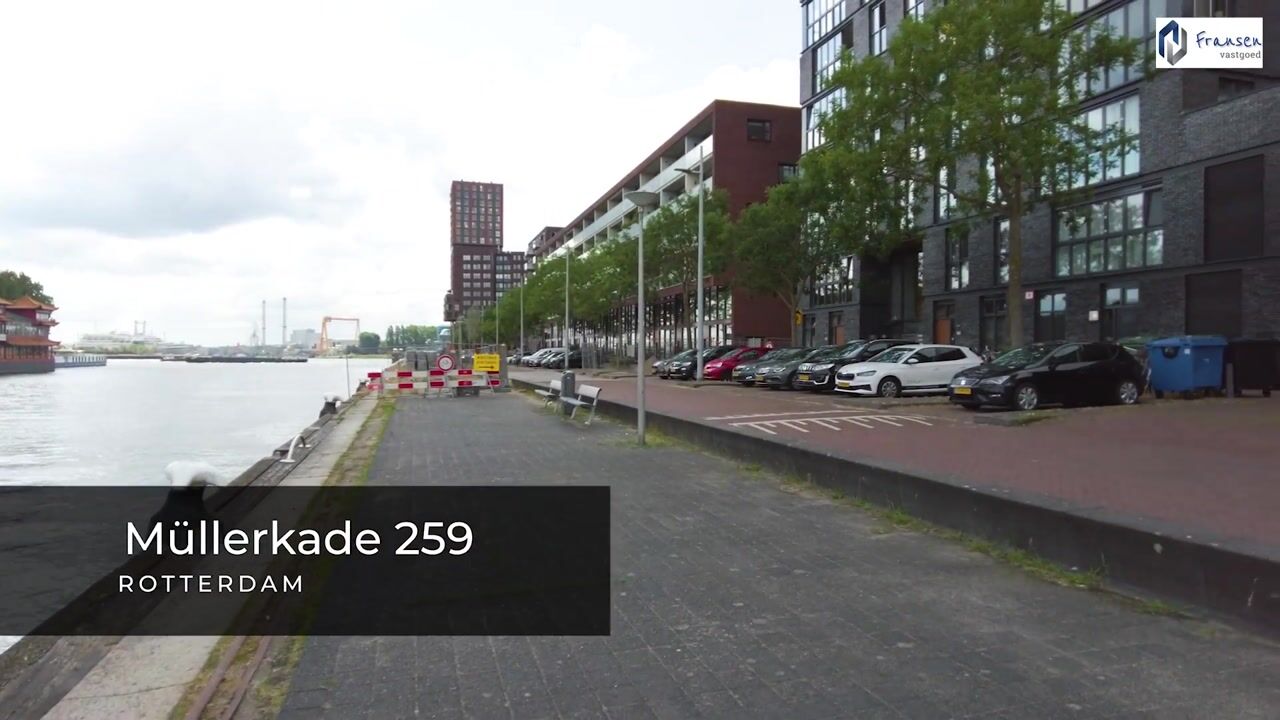
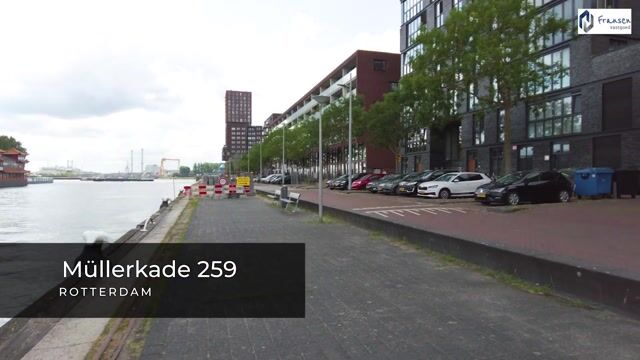
Müllerkade 2593024 EP RotterdamSchiemond
€ 615,000 k.k.

- 107 m²living area
- 2bedrooms
- Aenergy label
Eye-catcherLuxe wonen aan het water met fantastisch uitzicht + ruime parkeerplek
Description
Live Above the City with Spectacular Views!
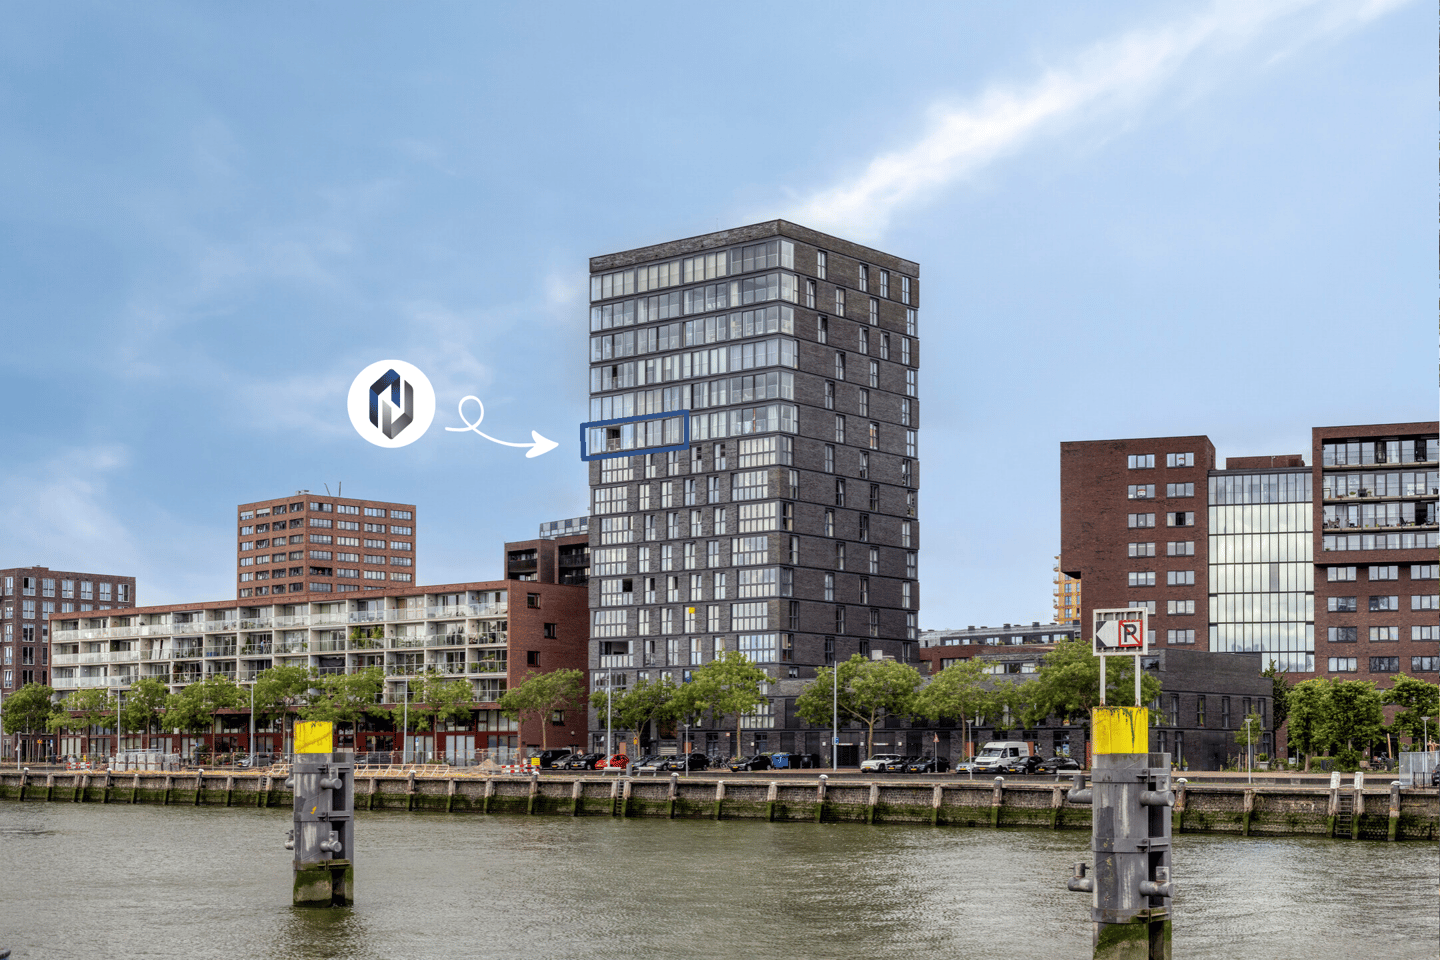
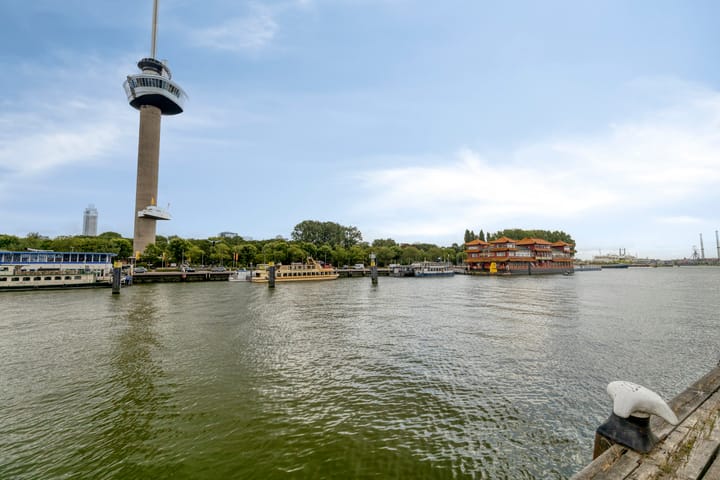
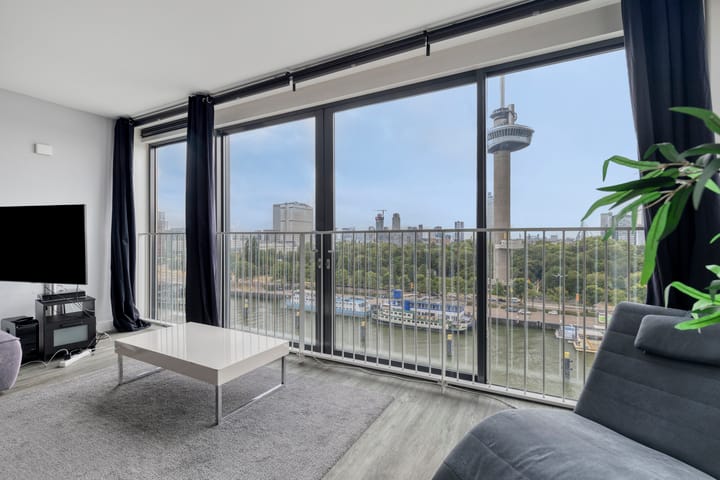
Situated in a unique location in the highly sought-after Lloydkwartier, this stylish apartment is located on the 10th floor. Thanks to its large floor-to-ceiling windows, the property enjoys an abundance of natural light and breathtaking views across the city, with the Euromast as its striking focal point. This apartment perfectly combines space, comfort, and an excellent waterfront location.
A major advantage is the spacious parking space in the underground parking garage, large enough to comfortably accommodate two cars.
Lloydkwartier is a modern and vibrant waterfront district along the River Maas, offering a wide selection of cosy restaurants, cafés, and terraces within walking distance. Het Park, the Euromast, and Rotterdam's lively city centre are all just minutes away.
The apartment is also exceptionally well connected. The nearby A20, A13, and A4 motorways provide quick access towards The Hague, Utrecht, and Breda. In addition, tram, metro, and bus services offer excellent public transport connections throughout the city, while Rotterdam Central Station is easily accessible.
Layout
Ground floor:
You enter the apartment complex, **'De Crescendo'**, through the central entrance hall. Here you have access to the mailboxes, lifts, the private storage units, and the underground parking garage.
10th floor:
You enter the apartment through the spacious entrance hall, which provides access to all rooms.
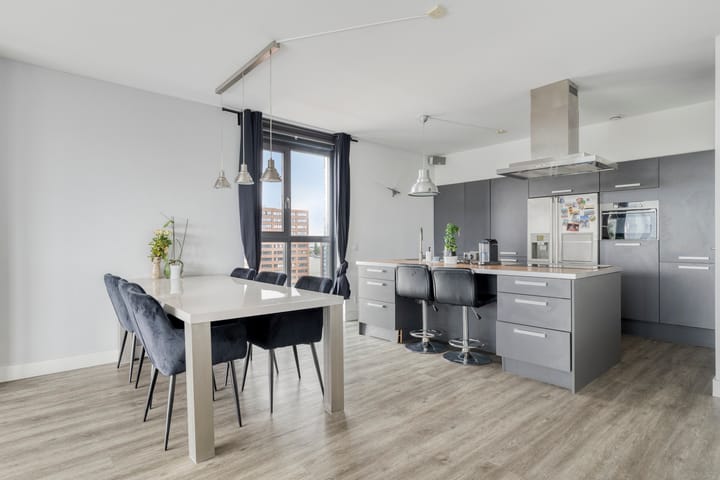
The generous living room immediately catches the eye thanks to its impressive floor-to-ceiling windows and phenomenal panoramic views over the city of Rotterdam. The large sliding doors allow plenty of natural light to flood the room and create the feeling of being outdoors. Additional side windows provide even more daylight and offer views towards the iconic SS Rotterdam.
The spacious open-plan kitchen is fully equipped with the following built-in appliances:
* Ceramic hob
* Luxury American-style refrigerator with ice maker
* Dishwasher
* Combination microwave oven
* Ample storage space
Adjacent to the kitchen is a practical internal storage room offering plenty of additional storage.
The apartment features two spacious bedrooms of approximately 13 m² and 12 m² respectively. Both bedrooms enjoy the same beautiful views and are fitted with sliding doors.
The bathroom is equipped with a spacious walk-in shower, bathtub, washbasin with vanity unit and mirror, and a designer radiator. There is also a separate toilet.
The hallway also provides access to the laundry room, with space for a washing machine, tumble dryer, and additional room for drying laundry.
On the ground floor, there is a second private storage unit offering ample storage space. The property also includes a generous parking space in the secure underground parking garage, accessible via a car lift. This parking space can accommodate two cars parked in tandem.
Additional Information
- Built in 2012
- Living area: 107 m²
- Volume: 354 m³
- Window frames fitted with HR (high-efficiency) double glazing
- Heating is provided via district heating (Nefit, installed in 2025) with radiators. The living room benefits from underfloor heating. The district heating system also supplies the apartment with hot water.
- Energy label: A
- Homeowners' Association (VvE) contribution: €217.00 per month
- The asking price includes €20,000 costs buyer for the parking space (mandatory purchase)
- Completion: January 2027
Would you like to know more about this property or schedule a viewing? Please contact our office via this website by clicking 'Schedule a Viewing'.
Purchase Agreement
A legally binding agreement is only established once the purchase agreement has been signed by both the seller and the buyer. The purchase agreement will include the following additional clauses:
- Non-occupancy clause (Seller's Questionnaire Part B available);
- "As is, where is" clause.
Disclaimer
All information provided should be regarded as an invitation to make an offer or to enter into negotiations. No rights may be derived from the information provided regarding this property.
The measurements have been carried out in accordance with the NEN 2580 Measurement Standard. This standard is intended to provide a more uniform method of measuring the usable floor area. However, differences in measurement outcomes cannot be entirely excluded due to interpretation differences, rounding, or practical limitations during the measurement process.
The descriptions and impressions have been prepared to provide a good representation of the property. Although every effort has been made to ensure the accuracy of the information, all details are expressly subject to change and no rights may be derived from their content.
Advertisement
Features
Transfer of ownership
- Listed since
- Acceptance
- Available in consultation
- Asking price
- € 615,000 kosten koper
- Asking price per m²
- € 5,748
- Status
- Available
- VVE (Owners Association) contribution
- € 217.00 per month
Construction
- Type apartment
- Apartment with shared street entrance (apartment)
- Building type
- Resale property
- Year of construction
- 2012
Surface areas and volume
- Areas
- Living area
- 107 m²
- External storage space
- 24 m²
- Volume in cubic meters
- 354 m³
Layout
- Number of rooms
- 3 rooms (2 bedrooms)
- Number of bath rooms
- 1 bathroom
- Bathroom facilities
- Walk-in shower, bath, and washstand
- Number of stories
- 1 story
- Facilities
- Elevator, mechanical ventilation, passive ventilation system, sliding door, and TV via cable
- Located at
- 10th floor
Energy
- Energy label
- A
- Insulation
- Energy efficient window and completely insulated
- Heating
- District heating and partial floor heating
- Hot water
- District heating
Cadastral data
- DELFSHAVEN G 541
- Cadastral map
- Ownership situation
- Full ownership
Exterior space
- Location
- Alongside a quiet road, along waterway, in centre, open location and unobstructed view
Garage
- Type of garage
- Underground parking and parking place
Parking
- Type of parking facilities
- Paid parking, parking on gated property and resident's parking permits
VVE (Owners Association) checklist
- Registration with KvK
- Yes
- Annual meeting
- Yes
- Periodic contribution
- Yes (€ 217.00 per month)
- Reserve fund present
- Yes
- Maintenance plan
- Yes
- Building insurance
- Yes
Popularity
0x
Viewed
0x
Saved
4-8-2026
On Funda
Neighborhood

Schiemond
Rotterdam- Residents
- 6,140
- Family with children
- 32%
- Avg. asking price / m²
- € 5,374
Discover the neighborhood
Curious about the housing supply, residents and local real estate agents?

Don’t want to forget this home?
Save it as a favorite. You’ll easily find it back and get notified when something changes.
