Small, cozy, and in the heart of the city. Looking for a nice 2-room apartment in a spot where Rotterdam's city life literally begins around the corner? This apartment is located right in the center, has a surprisingly practical layout, and features a wonderful quiet balcony at the rear.
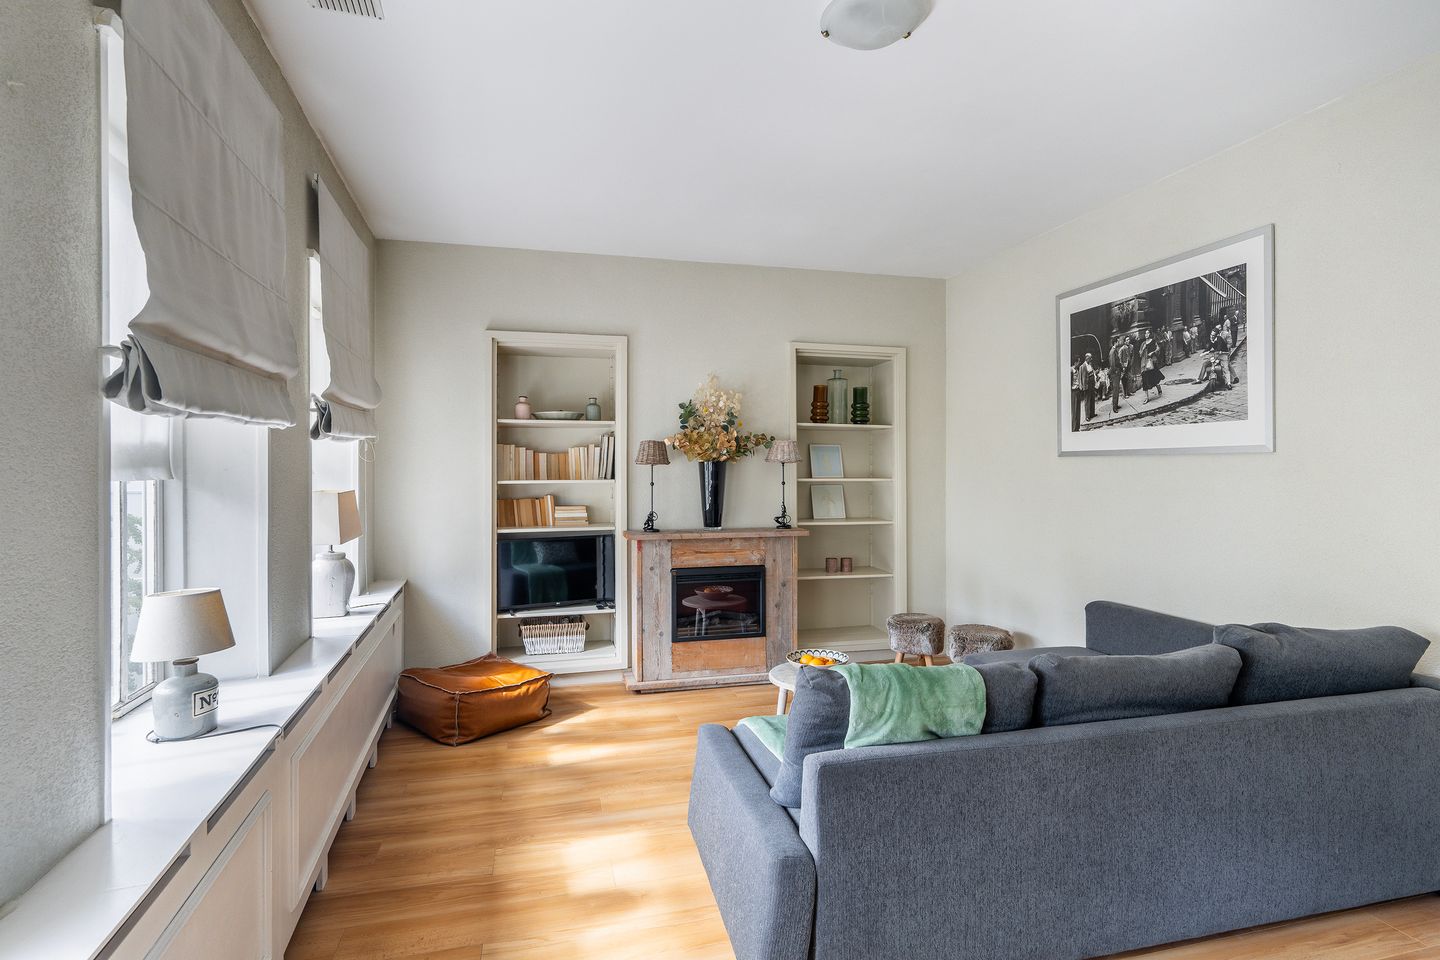
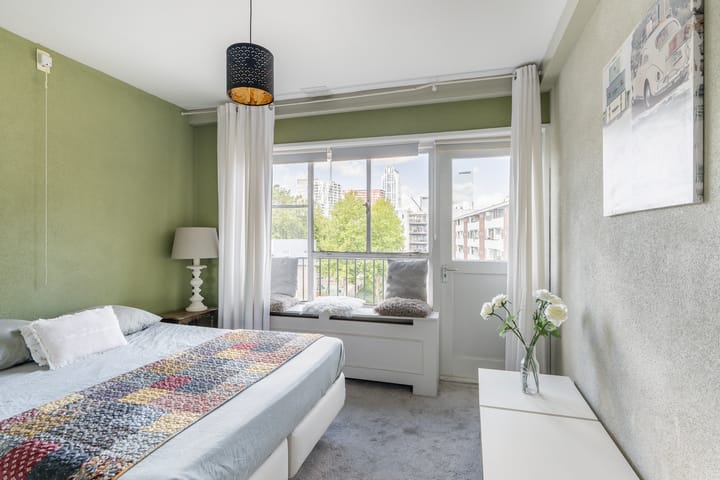
The living room is bright and pleasantly sized, with characteristic built-in cabinets and tall windows that let in a good amount of daylight. There is also a nice view of the lively street. The bedroom is located at the quiet rear end of the building and features built-in closets and has direct access to the balcony. So even in the middle of the city, you still have your own quiet spot to sit outside. The kitchen can be fully customized to your own taste. Curious as to what it could look like? The artist's impression gives a good idea. It also shows some possibilities for the living room, bedroom, and balcony. A great basis, in other words, with plenty of room to make it your own.
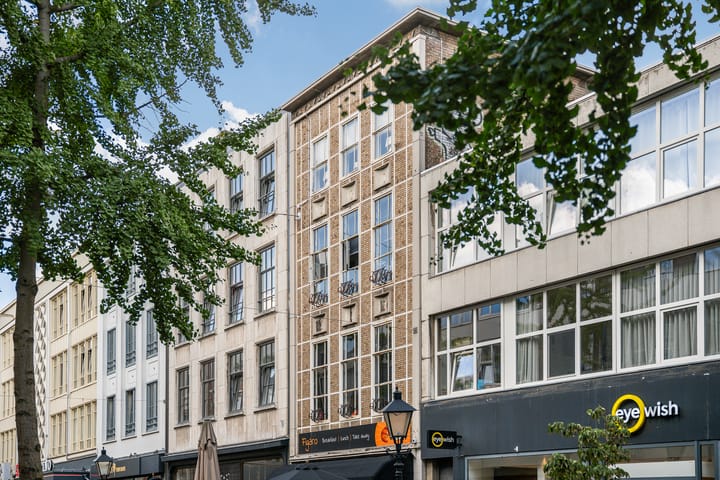
Living on the Oude Binnenweg means living right in the city center, in a place with a character of its own. The street is a lively mix of shops, specialty stores, cafés, and restaurants. From a drink at the historic Melief Bender to great food and unique shops on the Oude Binnenweg and surrounding streets — there's always something to discover.
For shopping, culture, and relaxation, you're also well positioned here. The Lijnbaan, Koopgoot, Schouwburgplein and Museumpark are all within walking distance. And if you want to escape the hustle and bustle for a while, the Westersingel and various green canal-side areas nearby are lovely spots to catch your breath.
Accessibility is excellent. From Eendrachtsplein you can easily catch the tram or metro, and Rotterdam Central Station is just a ten minute walk away. By car, there are several parking options in the area, and parking is possible with a parking permit literally at the back side of the apartment.
In short: a place to live right in the heart of the city, with everything Rotterdam has to offer literally around the corner. Would you like to view the property in person? You're very welcome to schedule a viewing!
LAYOUT:
Ground floor: entrance, mailboxes, intercom panel, stairwell.
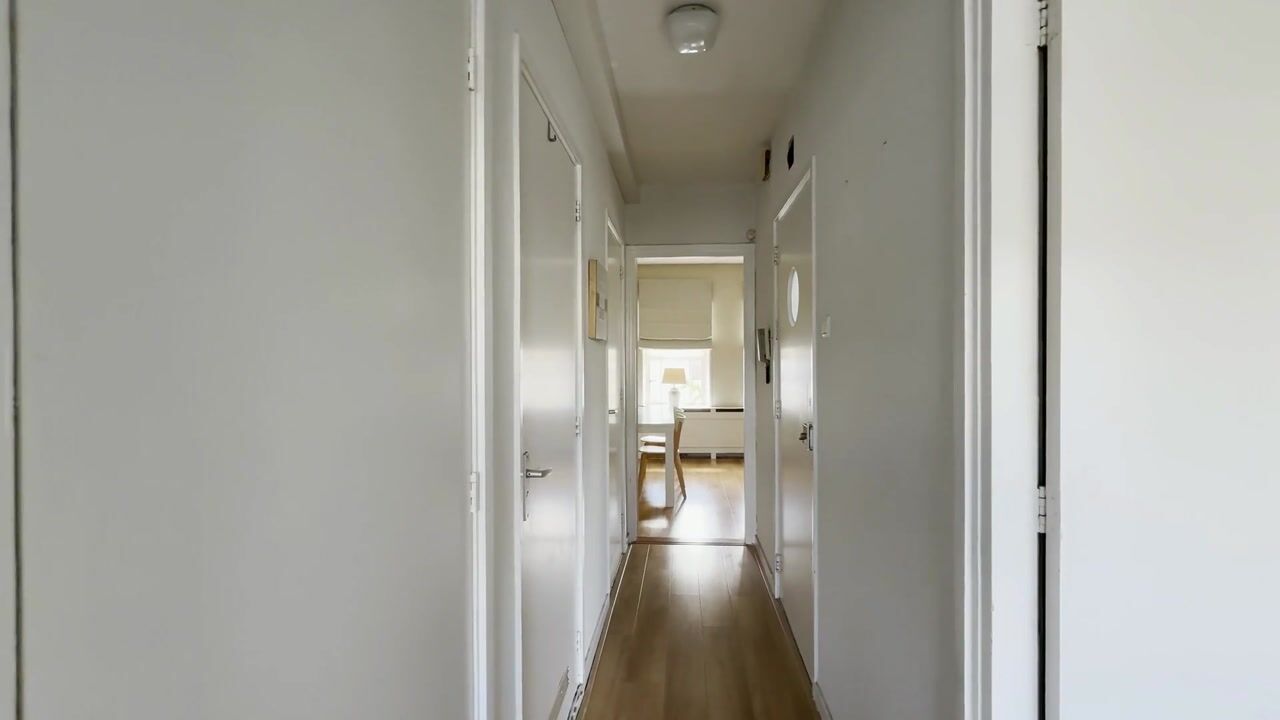
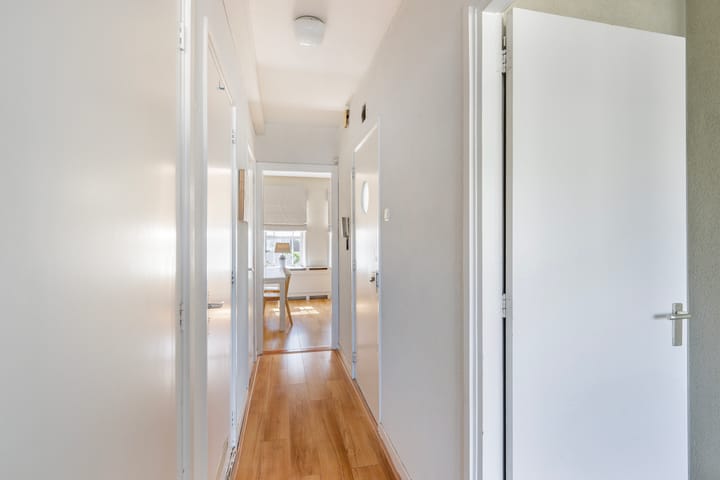
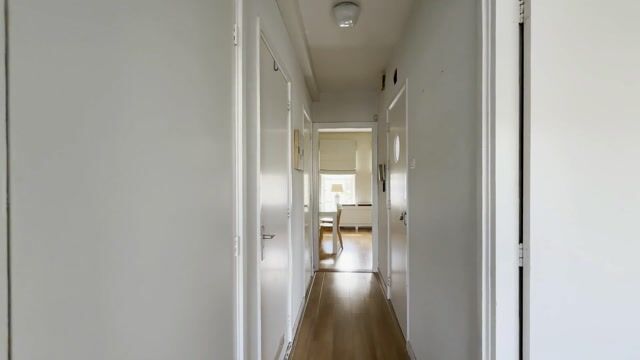
Third floor: apartment entrance, hallway providing access to all rooms.
The spacious living room (approx. 5.63 x 3.50 m) at the front has an attractive ceiling height, and the tall steel window frames make this an incredibly atmospheric space! There's plenty of room here for a seating and dining area and the built-in cabinets offer lots of storage space.
The enclosed kitchen (approx. 2.57 x 1.88 m) at the rear provides access to the balcony. The kitchen has a simple kitchen setup with connections for various appliances. The balcony faces northwest and is large enough to relax comfortably, whether alone or as a couple.
The bedroom (approx. 3.77 x 3.55 m) is also located at the rear, wonderfully quiet. It has practical built-in closets and also offers access to the balcony.
The toilet is fully tiled and separate from the bathroom. The bathroom is also fully tiled and equipped with a walk-in shower, vanity unit, designer radiator, and mechanical ventilation. Finally, there is a practical built-in cupboard with connections for the washing machine and central heating boiler. The meter cupboard is located next to the front door in the entrance hall.
DETAILS:
- usable floor area: approx. 47 m²
- building-bound outdoor space: approx. 6 m²
- volume: approx. 163 m³
- year built: approx. 1953
- heating and hot water via central heating boiler (Remeha Avanta, 2005)
- homeowners' association (VvE) contribution: €112 per month
- situated on freehold land
- favorable location in the center of Rotterdam
- just a 5-minute bike ride to Central Station
- ring roads A16/A13/A20 toward The Hague, Utrecht, and beyond in approx. 15 minutes by car
- tram and bus stops within walking distance!
Considering buying this apartment? Bring your own NVM buyer's agent! PLEK Makelaardij represents the interests of the seller.
This information has been compiled with care, but PLEK Makelaardij accepts no liability for its accuracy, nor can any rights be derived from the information provided. Please note explicitly that this information should not be considered an offer or quotation.
Highlights
AI-generated from the description
Right in city center
On Oude Binnenweg with shops, cafés and culture nearby.
Bright atmospheric living room
Spacious living room with tall steel windows and built-in cabinets.
Quiet rear balcony
Northwest balcony accessible from kitchen and bedroom, great to relax.
Advertisement
Features
Transfer of ownership
Listed since
Acceptance
Available in consultation
Asking price
€ 269,000 kosten koper
Asking price per m²
€ 5,723
Status
Available
VVE (Owners Association) contribution
€ 112.00 per month
Construction
Type apartment
Apartment with shared street entrance (apartment)
Building type
Resale property
Year of construction
1953
Type of roof
Flat roof covered with asphalt roofing
Surface areas and volume
Areas
Living area
47 m²
Exterior space attached to the building
6 m²
Volume in cubic meters
163 m³
Layout
Number of rooms
2 rooms (1 bedroom)
Number of bath rooms
1 bathroom and 1 separate toilet
Bathroom facilities
Walk-in shower and washstand
Number of stories
1 story
Facilities
Mechanical ventilation, passive ventilation system, flue, and TV via cable
Located at
3rd floor
Energy
Energy label
G
Heating
CH boiler
Hot water
CH boiler
CH boiler
Remeha Avanta (gas-fired combination boiler from 2005, in ownership)