New
Pegasusweg 108-B3067 KX RotterdamOosterflank
€ 385,000 k.k.

- 97 m²living area
- 2bedrooms
- A+energy label
Description
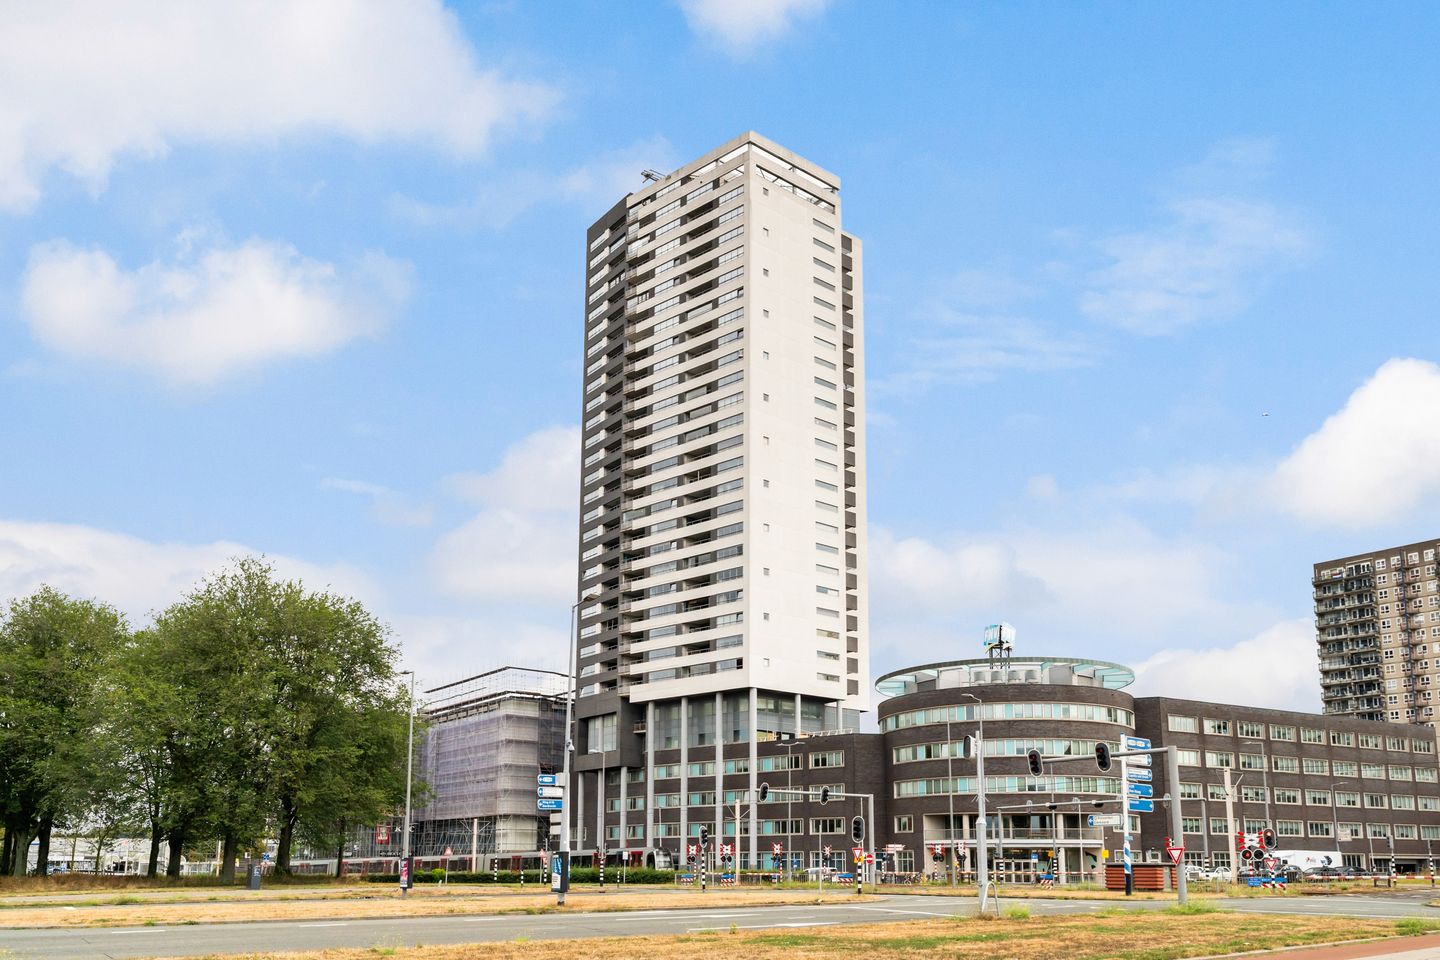
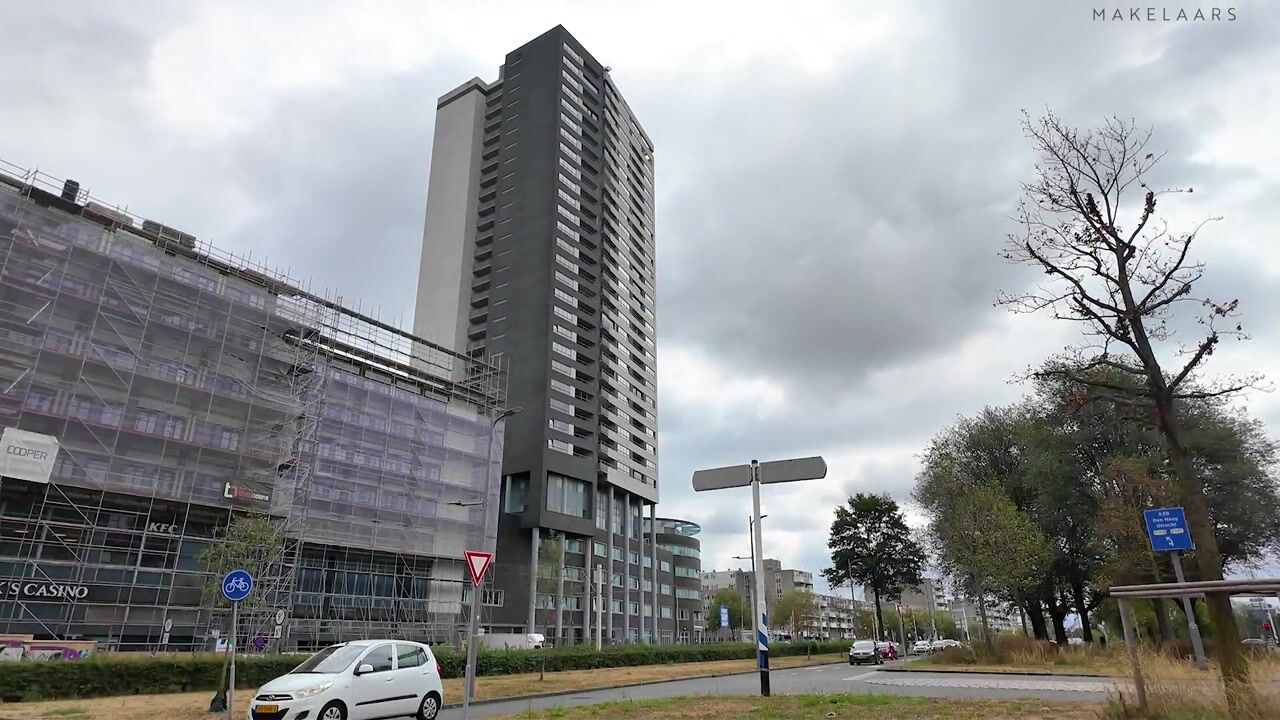
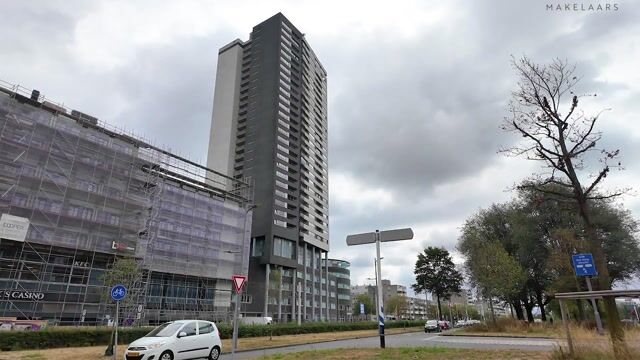
Welcome to this spacious and bright apartment on the 20th floor of the Pegasus Tower, offering fantastic views over the Rotterdam skyline! With two spacious bedrooms, a sunny southwest-facing balcony and an A+ energy label, this apartment offers plenty of comfort and possibilities.
Location
The Pegasus Tower is located in Rotterdam-Alexander, in a convenient central location with all daily amenities close by. The Alexandrium shopping centre is just a short distance away and offers a wide range of shops, supermarkets, restaurants and other amenities. Rotterdam Alexander train and metro station is also nearby, providing excellent connections to Rotterdam city centre and surrounding cities.
The location is also easily accessible by car. The nearby A16 and A20 motorways provide quick connections to Rotterdam city centre, The Hague, Utrecht and Gouda. There are also various sports and recreational facilities as well as green areas in the surrounding neighbourhood.
Layout
The central entrance provides access to the 19th floor by lift. From the gallery, you enter the apartment through the hallway.
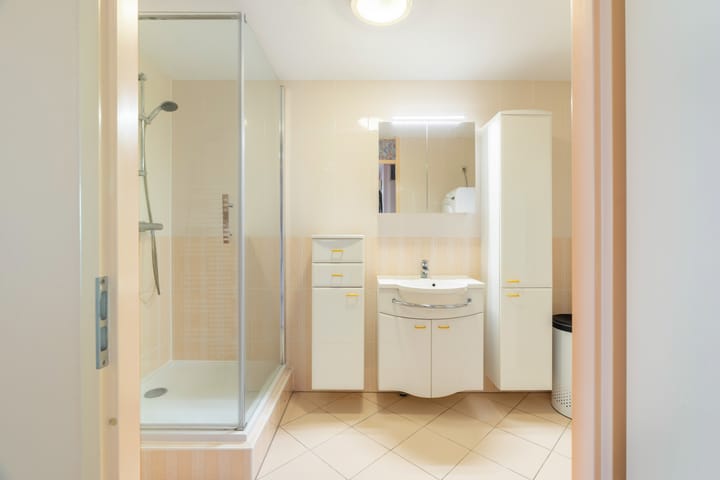
On the left-hand side is the separate toilet. On the right-hand side is the bathroom, equipped with a shower, washbasin with ample storage space, and connections for a washing machine and dryer.
The hallway also provides access to the two spacious bedrooms. The master bedroom offers ample space for a double bed, bedside tables and a large wardrobe. The second bedroom can easily be used as a guest room, home office or hobby room. Thanks to the large windows, both bedrooms benefit from plenty of natural light and beautiful views.
From the hallway, you enter the spacious open-plan kitchen with a U-shaped layout. The open connection to the living room creates a spacious and inviting living area. The kitchen also offers plenty of possibilities for modernisation, for example by adding a kitchen island or a tall cabinet wall.
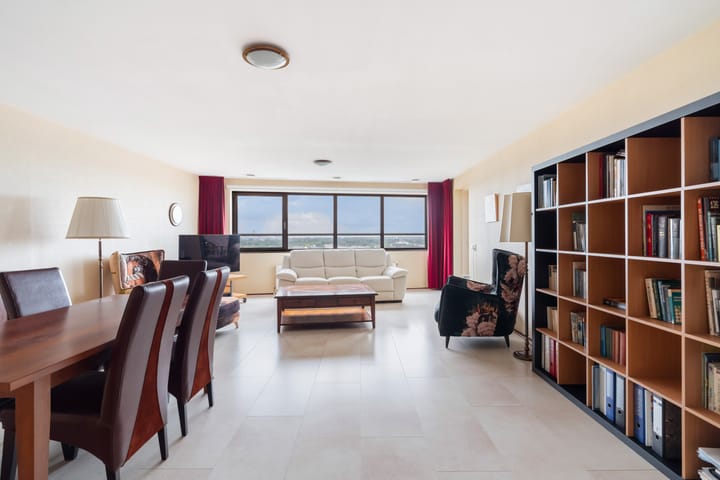
The living room is generous in size and provides ample space for a large dining table, comfortable seating area and additional storage furniture. Thanks to the large windows, you can enjoy the impressive views over Rotterdam from here as well.
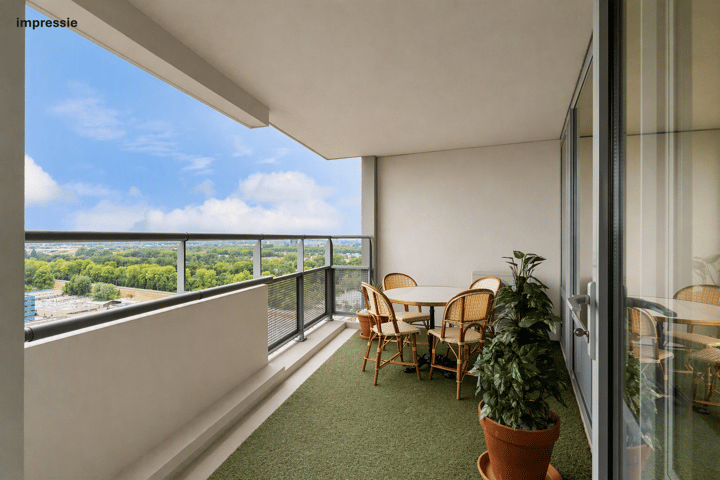
Finally, the apartment offers access to the spacious southwest-facing balcony. Here you can enjoy the afternoon and evening sun, as well as beautiful sunsets behind the Rotterdam skyline. With enough space for a lounge or outdoor dining set, it is the perfect place to unwind at the end of the day.
In short: Would you like to live comfortably at a higher level, with spectacular views, a sunny balcony and all amenities within easy reach? Then Pegasusweg 108-B is definitely worth a viewing. Contact us today to schedule an appointment!
Key features
• Living area: approximately 97 m², in accordance with NEN2580
• Year of construction: 2002
• Located on the 20th floor
• Spectacular and unobstructed views over the Rotterdam skyline
• Spacious balcony of approximately 11 m², facing southwest
• Energy label A+
• Heating and hot water via district heating
• Mechanical ventilation with heat recovery (WTW)
• Air conditioning available
• Separate storage room
• Possibility to rent a parking space in the garage for approximately €100 per month
• Healthy and active homeowners' association (VvE); monthly service charge € 247,53
• Leasehold paid off until 30 November 2049, final leasehold end date 30 November 2098
• Indicative cost to buy out the remaining leasehold period: approximately €6.000
• All amenities within walking distance
• Transfer: December 2026
No rights can be derived from the information, texts and photographs of this property.
Advertisement
Features
Transfer of ownership
- Listed since
- Acceptance
- Available in consultation
- Asking price
- € 385,000 kosten koper
- Asking price per m²
- € 3,969
- Status
- Available
- VVE (Owners Association) contribution
- € 247.53 per month
Construction
- Type apartment
- Mezzanine (apartment)
- Building type
- Resale property
- Year of construction
- 2002
- Specific
- Partly furnished with carpets and curtains
- Type of roof
- Flat roof covered with asphalt roofing
- Accessibility
- Accessible for people with a disability and accessible for the elderly
Surface areas and volume
- Areas
- Living area
- 97 m²
- Exterior space attached to the building
- 11 m²
- External storage space
- 4 m²
- Volume in cubic meters
- 292 m³
Layout
- Number of rooms
- 3 rooms (2 bedrooms)
- Number of bath rooms
- 1 bathroom and 1 separate toilet
- Bathroom facilities
- Shower and sink
- Number of stories
- 1 story
- Facilities
- Air conditioning, balanced ventilation system, elevator, and TV via cable
- Located at
- 20th floor
Energy
- Energy label
- A+
- Insulation
- Roof insulation, double glazing, insulated walls, floor insulation and completely insulated
- Heating
- District heating
- Hot water
- District heating
Cadastral data
- HILLEGERSBERG C 6573A
- Cadastral map
- Ownership situation
- Long-term lease (end date of long-term lease: 30-11-2098)
- Fees
- Paid until 30-11-2049
Exterior space
- Location
- Alongside a quiet road and in residential district
- Balcony/roof terrace
- Balcony present
Storage space
- Shed / storage
- Built-in
Parking
- Type of parking facilities
- Paid parking, public parking, parking garage and resident's parking permits
VVE (Owners Association) checklist
- Registration with KvK
- Yes
- Annual meeting
- Yes
- Periodic contribution
- Yes (€ 247.53 per month)
- Reserve fund present
- Yes
- Maintenance plan
- Yes
- Building insurance
- Yes
Popularity
0x
Viewed
0x
Saved
26-8-2026
On Funda
Neighborhood

Oosterflank
Rotterdam- Residents
- 11,165
- Family with children
- 27%
- Avg. asking price / m²
- € 3,992
Discover the neighborhood
Curious about the housing supply, residents and local real estate agents?

Don’t want to forget this home?
Save it as a favorite. You’ll easily find it back and get notified when something changes.
