
Prins Frederik Hendrikstraat 27-A3051 EM RotterdamHillegersberg Zuid
€ 550,000 k.k.

- 91 m²living area
- 2bedrooms
- Cenergy label
Description
If you are looking for a move-in ready 1930s home... then this well-maintained ground-floor apartment from 1935 is exactly what you are looking for. The house features a lovely green backyard and a favorable energy label C. With a living area of ??91m², 2 bedrooms, and a spacious living room, this ground-floor apartment is ideal for first-time buyers and couples.
This gem is located in the popular Kleiwegkwartier, a lively yet quiet residential neighborhood with a pleasant mix of urban convenience and green living. The house is centrally situated between Kleiweg and Straatweg. Walk down the street and you are directly on Kleiweg, the charming shopping street with a varied range of specialty shops, supermarkets, delicatessens, coffee bars, and daily amenities. Here, you can literally find everything nearby, without the hustle and bustle of the city center. Should you wish to seek out the crowds, you can be in the center of Rotterdam within approx. 10 minutes!
For relaxation and greenery, you are just a short distance from the Rotte, Lage Bergse Bos, or the Bergse Plassen, where you can walk, run, or relax by the water. Accessibility is excellent. By car, you can reach the main arterial roads towards the A13, A20, and A16 within minutes, making cities such as The Hague, Utrecht, Dordrecht, and Amsterdam quickly accessible.
The location is also strong in terms of public transport: Rotterdam Noord Station is a short distance away and offers fast connections to Rotterdam Central and the region. Additionally, there are various tram and bus connections in the immediate vicinity.
Layout
Ground floor:
Upon entering, you proceed through the hall to the corridor, where the toilet, a practical cupboard space, and the stairs to the spacious cellar are located.
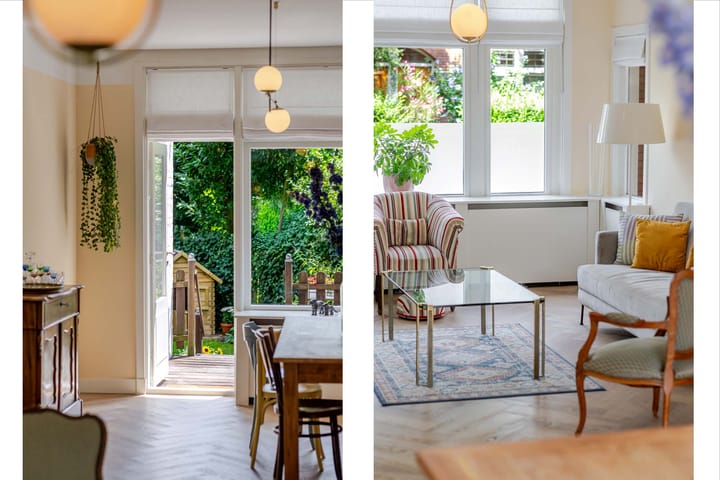
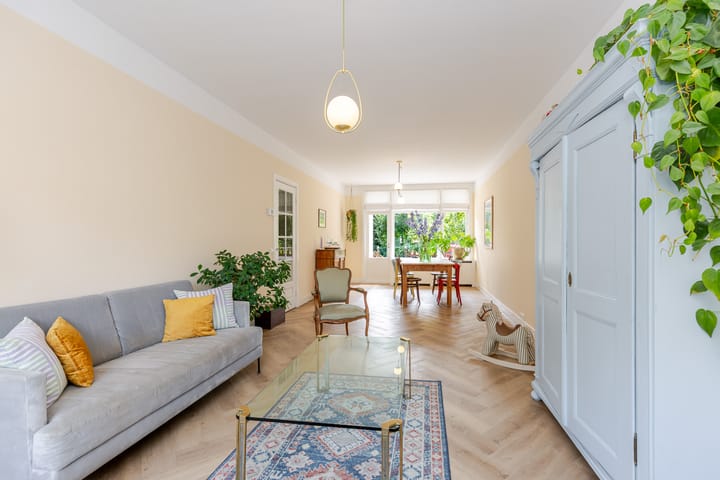
From the hall, you walk through to the atmospheric living room; what immediately stands out are the high ceilings and the abundance of daylight, which give the room a bright and spacious feel. With a surface area of ??no less than 34 m², the living room offers plenty of space for both a comfortable seating area and a generous dining area.
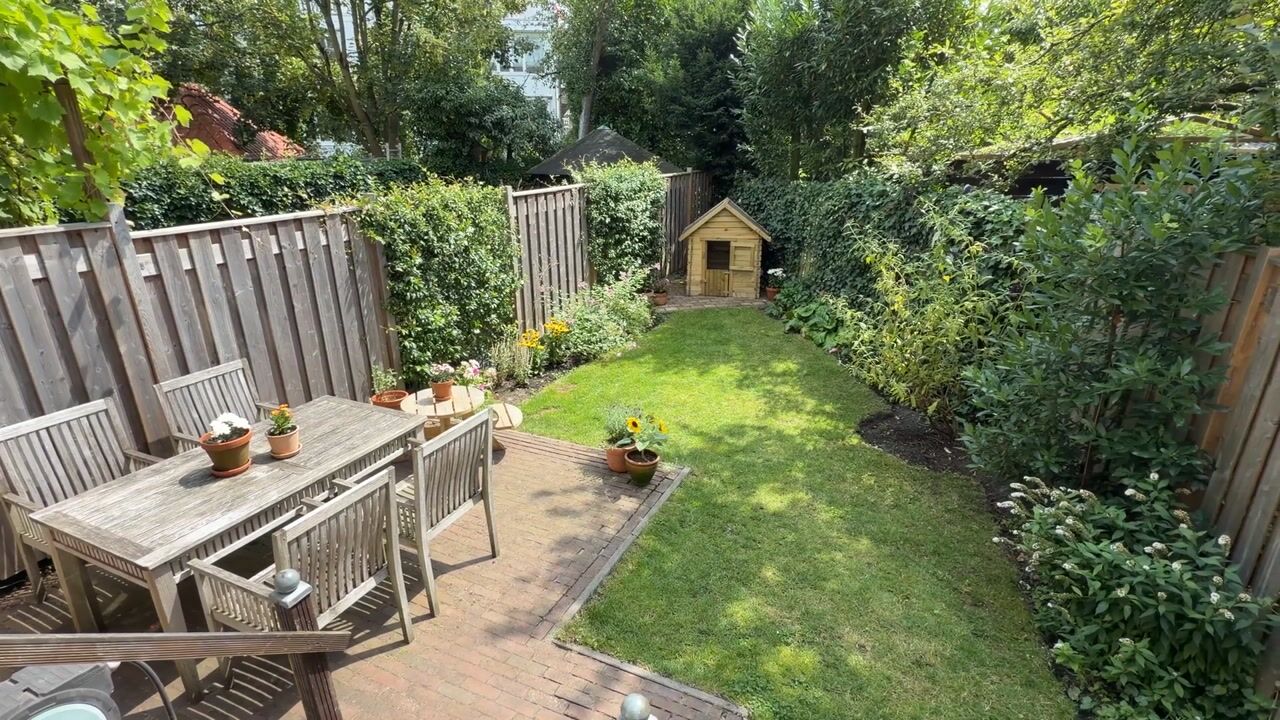

Through the French doors by the dining area, you step directly onto the terrace and into the green southeast-facing backyard. This allows the indoors and outdoors to flow naturally into one another, enabling you to fully enjoy outdoor living.
The neat L-shaped kitchen is located in a separate room at the end of the hallway. The kitchen features ample work and storage space and is equipped with a built-in refrigerator with freezer compartment, a dishwasher, and a spacious 6-burner gas stove with oven. From the kitchen, you look out onto the green backyard, creating a pleasant connection between inside and outside. A practical and bright space where cooking and enjoyment come together effortlessly.
First floor:
The luxurious bathroom is located on the first floor and features a bathtub, spacious walk-in shower, designer radiator, double sink, and vanity unit with plenty of storage space. Thanks to the window, you benefit from plenty of natural daylight, and the room is easy to ventilate. The high-quality finish and generous layout make this bathroom a comfortable place to start the day in a relaxed way or to end it.
Second floor:
The two bedrooms and a second separate toilet are located on the second floor.
The spacious and bright master bedroom offers ample room. Thanks to the large windows, this room enjoys plenty of natural daylight, creating a pleasant and peaceful atmosphere.
The second bedroom is a versatile space that is perfectly suited as a nursery or home office, for example. From this room, you have direct access to the spacious balcony, a lovely spot to quietly enjoy the fresh air. Both rooms are practically laid out and make optimal use of the available space, ensuring the floor perfectly meets the needs of both first-time buyers and couples.
Basement:
The basement offers ample storage space and is equipped with the central heating system and connections for a washing machine and dryer.
Garden:
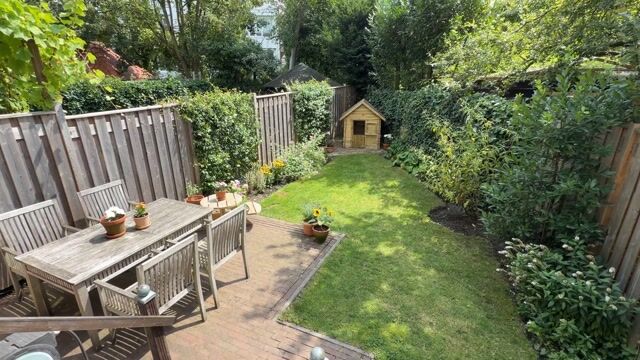
The garden is beautifully landscaped with a spacious lawn and multiple borders featuring colorful flowers and plants, allowing you to enjoy a green and atmospheric environment all year round. The terrace offers plenty of opportunity to relax or enjoy a cozy dinner on long summer evenings with family and friends. Thanks to its favorable location, you enjoy a great deal of privacy here, and the garden forms an extension of the living space, where indoor and outdoor spaces flow seamlessly into one another.
Special features; - Year of construction 1935
- Living area approx. 91 m² (according to NEN2580)
- Other indoor space approx. 10 m² (according to BBMI/NEN2580)
- Building-related outdoor space approx. 13 m² (according to NEN2580)
- Spacious south-east facing garden
- Energy label C
- Almost fully insulated and features partly double glazing and partly HR++ glass
- Heating and hot water via a central heating boiler
- Foundation class A, B or C: no increased risk
- Active Homeowners Association, monthly contribution € 190
- Age clause applicable based on the year of construction
Completion date by mutual agreement.
For additional information about this property, please visit its own website (address + house number).
J.J. van Oosten Makelaardij is the seller's NVM real estate agent. We advise you to engage your own NVM real estate agent to represent your interests regarding the purchase of this property.
No rights can be derived from this listing text.
The usable floor area of ??the property has been measured in accordance with the industry-wide measurement instruction (BBMI). The BBMI is based on NEN2580. The BBMI is intended to apply a more uniform method of measurement to provide an indication of the usable floor area. The measurement instruction does not completely rule out differences in measurement results, for example due to differences in interpretation, rounding, or limitations in carrying out the measurement.
Advertisement
Features
Transfer of ownership
- Listed since
- Acceptance
- Available in consultation
- Asking price
- € 550,000 kosten koper
- Asking price per m²
- € 6,044
- Status
- Available
- VVE (Owners Association) contribution
- € 190.00 per month
Construction
- Type apartment
- Ground-floor apartment (apartment)
- Building type
- Resale property
- Year of construction
- 1935
- Type of roof
- Gable roof covered with roof tiles
Surface areas and volume
- Areas
- Living area
- 91 m²
- Other space inside the building
- 10 m²
- Exterior space attached to the building
- 13 m²
- Volume in cubic meters
- 331 m³
Layout
- Number of rooms
- 3 rooms (2 bedrooms)
- Number of bath rooms
- 1 bathroom and 2 separate toilets
- Bathroom facilities
- Shower, double sink, bath, and washstand
- Number of stories
- 3 stories and a basement
- Facilities
- Optical fibre, passive ventilation system, and TV via cable
- Located at
- Ground floor
Energy
- Energy label
- C
- Insulation
- Double glazing, floor insulation and completely insulated
- Heating
- CH boiler
- Hot water
- CH boiler
- CH boiler
- Vaillant EcoTEC (gas-fired combination boiler from 2019, in ownership)
Cadastral data
- HILLEGERSBERG H 1336
- Cadastral map
- Ownership situation
- Full ownership
Exterior space
- Location
- In residential district
- Garden
- Back garden
- Back garden
- 63 m² (10.50 metre deep and 6.00 metre wide)
- Garden location
- Located at the southeast
- Balcony/roof terrace
- Balcony present
Parking
- Type of parking facilities
- Paid parking, public parking and resident's parking permits
VVE (Owners Association) checklist
- Registration with KvK
- Yes
- Annual meeting
- Yes
- Periodic contribution
- Yes (€ 190.00 per month)
- Reserve fund present
- Yes
- Maintenance plan
- No
- Building insurance
- Yes
Popularity
1,478x
Viewed
69x
Saved
5-8-2026
On Funda
Neighborhood

Hillegersberg Zuid
Rotterdam- Residents
- 8,440
- Family with children
- 31%
- Avg. asking price / m²
- € 5,071
Discover the neighborhood
Curious about the housing supply, residents and local real estate agents?

Don’t want to forget this home?
Save it as a favorite. You’ll easily find it back and get notified when something changes.
