Prins Mauritssingel 37-A3043 PB RotterdamOverschie
€ 445,000 k.k.

- 127 m²living area
- 4bedrooms
- Denergy label
Eye-catcherRuime 4/5-kamer bovenwoning, geheel in jaren 30 stijl Overschie
Description
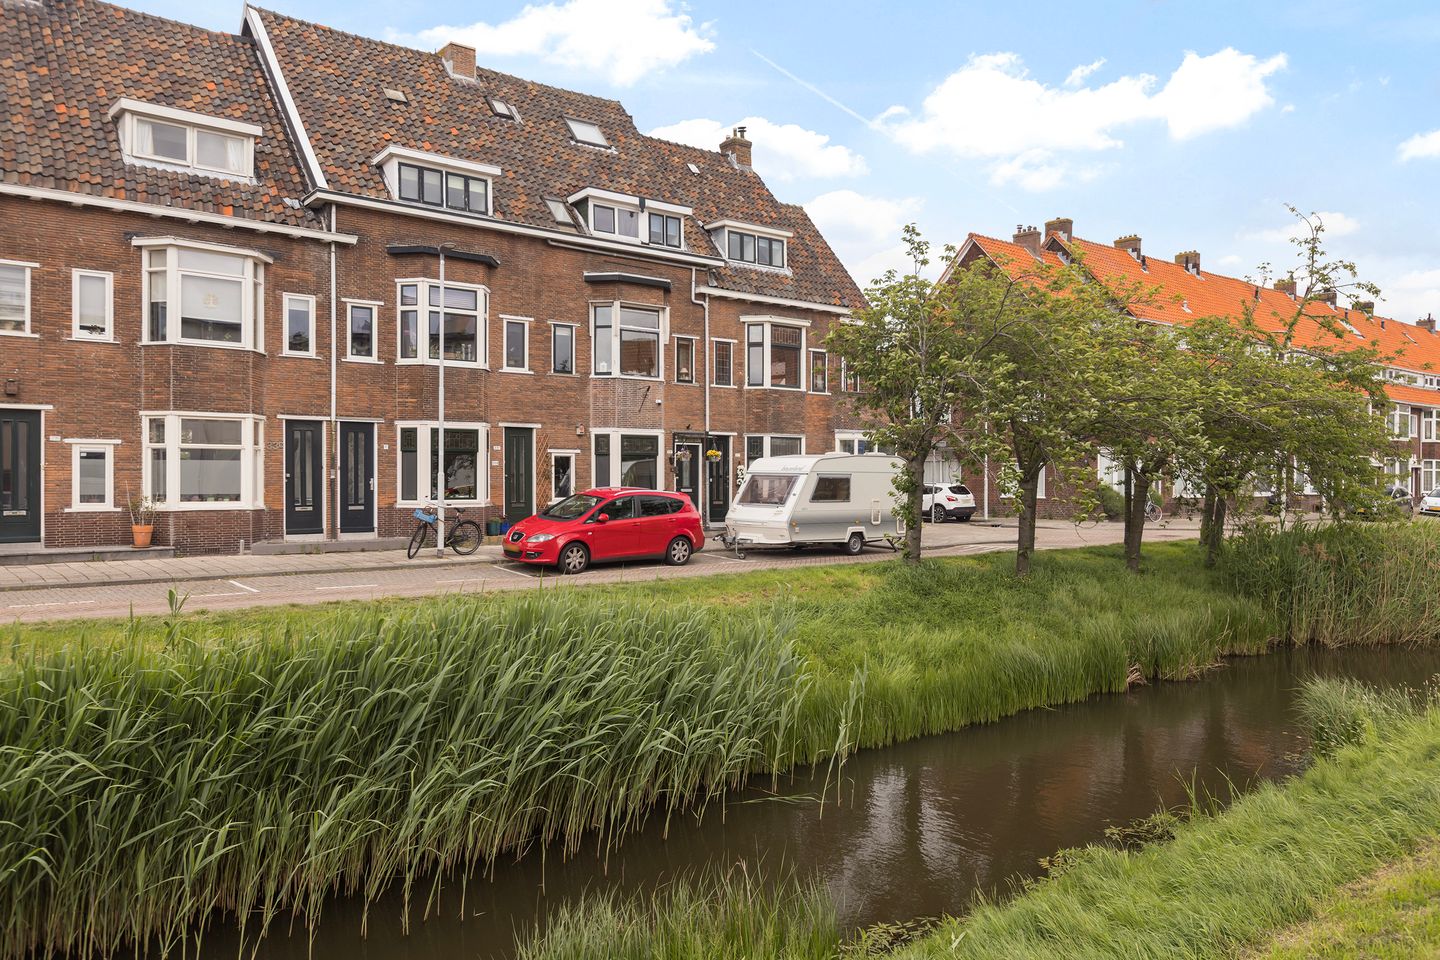
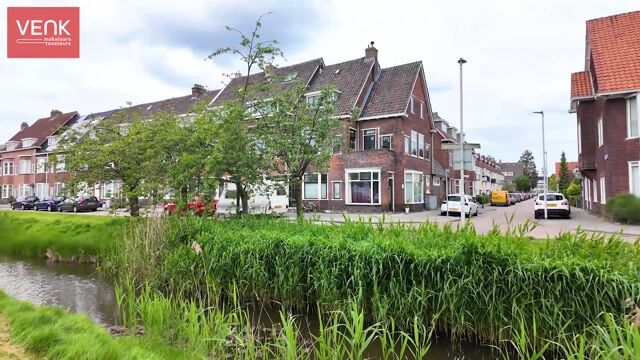
Located on the wonderfully green and peacefully situated Prins Mauritssingel, in the charming district of Overschie, you will find this surprisingly spacious 4/5-room upper-floor apartment, entirely in 1930s style with stained-glass transom windows fitted with double glazing, French balcony doors, and a gas fireplace.
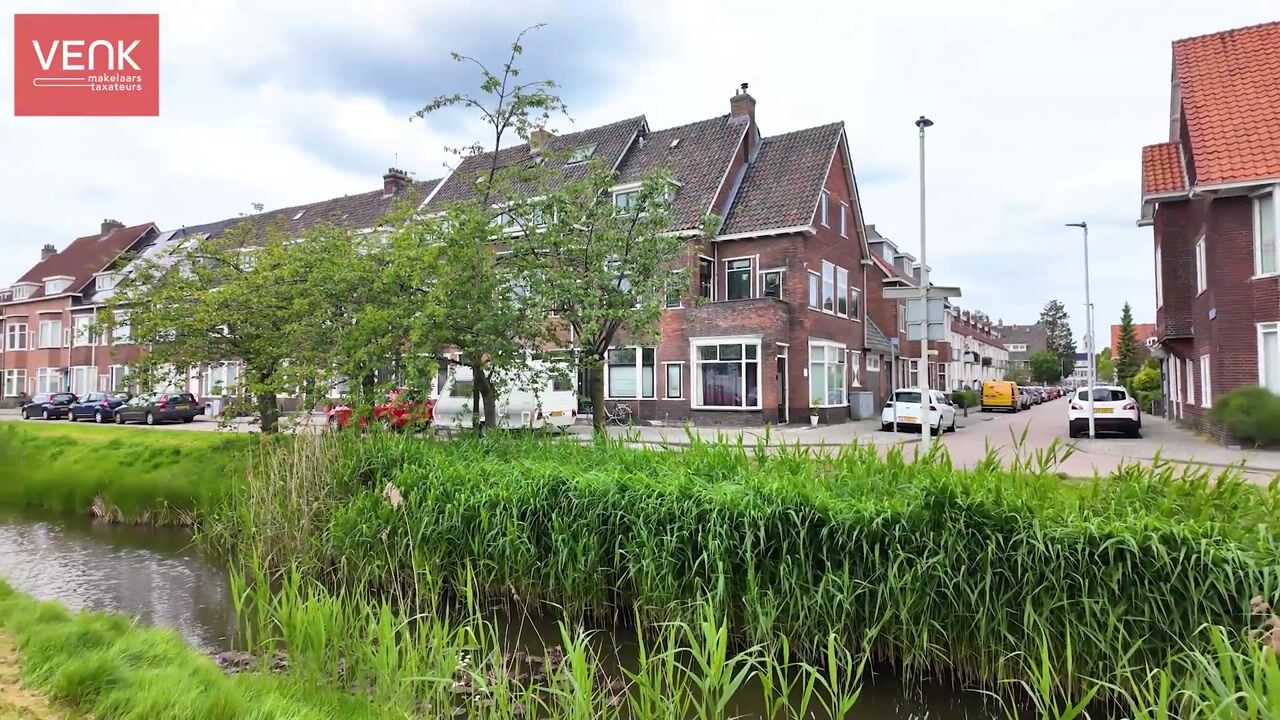
Thanks to its corner position, this property features a unique layout with an abundance of natural daylight. The home is situated along a beautiful, characteristic canal lined with greenery, while the vibrant city center is easily accessible within a short distance.
THE NEIGHBORHOOD:
Overschie combines the best of two worlds: a quiet, almost village-like atmosphere with the lively center of Rotterdam just 15 minutes away by bike. The neighborhood is known for its green and spacious character, with canals, parks, and lovely walking routes (Veereiland & Midden-Delfland with farm shops) in the immediate surroundings.
For daily amenities such as supermarkets, schools, sports clubs, cozy restaurants & cafés, and even a theater, you won’t need to leave the neighborhood, as they are all within walking distance.
Accessibility is also excellent. Thanks to several bus connections, you can quickly reach the center of Rotterdam and surrounding districts. By car, the A13, A16, and A20 motorways can be reached within minutes, making cities such as Delft, The Hague, and even Schiphol Airport easily accessible.
THE PROPERTY:
Ground floor
Through the private entrance, you step into the hallway, where the same staircase carpeting has been installed throughout the entire property, contributing to the authentic 1930s atmosphere of the home.
First floor
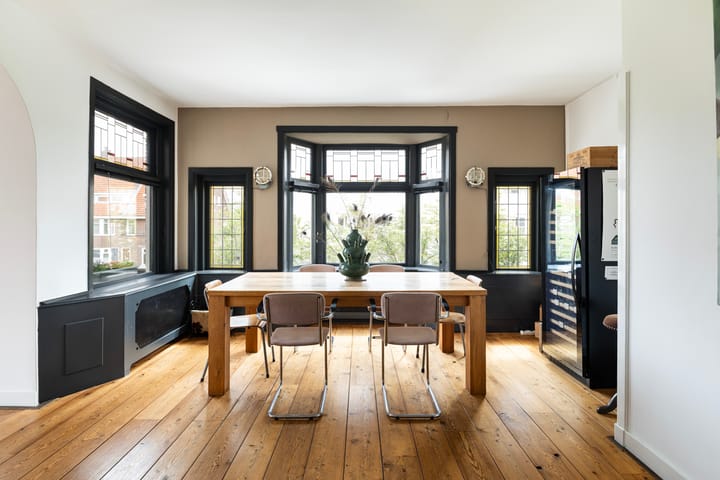
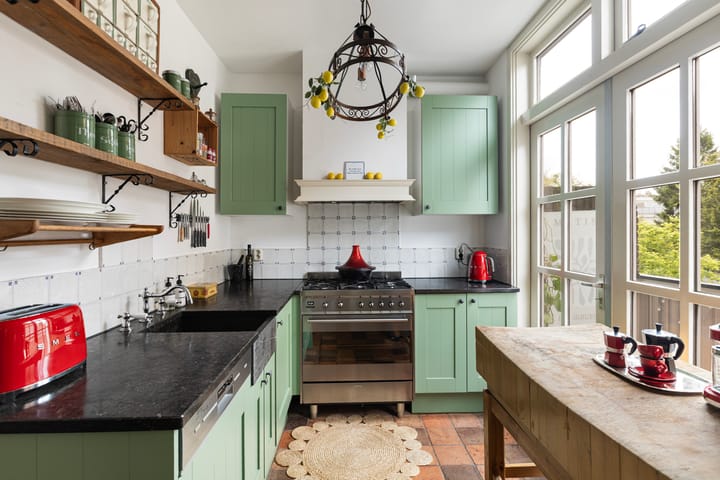
From the hallway, you enter the spacious and bright kitchen-diner with gas fireplace, an inviting space with plenty of room for a cozy dining area. Adjacent is the open kitchen, equipped with a SMEG gas stove, ideal for cooking enthusiasts. The countertop is finished in Belgian bluestone. From the kitchen, you have access to one of the two balconies. This balcony, featuring French doors, is northwest-facing, allowing you to fully enjoy the afternoon and evening sun. A perfect spot for a drink after a long workday or a relaxing weekend moment.
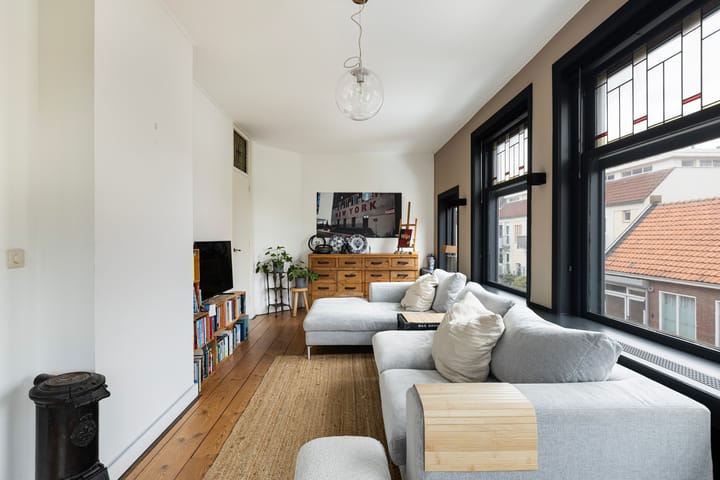
From the kitchen-diner, you walk through to the atmospheric living room with air conditioning. This room is also bright and spacious, with ample space for a comfortable seating area. From the living room, you have access to the second balcony, finished with Belgian bluestone, French doors, and positioned southwest-facing. This floor also includes a separate toilet, accessible from the living room.
Second floor
The second floor currently features 2 bedrooms.
Via the landing, you reach the first bedroom, which previously consisted of 2 separate bedrooms and can easily be restored to its original layout.
This configuration offers various possibilities depending on your personal wishes.
From the landing, you also have access to the second bedroom, the bathroom, and a separate toilet. The bathroom is equipped with a luxurious walk-in shower, a mirrored cabinet with extra storage space, a heated mirror, and a wide Belgian bluestone sink with two faucets.
Third floor
On this floor, you will find the 3rd or 4th bedroom with air conditioning.
GOOD TO KNOW
- Built in 1932
- Energy label D
- Situated on freehold land
- 2 balconies
- 3 bedrooms, possibility for 4
- An age clause will be included in the purchase agreement
Can you already picture yourself feeling completely at home in this spacious and atmospheric upper-floor apartment? Then seize this opportunity now! During a viewing, we would be delighted to let you experience the space, atmosphere, and possibilities of this property for yourself.
*The above information is intended solely as an invitation to make an offer. This information has been compiled by us with the utmost care. However, we accept no liability whatsoever for any incompleteness, inaccuracies, or otherwise, nor for the consequences thereof. The measurement instruction is based on the NEN2580 standard. The measurement instruction is intended to apply a more uniform method of measuring to provide an indication of the usable floor area. The measurement instruction does not completely exclude differences in measurement outcomes, for example due to differences in interpretation, rounding, or limitations during the execution of the measurement. The NVM conditions apply.*
**VENK makelaars taxateurs is the seller’s real estate agent. Bring your own real estate agent for advice when purchasing your new home**.
Advertisement
Features
Transfer of ownership
- Listed since
- Acceptance
- Available in consultation
- Asking price
- € 445,000 kosten koper
- Asking price per m²
- € 3,504
- Status
- Available
Construction
- Type apartment
- Upstairs apartment (apartment)
- Building type
- Resale property
- Year of construction
- 1932
- Type of roof
- Gable roof covered with roof tiles
Surface areas and volume
- Areas
- Living area
- 127 m²
- Exterior space attached to the building
- 7 m²
- Volume in cubic meters
- 380 m³
Layout
- Number of rooms
- 7 rooms (4 bedrooms)
- Number of bath rooms
- 1 bathroom and 2 separate toilets
- Bathroom facilities
- Walk-in shower, sink, and washstand
- Number of stories
- 3 stories
- Facilities
- Optical fibre and passive ventilation system
- Located at
- 1st floor
Energy
- Energy label
- D
- Insulation
- Energy efficient window
- Heating
- CH boiler and partial floor heating
- Hot water
- CH boiler
- CH boiler
- VHR NL 24-28/3-5 C CW4 (2011, in ownership)
Cadastral data
- OVERSCHIE C 5020
- Cadastral map
- Ownership situation
- Full ownership
Exterior space
- Location
- Alongside a quiet road, alongside waterfront and in residential district
- Balcony/roof terrace
- Balcony present
Parking
- Type of parking facilities
- Public parking
VVE (Owners Association) checklist
- Registration with KvK
- No
- Annual meeting
- No
- Periodic contribution
- No
- Reserve fund present
- No
- Maintenance plan
- No
- Building insurance
- No
Popularity
722x
Viewed
12x
Saved
22-5-2026
On Funda
Neighborhood

Overschie
Rotterdam- Residents
- 6,685
- Family with children
- 34%
- Avg. asking price / m²
- € 4,280
Discover the neighborhood
Curious about the housing supply, residents and local real estate agents?

Don’t want to forget this home?
Save it as a favorite. You’ll easily find it back and get notified when something changes.
