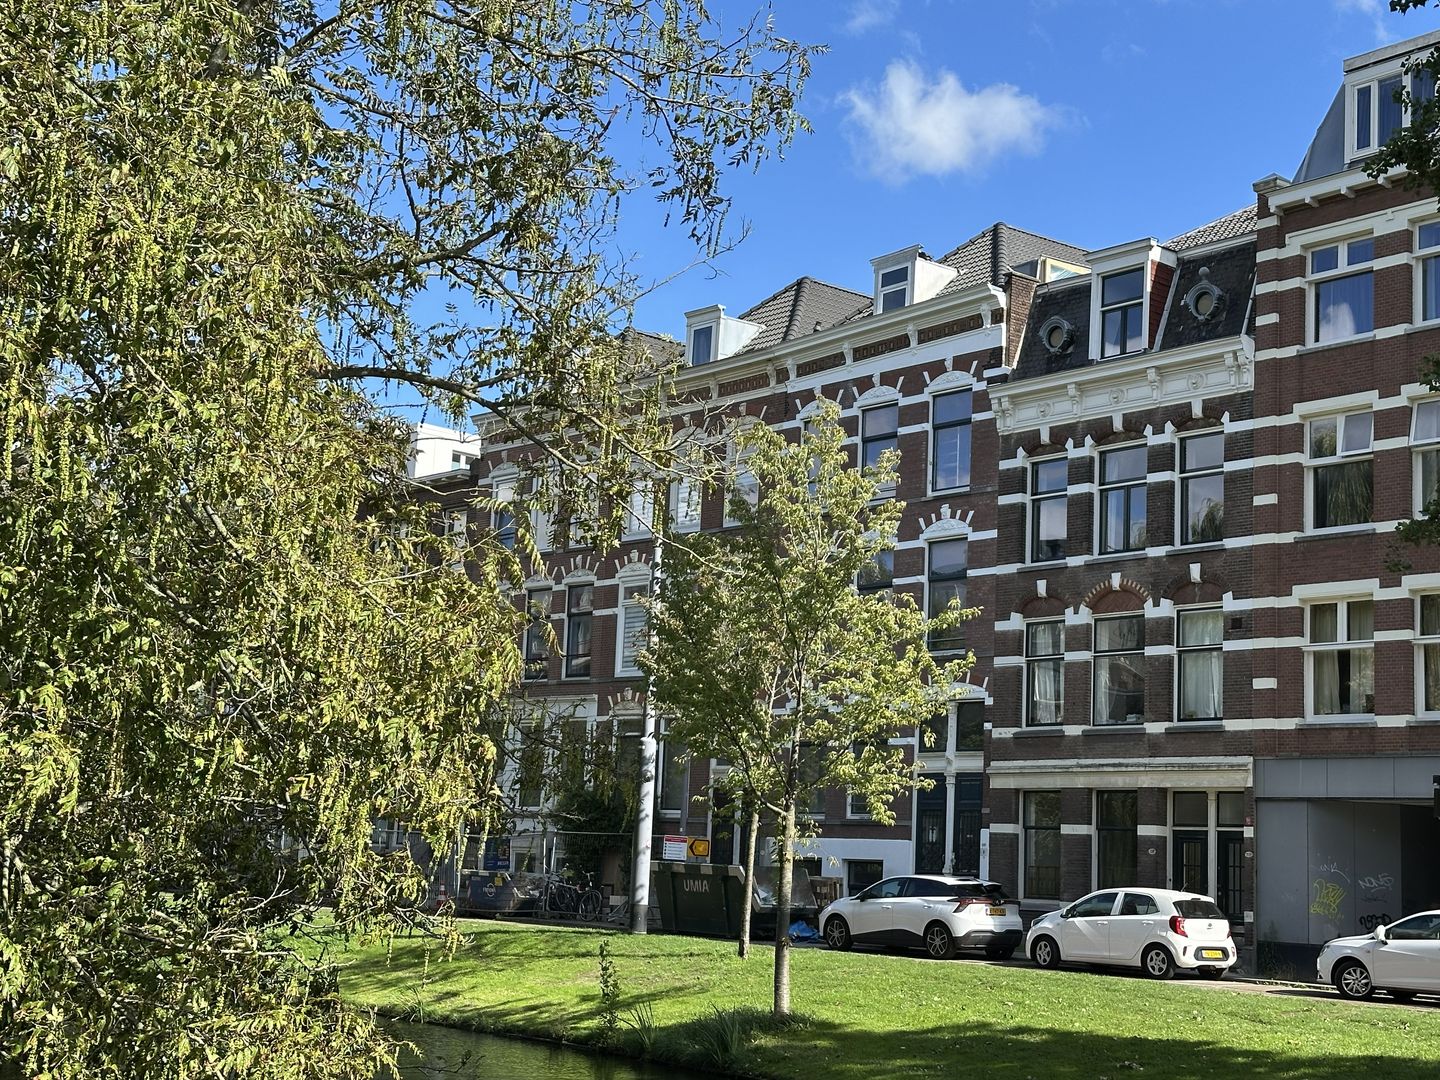
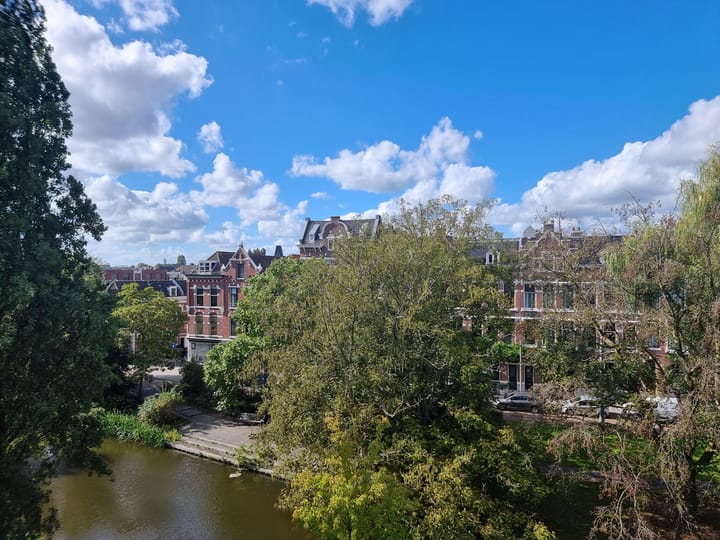
Provenierssingel 28-C3033 EL RotterdamProvenierswijk
€ 500,000 k.k.

- 97 m²living area
- 1bedroom
- Benergy label
Description
English below
Op een absolute toplocatie, aan een van de meest gewilde singels van Rotterdam, vind je dit riante, verrassend hoge loft appartement van maar liefst 97m2.
Het is slechts een paar minuten lopen naar het Centraal Station en letterlijk om de hoek zijn de populaire, hippe eettentjes en gezellige terrasjes.
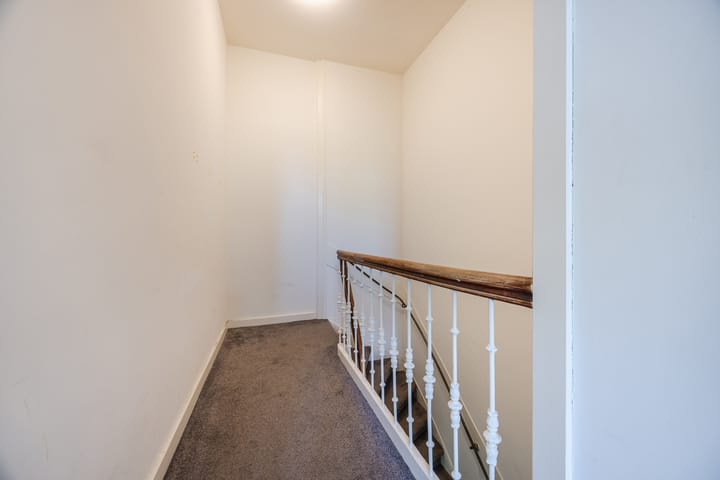
Het appartement bevindt zich op de derde verdieping en heeft een gezamenlijke opgang.
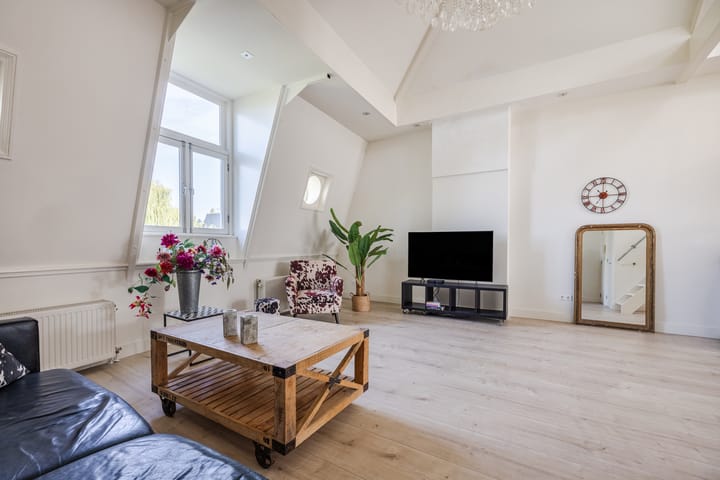
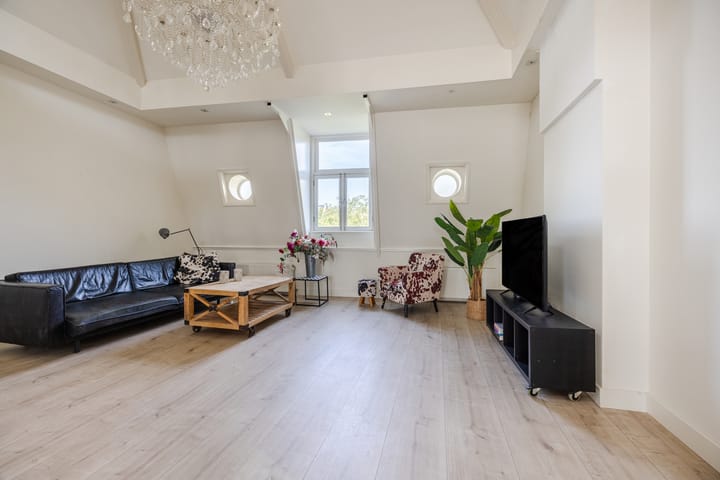
Je komt binnen in een prachtige open leefruimte die wordt gekenmerkt door een indrukwekkende kaphoogte met balken, kortom een royaal gevoel van licht en ruimte.
De zitruimte van 6 meter breed sluit aan bij de strakke industriële keuken en deze sluit weer aan bij het eetgedeelte.
Via de deur van de eetruimte kom je in het halletje waarvan een deur leidt naar de opstelplaats van de wasmachine,, droger en HR ketel. De andere deur leidt naar de strakke, moderne badkamer. Deze beschikt over een inloopdouche met glazen douchewanden, een wastafel met lades, een modern toilet en mechanische ventilatie.
Vanuit de woonkamer leidt een houten trap naar de vide, van waaruit je de hele living overziet.
Hier bevindt zich de ruime slaapkamer met twee dakkapellen en een dakraam.
Eventueel kan er in plaats van het eetgedeelte een flinke slaapkamer gerealiseerd worden. Het eetgedeelte schuift dan meer op richting open keuken.
Kortom: een hip appartement met een stoer karakter, hoogwaardige afwerking en een unieke ruimtelijke beleving. En dat in een van de groenste en best bereikbare buurten van Rotterdam.
Kom gerust langs!
------------------------
Prime location, on one of Rotterdam’s most sought-after “singels” (canal-side streets), you’ll find this spacious, surprisingly high-ceilinged loft apartment of no less than 97m².
It’s just a few minutes’ walk to Central Station, and literally around the corner you’ll find popular, trendy eateries and cozy terraces.
The apartment is located on the third floor and has a shared entrance/stairwell.
You enter into a beautiful open living space characterized by an impressive vaulted ceiling with exposed beams — in short, a generous sense of light and space. The 6-meter-wide sitting area connects to the sleek industrial kitchen, which in turn flows into the dining area.
Through the door from the dining area you reach the small hallway, from which one door leads to the space for the washing machine, dryer, and high efficiency boiler. The other door leads to the sleek, modern bathroom. This features a walk-in shower with glass shower walls, a washbasin with drawers, a modern toilet, and mechanical ventilation.
From the living room, a wooden staircase leads up to the mezzanine, from where you overlook the entire living area. Here you’ll find the spacious bedroom with two dormer windows and a skylight.
Optionally, a generous bedroom could be created in place of the dining area, with the dining area then shifting more toward the open kitchen.
In short: a hip apartment with a bold character, high-quality finishes, and a unique spatial experience — all in one of Rotterdam’s greenest and most accessible neighborhoods.
Feel free to stop by!
Advertisement
Features
Transfer of ownership
- Listed since
- Acceptance
- Available in consultation
- Asking price
- € 500,000 kosten koper
- Asking price per m²
- € 5,155
- Status
- Available
- VVE (Owners Association) contribution
- € 34.00 per month
Construction
- Type apartment
- Upstairs apartment (apartment)
- Building type
- Resale property
- Year of construction
- 1897
- Specific
- Protected townscape or village view (permit needed for alterations)
- Type of roof
- Combination roof covered with asphalt roofing and roof tiles
Surface areas and volume
- Areas
- Living area
- 97 m²
- Volume in cubic meters
- 479 m³
Layout
- Number of rooms
- 2 rooms (1 bedroom)
- Number of bath rooms
- 1 bathroom
- Bathroom facilities
- Shower, toilet, sink, and washstand
- Number of stories
- 2 stories
- Facilities
- Skylight, mechanical ventilation, passive ventilation system, and TV via cable
- Located at
- 4th floor
Energy
- Energy label
- B
- Insulation
- Double glazing
- Heating
- CH boiler
- Hot water
- CH boiler
- CH boiler
- Intergas Kompakt Hre (2016, in ownership)
Cadastral data
- ROTTERDAM S 5114
- Cadastral map
- Ownership situation
- Full ownership
Exterior space
- Location
- Alongside a quiet road, alongside waterfront, in centre, in residential district and unobstructed view
Parking
- Type of parking facilities
- Paid parking, public parking and resident's parking permits
VVE (Owners Association) checklist
- Registration with KvK
- Yes
- Annual meeting
- No
- Periodic contribution
- Yes (€ 34.00 per month)
- Reserve fund present
- No
- Maintenance plan
- No
- Building insurance
- Yes
Popularity
0x
Viewed
0x
Saved
7-9-2026
On Funda
Neighborhood

Provenierswijk
Rotterdam- Residents
- 4,830
- Family with children
- 19%
- Avg. asking price / m²
- € 5,089
Discover the neighborhood
Curious about the housing supply, residents and local real estate agents?

Don’t want to forget this home?
Save it as a favorite. You’ll easily find it back and get notified when something changes.
