New
Rijnhavenkade 843072 JS RotterdamKatendrecht
€ 1,495,000 k.k.

- 157 m²living area
- 3bedrooms
- A+energy label
Description
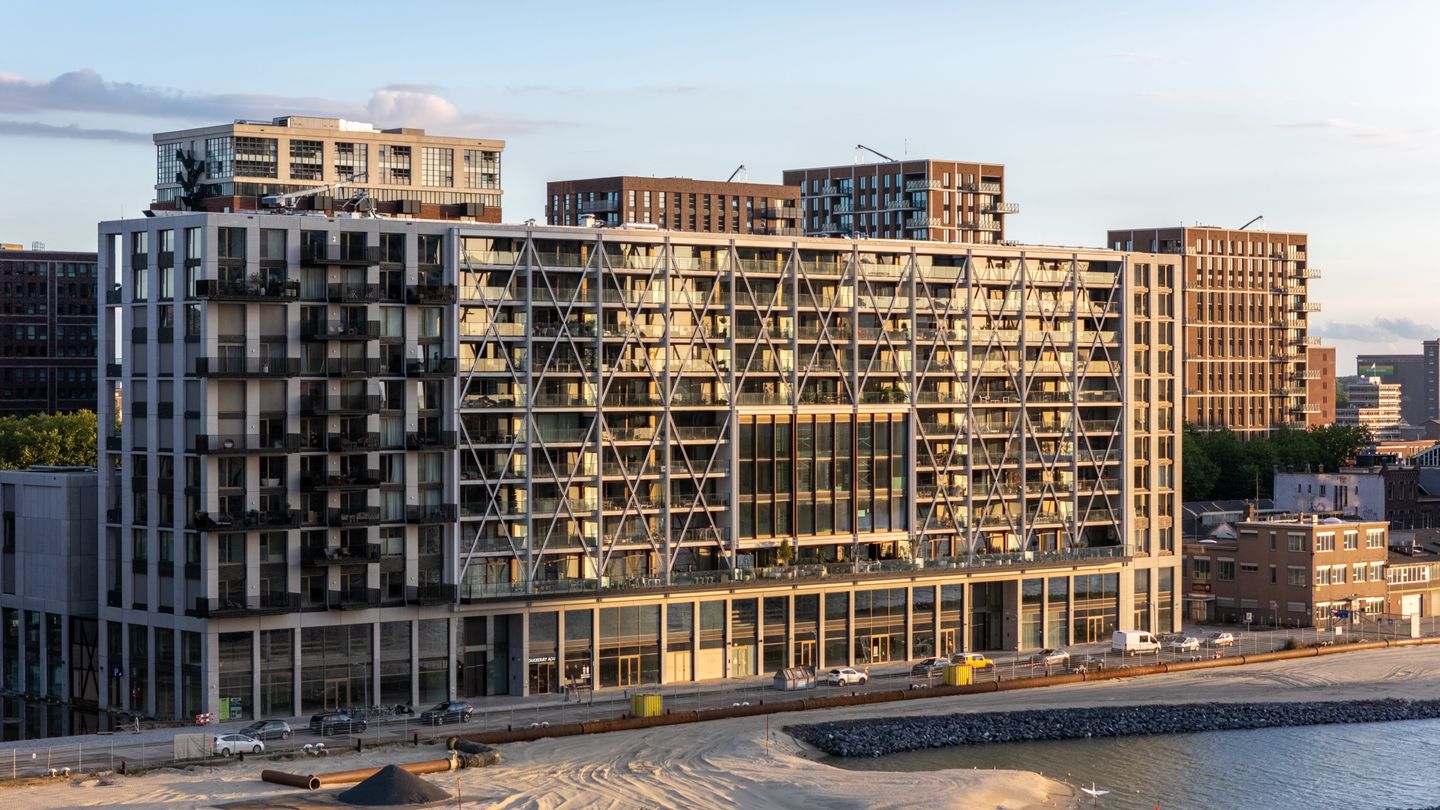
Wonen op internationaal niveau in het hart van Rotterdam! In het iconische en recent opgeleverde nieuwbouwcomplex Bay House bevindt zich op de 7e verdieping dit uitermate stijlvolle en riante 4-kamer Waterfront-appartement (ca. 156 m²). Een woning die klasse, comfort en verfijnde architectuur ademt. Dankzij de indrukwekkende glazen raampartijen en het royale terras van maar liefst ca. 33 m² geniet je hier dagelijks van een vrij en dynamisch uitzicht over het water, het stadsstrand en het stadspark.
Het bruisende Katendrecht & de Kop van Zuid
Het appartement is gelegen op een absolute toplocatie op het raakvlak van de Kop van Zuid en het rauwe, trendy Katendrecht. Deze dynamische hotspot heeft zich ontwikkeld tot een van de meest geliefde plekken van de stad. Voor liefhebbers van gastronomie en cultuur is het aanbod om de hoek overweldigend.
Wandel naar het sfeervolle Deliplein met iconische horeca zoals Deli Bird, De Matroos en het Meisje en Il Gattopardo, of steek via de Rijnhavenbrug over richting Hotel New York, het Nieuwe Luxor Theater en LantarenVenster. Ook culturele iconen als het Nederlands Fotomuseum in pakhuis Santos en het Fenix Migratiemuseum liggen letterlijk aan je voeten.
Qua bereikbaarheid laat de locatie niets te wensen over: metrostation Rijnhaven bevindt zich op korte loopafstand en brengt je binnen enkele minuten naar hartje centrum. Daarnaast bieden de nabijgelegen watertaxistandplaatsen een typisch Rotterdamse manier van reizen over het water.
Indeling
Begane grond
Het complex kent een uitermate hoog voorzieningenniveau. Aan de kadezijde bevinden zich twee representatieve entrees, beide uitgerust met dubbele liften en een trappenhuis. De royale hoofdentree verwelkomt je met een luxe lounge, een sfeervolle open haard en een conciërgeservice (property management) voor optimaal comfort en veiligheid. Via beide entrees is het appartement comfortabel bereikbaar.
7e Verdieping
Bij binnenkomst in de ruime ontvangsthal valt direct de slimme zichtlijn naar de waterzijde op. Vanaf het eerste moment ervaar je hier het ruimtelijke karakter van het appartement.
Aan de voorzijde, direct grenzend aan de hal, bevindt zich de eerste slaapkamer. Deze ruimte is momenteel ingericht als hoogwaardige werkkamer/kantoor aan huis, maar kan uiteraard uitstekend dienen als slaap- of logeerkamer.
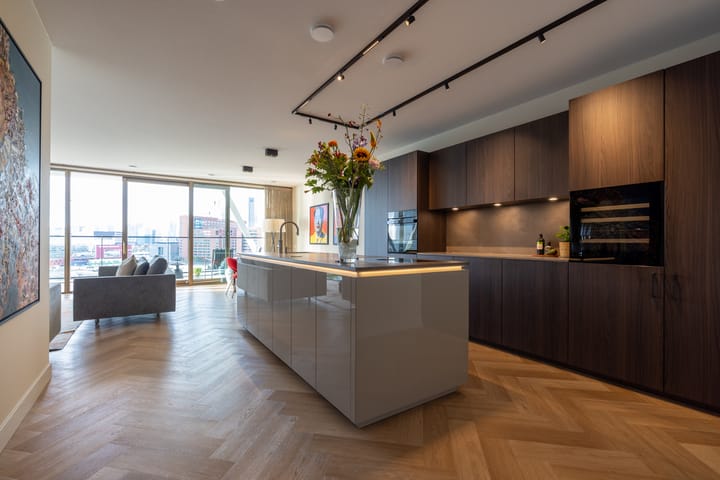
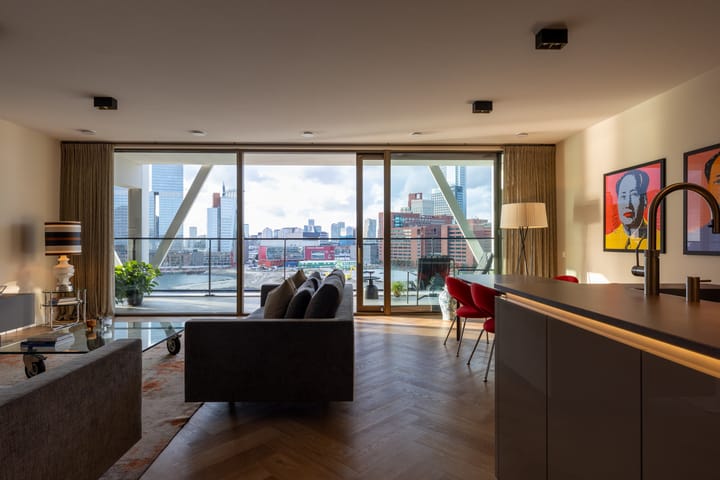
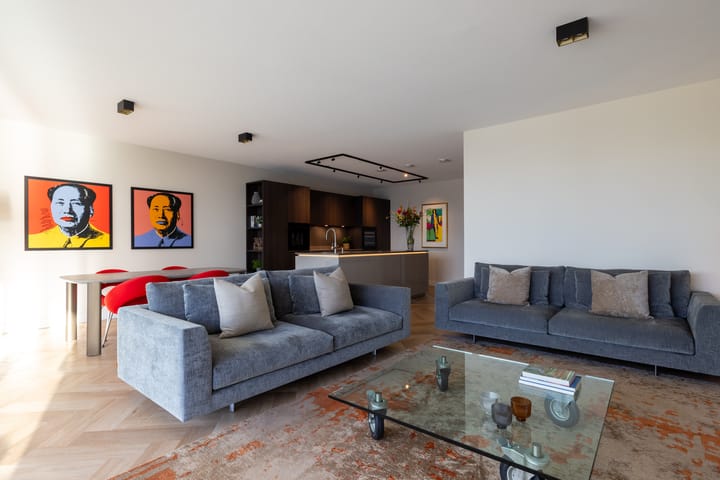
De royale en uitzonderlijk lichte woonkamer vormt het hart van de woning. Door de grote raampartijen vloeit het daglicht prachtig naar binnen en versmelt het interieur naadloos met de dynamiek van de omringende skyline en het water. De kookliefhebber kan zijn hart ophalen in de luxe, hoogwaardig afgewerkte open keuken. Het keukeneiland vormt een stijlvol middelpunt en is voorzien van premium inbouwapparatuur, waaronder een Bora inductiekookplaat met geïntegreerde afzuiging, een Pando wijnklimaatkast, Siemens combi-oven/magnetron, vaatwasser en een Quooker kraan.
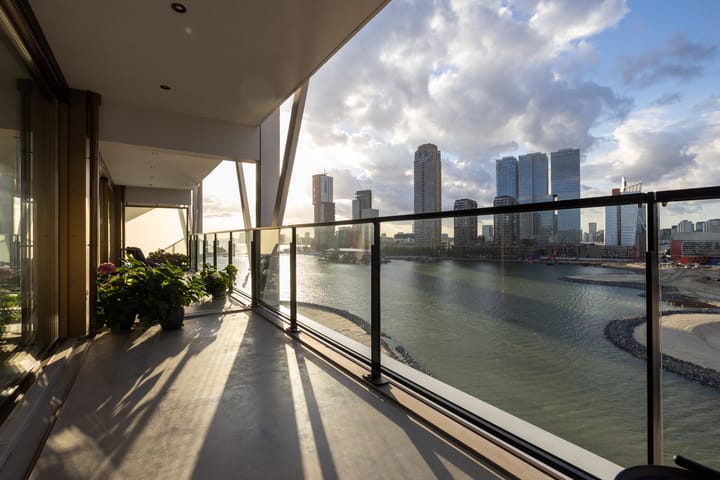
Via de kamerhoge schuifpui stap je het riante terras op van ca. 33 m². Een fantastische buitenruimte waar je in alle privacy kunt ontspannen en genieten van het panoramische uitzicht op de Rijnhaven, het strand en het park.
De tweede hal geeft toegang tot het moderne gastentoilet met fonteintje, de technische ruimte (voorzien van domotica-apparatuur en het duurzame warmte-/koelsysteem) en de overige vertrekken.
Aan de rustige water- en terraszijde liggen twee royale slaapkamers, beide voorzien van een eigen schuifpui naar het terras én een eigen en-suite badkamer.
Daarnaast is er een praktische tweede keuken/wasruimte aanwezig met aansluitingen voor de wasapparatuur, een boiler en extra kastruimte. Deze ruimte is flexibel in te delen en kan desgewenst eenvoudig worden getransformeerd tot een volwaardige vierde slaapkamer.
Berging & Parkeren
In de onderbouw van het complex bevindt zich een privéberging van ca. 8 m². Daarnaast beschikt het appartement over een eigen, vaste parkeerplaats in de ondergelegen, afgesloten parkeergarage (laag -2). De vraagprijs voor deze parkeerplaats is € 50.000,- (verplichte afname).
Bijzonderheden
- Bouwjaar: 2024
- Woonoppervlakte: ca. 156 m²
- Inhoud: ca. 517 m³
- Buitenruimte: Riant en zonnig terras van ca. 33 m² met panoramisch uitzicht
- Klimaatbeheersing: Geavanceerde warmte-/koude-installatie met comfortabele vloerverwarming én vloerkoeling
- Parkeren: Eigen privé parkeerplaats op verdieping -2, vraagprijs € 50.000,- (verplichte afname)
- Berging: Privé berging in de onderbouw (ca. 8 m²)
- VvE: Actieve en gezonde Vereniging van Eigenaren. Maandelijkse bijdrage: € 421,43 (woning + berging) en € 23,71 (parkeerplaats)
- Interieur: Gehele inrichting/meubilering is over te nemen tegen meerprijs
- Oplevering in overleg
Wij zijn de makelaar van de verkoper. Wij adviseren je je eigen makelaar mee te nemen voor de belangenbehartiging bij de aankoop van je toekomstige huis.
Aan deze aanbieding kunnen geen rechten worden ontleend.
----
English version below:
Located on the 7th floor of the iconic and recently completed Bay House, this exceptionally stylish and spacious 4-room waterfront apartment (approx. 156 m² / 1,679 sq. ft.) offers class, comfort, and refined architecture. Thanks to the impressive floor-to-ceiling windows and the generous terrace of approximately 33 m² / 355 sq. ft., you can enjoy unobstructed and ever-changing views of the water, the urban beach, and the city park every day.
Vibrant Katendrecht & Kop van Zuid
The apartment is situated in a prime location where Kop van Zuid meets the raw and trendy Katendrecht district. This dynamic part of Rotterdam has developed into one of the city’s most popular areas. For those who enjoy dining and culture, there is an extensive selection just around the corner.
Walk to the lively Deliplein, with well-known restaurants such as Deli Bird, De Matroos en het Meisje, and Il Gattopardo, or cross the Rijnhaven Bridge toward Hotel New York, the Nieuwe Luxor Theater, and LantarenVenster. Cultural landmarks such as the Dutch Photography Museum in the Santos warehouse and the Fenix Museum of Migration are also right on your doorstep.
The location is also very well connected: Rijnhaven metro station is within a short walking distance and takes you to the heart of the city center in just a few minutes. In addition, nearby water taxi stops offer a typically Rotterdam way to travel across the water.
Layout
Ground Floor
The building offers a high level of amenities. On the waterfront side, there are two representative entrances, both equipped with two elevators and a staircase. The spacious main entrance welcomes you with a comfortable lounge, a fireplace, and concierge services (property management) for added comfort and security. The apartment can be conveniently accessed through either entrance.
7th Floor
Upon entering the spacious hallway, the direct sightline toward the waterfront immediately stands out. From the moment you step inside, you experience the spacious character of the apartment.
At the front, directly off the hallway, is the first bedroom. This room is currently used as a high-quality home office but can, of course, also serve as a bedroom or guest room.
The spacious and exceptionally bright living room forms the heart of the apartment. The large windows allow natural light to flow into the space and connect the interior with the surrounding skyline and waterfront.
The open kitchen is luxuriously finished and offers plenty of space for those who enjoy cooking. The kitchen island forms a stylish centerpiece and is equipped with premium built-in appliances, including a Bora induction cooktop with integrated extractor, Pando wine climate cabinet, Siemens combination oven/microwave, dishwasher, and Quooker faucet.
Through the floor-to-ceiling sliding glass doors, you step directly onto the generous terrace of approximately 33 m² / 355 sq. ft. A wonderful outdoor space where you can relax in privacy while enjoying panoramic views of Rijnhaven, the beach, and the park.
The second hallway provides access to the modern guest toilet with a small sink, the technical room, equipped with home automation systems and the sustainable heating and cooling system, and the remaining rooms.
On the quiet waterfront and terrace side are two spacious bedrooms, both with their own sliding glass doors providing direct access to the terrace, as well as their own en-suite bathrooms.
There is also a practical second kitchen/laundry room with connections for laundry appliances, a water heater, and additional cabinet space. This flexible room can be arranged according to your needs and, if desired, can easily be converted into a full fourth bedroom.
Storage & Parking
A private storage unit of approximately 8 m² / 86 sq. ft. is located in the lower level of the building.
In addition, the apartment comes with its own designated parking space in the secure underground parking garage on level -2. The asking price for the parking space is €50,000 (mandatory purchase).
Details
- Year built: 2024
- Living area: approx. 156 m² / 1,679 sq. ft.
- Volume: approx. 517 m³ / 18,258 cu. ft.
- Outdoor space: Spacious and sunny terrace of approx. 33 m² / 355 sq. ft. with panoramic views
- Climate control: Advanced heating and cooling system with comfortable underfloor heating and cooling
- Parking: Private parking space on level -2, asking price €50,000 (mandatory purchase)
- Storage: Private storage unit in the lower level of the building (approx. 8 m² / 86 sq. ft.)
- Owners’ Association (VvE): Active and financially sound Owners’ Association. Monthly contribution: €421.43 (apartment + storage unit) and €23.71 (parking space)
- Interior: All furnishings and furniture may be purchased separately at an additional cost
- Closing/possession date: By mutual agreement
We represent the seller as the listing agent. We recommend that you engage your own real estate agent to represent your interests when purchasing your future home.
No rights may be derived from the information contained in this listing.
Advertisement
Features
Transfer of ownership
- Listed since
- Acceptance
- Available in consultation
- Asking price
- € 1,495,000 kosten koper
- Asking price per m²
- € 9,522
- Status
- Available
Construction
- Type apartment
- Galleried apartment (apartment)
- Building type
- Resale property
- Year of construction
- 2024
- Type of roof
- Flat roof covered with asphalt roofing
Surface areas and volume
- Areas
- Living area
- 157 m²
- Exterior space attached to the building
- 34 m²
- External storage space
- 8 m²
- Volume in cubic meters
- 517 m³
Layout
- Number of rooms
- 4 rooms (3 bedrooms)
- Number of bath rooms
- 2 bathrooms and 1 separate toilet
- Bathroom facilities
- Double sink, 2 walk-in showers, bath, toilet, underfloor heating, and 2 washstands
- Number of stories
- 1 story
- Facilities
- Elevator, mechanical ventilation, sliding door, and TV via cable
- Located at
- 7th floor
Energy
- Energy label
- A+
- Insulation
- Completely insulated
- Heating
- District heating, complete floor heating and heat recovery unit
- Hot water
- District heating
Cadastral data
- ROTTERDAM P 2696
- Cadastral map
- Ownership situation
- Full ownership
- ROTTERDAM P 2696
- Cadastral map
- Ownership situation
- Full ownership
- ROTTERDAM P 2696
- Cadastral map
- Ownership situation
- Full ownership
Exterior space
- Location
- Alongside park, alongside a quiet road, along waterway, alongside waterfront, in residential district and unobstructed view
- Balcony/roof terrace
- Balcony present
Garage
- Type of garage
- Underground parking and parking place
Parking
- Type of parking facilities
- Parking garage
VVE (Owners Association) checklist
- Registration with KvK
- No
- Annual meeting
- No
- Periodic contribution
- No
- Reserve fund present
- No
- Maintenance plan
- No
- Building insurance
- No
Popularity
0x
Viewed
0x
Saved
4-9-2026
On Funda
Neighborhood
Katendrecht
Rotterdam- Residents
- 7,225
- Family with children
- 28%
- Avg. asking price / m²
- € 5,436
Discover the neighborhood
Curious about the housing supply, residents and local real estate agents?

Don’t want to forget this home?
Save it as a favorite. You’ll easily find it back and get notified when something changes.
