
Rodezand 3-A433011 AM RotterdamStadsdriehoek
€ 1,500,000 k.k.

- 117 m²living area
- 2bedrooms
Description
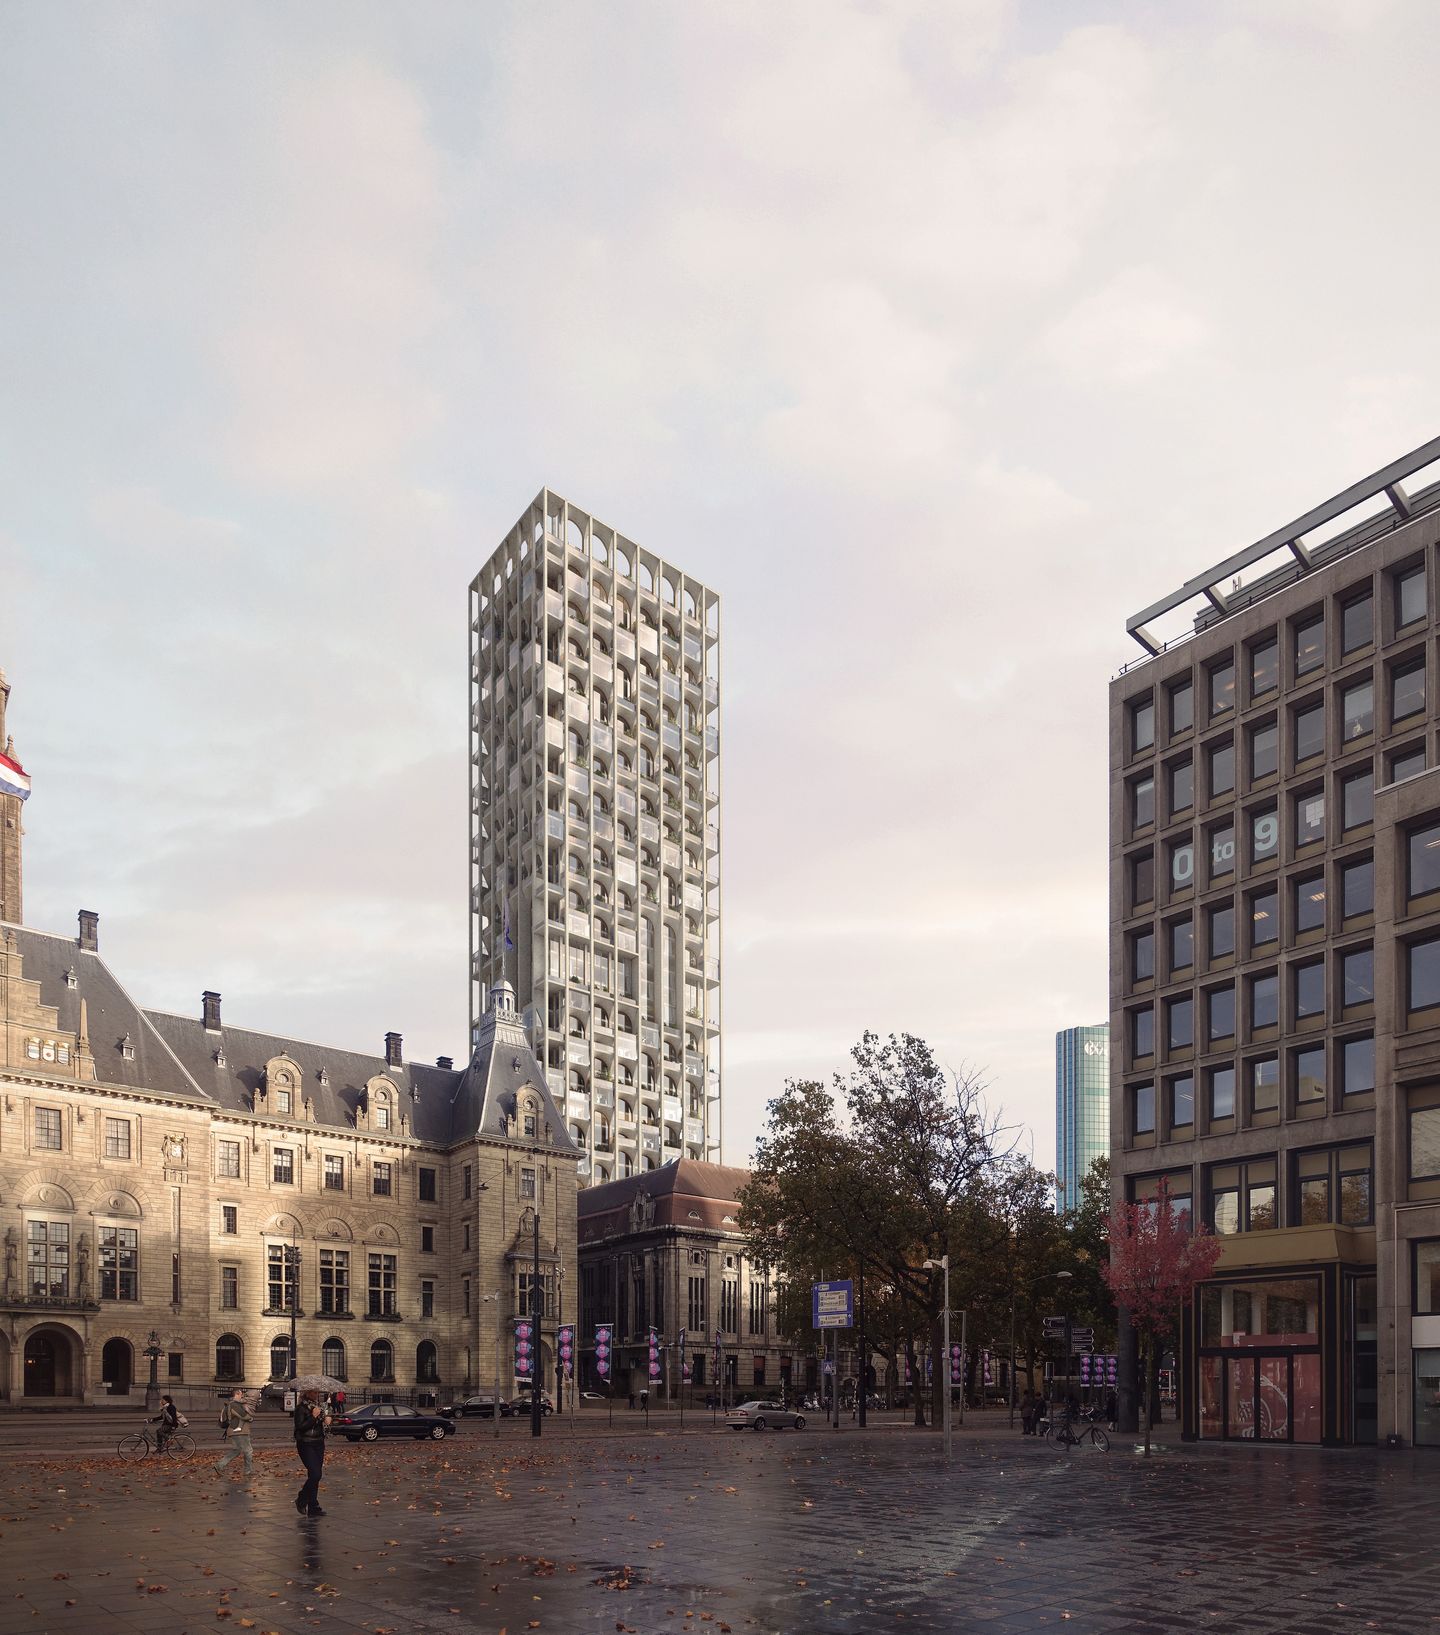
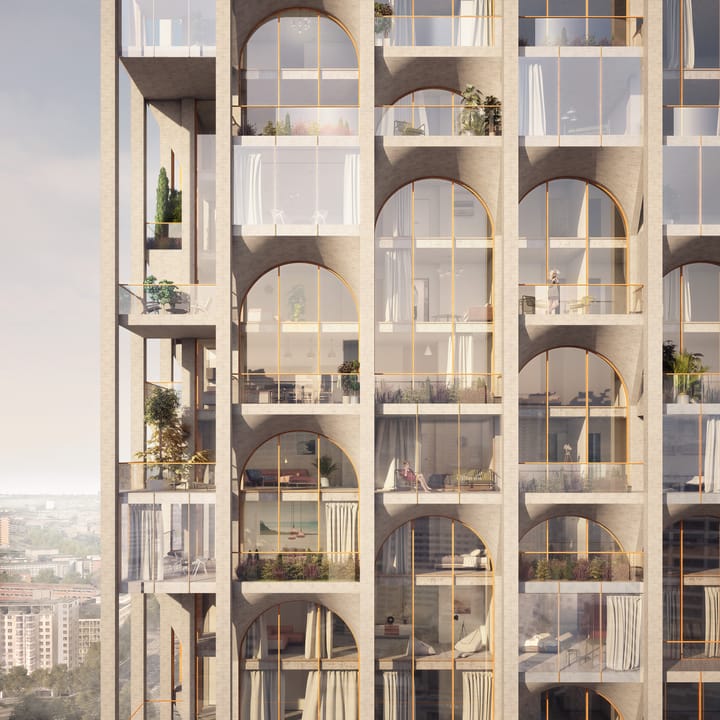
Rising above the Rotterdam skyline, an extraordinary new development takes shape — featuring a spectacular penthouse on the 43rd floor. Project Post Rotterdam is located on the site of the iconic former post office and offers a unique blend of history and contemporary architecture.
This exceptional apartment, featuring an impressive ceiling height of approximately 3.75 metres, comprises a spacious living room, two bedrooms, and an outdoor terrace of nearly 50 m². From the balcony, you will enjoy stunning views over Hofplein and towards Kralingen. Naturally, the apartment includes a private parking space within the building’s parking garage.
The apartment will be delivered shell condition, offering complete freedom to design and finish the interior fully according to your own vision and lifestyle.
Currently under construction in the vibrant city centre, Project Post represents one of Rotterdam’s most prestigious new developments. The historic post office building, long vacant, is now being transformed into a landmark 150-metre-high complex featuring luxury apartments, high-end hospitality, retail spaces, and a five-star hotel.
The design places a strong emphasis on sustainability and modern comfort, effortlessly combining contemporary architecture with the historical identity of the site.
The location is truly exceptional, with all city hotspots close at hand. Within walking distance, you will find an array of cafés, restaurants, boutiques, and entertainment venues. Popular streets such as the Meent, Pannekoekstraat, Witte de Withstraat, and the Oude Haven are all nearby. In addition, the property benefits from excellent connectivity to public transport and major road networks.
Layout
Ground floor
The residential entrance is located on Rodezand, directly opposite the Timmerhuis.
43rd (top) floor
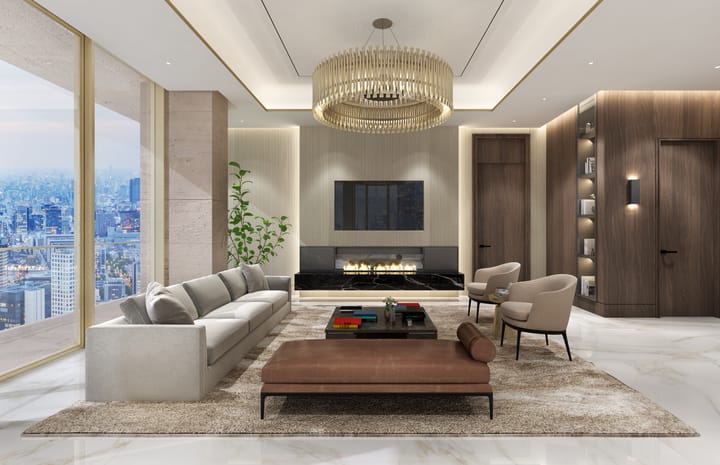
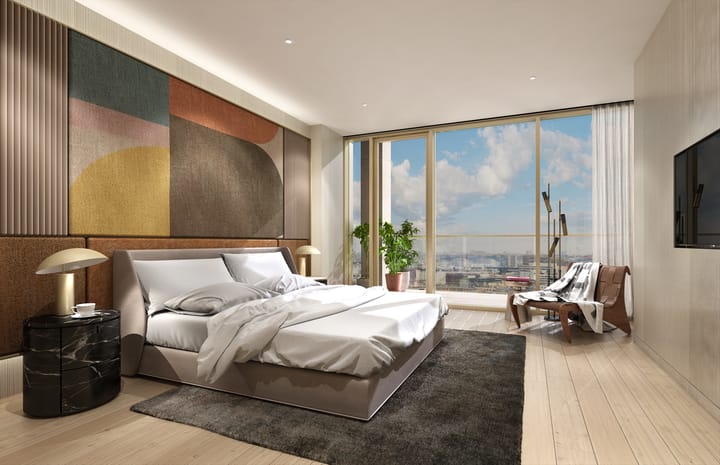
Enjoy breathtaking views from this stunning penthouse. With a ceiling height of approximately 3.75 metres and a living area of around 117 m², including a spacious living room and two bedrooms, the apartment offers a remarkable sense of space and openness.
The generous terrace of nearly 50 m² further enhances the exceptional living experience.
As the apartment is delivered in shell condition, it provides the opportunity to create a fully customised interior tailored to your personal taste. A high-end interior design by DOEN is already available and can be adopted if desired.
Particulars:
- Located in the heart of Rotterdam city centre
- Energy-efficient
- Living area approx. 117 m²
- Outdoor space approx. 49 m²
- Extra-high ceilings (approx. 3.75 m)
- Two bedrooms
- Laundry room
- Includes private parking space in the underground garage
- Expected completion: Q2 2026
Kolpa van der Hoek Makelaars acts on behalf of the seller. We recommend engaging your own NVM purchasing agent to represent your interests.
NEN2580 Clause
The measurement instruction is based on the NEN2580 standard and is intended to provide a more uniform method of measuring usable floor area. Differences in measurement outcomes cannot be fully excluded due to interpretation differences, rounding, or practical limitations during measurement.
The buyer is invited to verify the stated surface areas and has access to the measurement report, in which living space and other areas are specified separately.
This information has been compiled by Kolpa van der Hoek Makelaars with due care. However, no liability is accepted for any inaccuracies or omissions, nor for the consequences thereof. All stated dimensions and surface areas are indicative. NVM conditions apply.
Advertisement
Features
Transfer of ownership
- Listed since
- Acceptance
- Available in consultation
- Asking price
- € 1,500,000 kosten koper
- Asking price per m²
- € 12,821
- Status
- Available
Construction
- Type apartment
- Penthouse (apartment)
- Building type
- New property
- Year of construction
- 2024
- Type of roof
- Flat roof covered with asphalt roofing
Surface areas and volume
- Areas
- Living area
- 117 m²
- Exterior space attached to the building
- 49 m²
- Volume in cubic meters
- 438 m³
Layout
- Number of rooms
- 4 rooms (2 bedrooms)
- Number of stories
- 1 story
- Facilities
- Elevator and mechanical ventilation
- Located at
- 43rd floor
Energy
- Energy label
- Not available
- Insulation
- Completely insulated
- Heating
- District heating
- Hot water
- District heating
Cadastral data
- ROTTERDAM AD 986
- Cadastral map
- Ownership situation
- Full ownership
- ROTTERDAM AD 986
- Cadastral map
- Ownership situation
- Full ownership
Exterior space
- Location
- In centre
Storage space
- Shed / storage
- Built-in
Parking
- Type of parking facilities
- Parking garage
Popularity
25,195x
Viewed
142x
Saved
15-11-2024
On Funda
Neighborhood
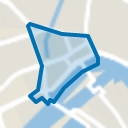
Stadsdriehoek
Rotterdam- Residents
- 18,370
- Family with children
- 11%
- Avg. asking price / m²
- € 5,528
Discover the neighborhood
Curious about the housing supply, residents and local real estate agents?

Don’t want to forget this home?
Save it as a favorite. You’ll easily find it back and get notified when something changes.
