New
Schermlaan 5-B3021 KE RotterdamMiddelland
€ 650,000 k.k.

- 161 m²living area
- 5bedrooms
- Denergy label
Description
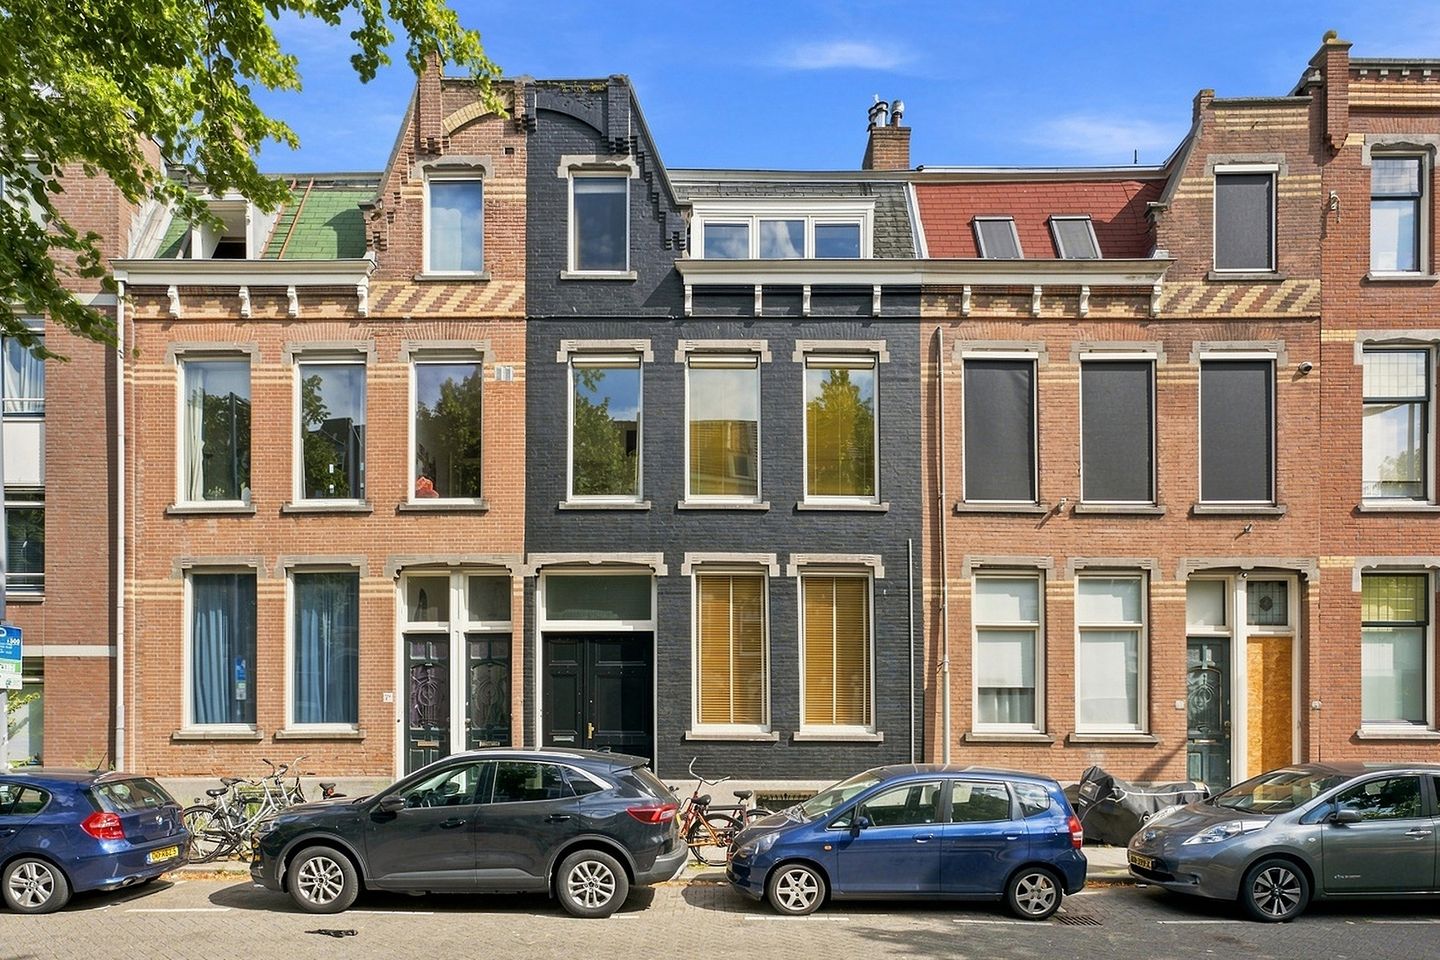
A characterful and exceptionally spacious two-level upper-floor apartment offering approximately 161 m² of living space, spread over two full floors, with five bedrooms, a balcony and plenty of period charm. High ceilings of almost three metres, decorative ceiling details, stained glass, panel doors, wooden floors and the attractive en-suite arrangement immediately give the home the atmosphere you would expect from a property dating from 1902. Thanks to its generous proportions and flexible layout, there is also plenty of scope to adapt and modernise the property to suit your own taste. The foundations have been renewed and the property has energy label D.
Schermlaan enjoys an attractive location in Rotterdam, with views at the front over a wide green area with playground facilities. Here you can enjoy a peaceful and green residential setting while still having all the amenities of the city close at hand. Shops, supermarkets, restaurants, schools, childcare facilities and sports amenities can all be found nearby. Nieuwe Binnenweg and the green Heemraadssingel are also within easy reach. Rotterdam city centre, Museumpark, Erasmus MC and Rotterdam Central Station are easily accessible by bicycle or public transport. With various public transport connections nearby and convenient access to the main roads, the property is also very well connected.
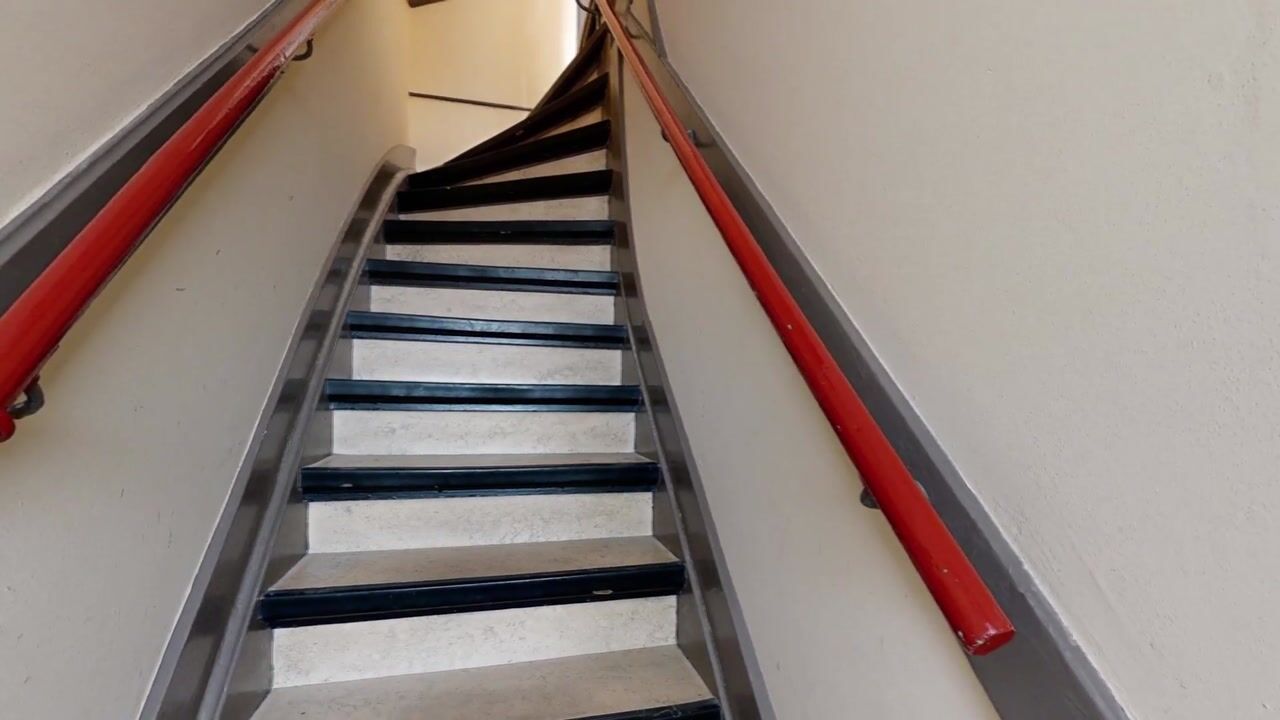
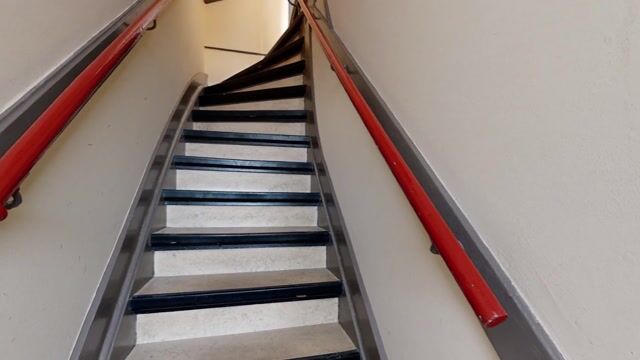
The characterful building dates from 1902 and consists of two apartment rights. Schermlaan 5 B is the upper-floor apartment, occupying the first and second floors. The shared entrance and short staircase lead to the private front door, from where your own staircase takes you up to the first living level. Once upstairs, the generous amount of space immediately becomes apparent. The combination of high ceilings, large windows and long sightlines through the property creates a wonderful sense of space.
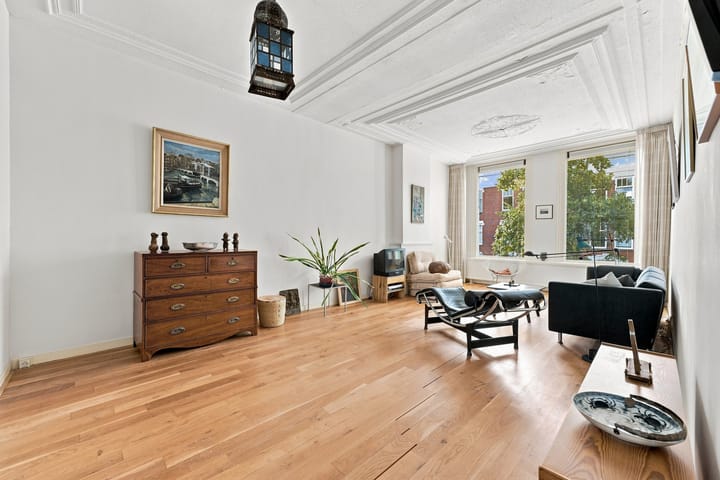
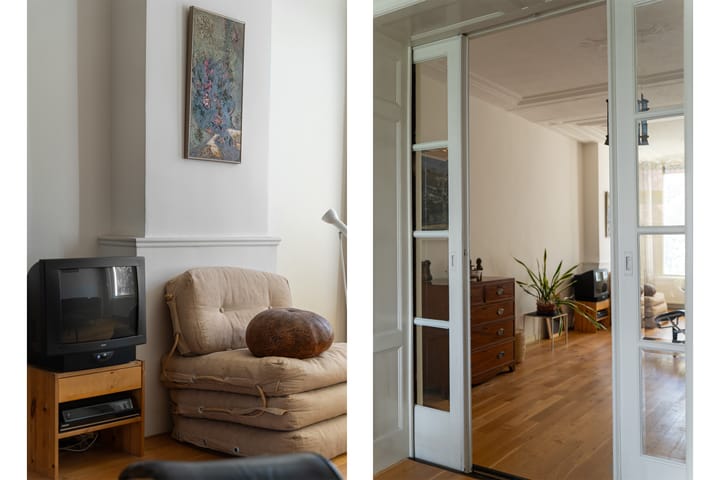
From the central landing on the first floor, the various rooms can be accessed. At the front is the very spacious living room. The wide windows allow plenty of natural light to enter and provide a pleasant outlook over the greenery opposite the property. The wooden floor, decorative ceiling details and characterful finishes give this room plenty of atmosphere.
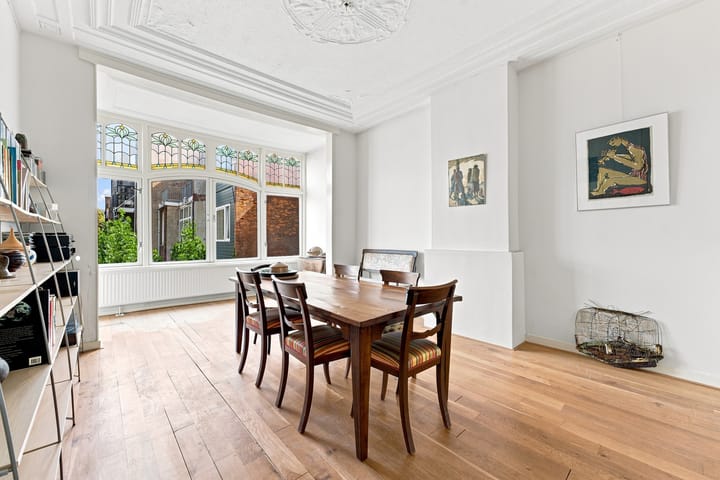
The attractive en-suite doors lead through to the current dining room at the rear. Together, the living room and dining room form an impressive living space, with built-in cupboards on either side of the en-suite arrangement complementing the character of the property. The dining room offers plenty of space for a large dining table and overlooks the rear. If desired, this room can also be used very well as the fifth bedroom.
The separate kitchen is also located at the rear and has a practical elongated layout with plenty of worktop and cupboard space. It is equipped with a gas cooker, oven and extractor hood. The worktop and tiling have been renewed at a later date. At the front of this floor there is also a separate bedroom, which would work equally well as a home office, guest room or children's bedroom. This floor also includes a separate toilet and several built-in cupboards.
The private staircase leads to the second floor. Here too, the generous ceiling height and various large rooms provide a surprising amount of space. At the rear is a very spacious bedroom, currently arranged as a study and library. The wooden floor, fireplace and built-in bookcase add plenty of character to this room as well. A wide sliding door provides direct access to the balcony.
The balcony is situated at the rear and, at approximately 8 m², provides a pleasant outdoor space overlooking the green inner gardens and surrounding buildings.
At the front are two further bedrooms. The larger room easily accommodates a double bed and wardrobes, while the adjoining room is ideal as a children's room, home office or guest room. The property is therefore offered with five bedrooms, with the current dining room on the first floor providing the option to serve as the fifth bedroom.
The bathroom is located on the second floor and is fitted with a bathtub, separate shower and double washbasin. There is also a second separate toilet on this floor. Several built-in cupboards provide additional storage space.
Heating and hot water are provided by a privately owned ATAG Q38C high-efficiency combi boiler. The property is partially fitted with insulating glazing and also features characterful stained glass. A fibre-optic internet connection is available. The property has energy label D.
Particulars:
- Approximately 161 m² of living space
- Rear balcony of approximately 8 m²
- Two-level upper-floor apartment spread over two full floors
- Five bedrooms, one of which is currently used as a dining room
- Characterful property dating from 1902
- High ceilings of approximately 3 metres
- Numerous characterful details, including decorative ceiling features, stained glass, panel doors and en-suite
- Foundations renewed
- Privately owned ATAG Q38C high-efficiency combi boiler
- Energy label D
- Fibre-optic internet connection available
- Freehold property
- Small-scale homeowners' association consisting of two apartment rights
- Share in the community: 9/17
- Homeowners' association contribution: € 83,- per month
- Parking in the area via paid parking and parking permit
- Transfer in consultation
Have you become curious and would you like more information?
Please feel free to get in touch, and perhaps I will soon be handing you the keys.
Selling agent:
Stephen van Gilst
REMAX Totaal Makelaars
Highlights
AI-generated from the description
Spacious two-level apartment
Approx. 161 m² on two floors with five rooms.
Characterful 1902 property
High ceilings, decorative details, stained glass and en-suite.
Balcony with green views
Approx. 8 m² balcony overlooking green inner gardens.
Advertisement
Features
Transfer of ownership
- Listed since
- Acceptance
- Available in consultation
- Asking price
- € 650,000 kosten koper
- Asking price per m²
- € 4,037
- Status
- Available
- VVE (Owners Association) contribution
- € 83.33 per month
Construction
- Type apartment
- Upstairs apartment (double upstairs apartment)
- Building type
- Resale property
- Year of construction
- 1902
- Specific
- With carpets and curtains
- Type of roof
- Flat roof covered with asphalt roofing
Surface areas and volume
- Areas
- Living area
- 161 m²
- Exterior space attached to the building
- 8 m²
- Volume in cubic meters
- 450 m³
Layout
- Number of rooms
- 6 rooms (5 bedrooms)
- Number of bath rooms
- 1 bathroom and 2 separate toilets
- Bathroom facilities
- Shower, double sink, and bath
- Number of stories
- 2 stories
- Facilities
- Skylight, optical fibre, sliding door, and TV via cable
- Located at
- 2nd floor
Energy
- Energy label
- D
- Insulation
- Double glazing, partly double glazed and energy efficient window
- Heating
- CH boiler
- Hot water
- CH boiler
- CH boiler
- ATAG Q38C (gas-fired combination boiler from 2015, in ownership)
Cadastral data
- DELFSHAVEN C 5257
- Cadastral map
- Ownership situation
- Full ownership
Exterior space
- Location
- In residential district
- Balcony/roof terrace
- Balcony present
Parking
- Type of parking facilities
- Paid parking, public parking and resident's parking permits
VVE (Owners Association) checklist
- Registration with KvK
- Yes
- Annual meeting
- Yes
- Periodic contribution
- Yes (€ 83.33 per month)
- Reserve fund present
- Yes
- Maintenance plan
- No
- Building insurance
- Yes
Popularity
0x
Viewed
0x
Saved
14-9-2026
On Funda
Neighborhood

Middelland
Rotterdam- Residents
- 11,690
- Family with children
- 21%
- Avg. asking price / m²
- € 5,019
Discover the neighborhood
Curious about the housing supply, residents and local real estate agents?

Don’t want to forget this home?
Save it as a favorite. You’ll easily find it back and get notified when something changes.
