New
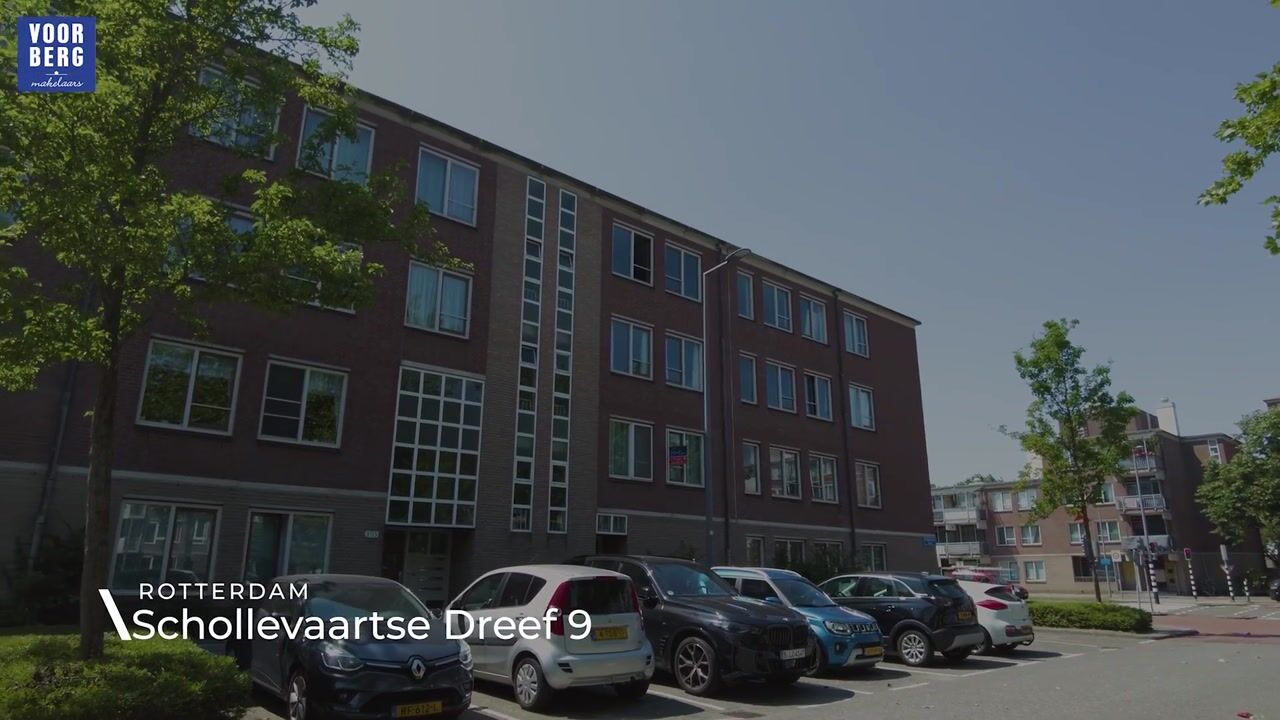
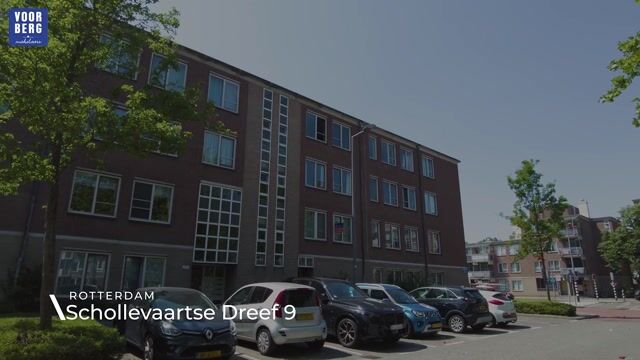
Schollevaartse Dreef 93068 KK RotterdamZevenkamp
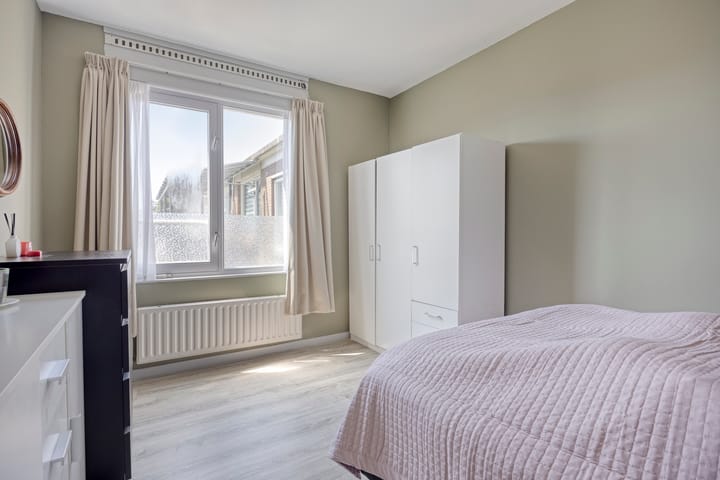
€ 335,000 k.k.

- 70 m²living area
- 2bedrooms
- Aenergy label
Eye-catcherUitstekend onderhouden 3 kamerapp | met riant balkon | energielabel A
Description
Located on the second floor, this excellently maintained 3-room apartment features two bedrooms and a lovely west-facing balcony with an energy label A.
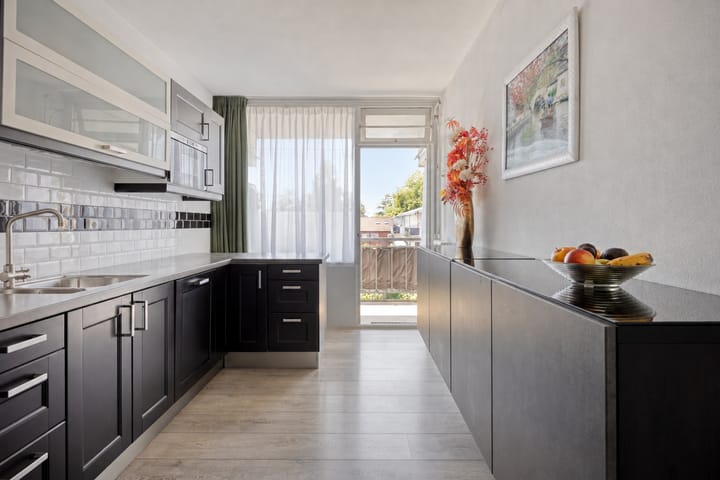
The apartment includes a modern kitchen with various built-in appliances, a fully tiled bathroom with a walk-in shower and vanity unit, and a separate toilet in the same style.
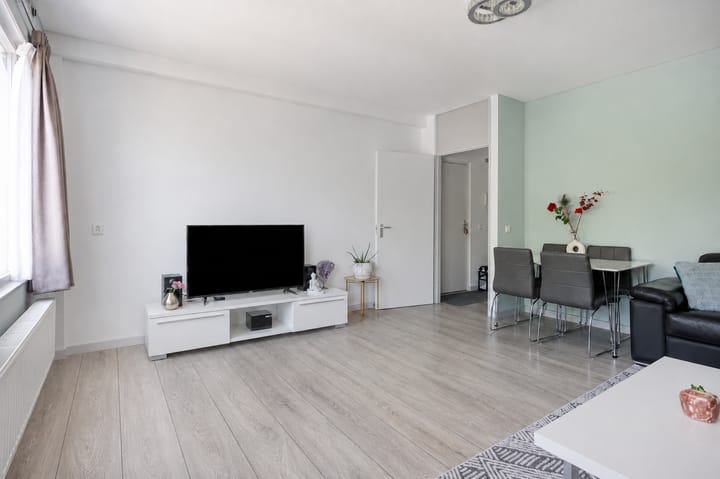
The bright living room offers ample space for a comfortable seating and dining area. There is also a storage cupboard in the hallway containing, among other things, the washing machine connection. Additionally, there is a private, enclosed storage unit on the ground floor.
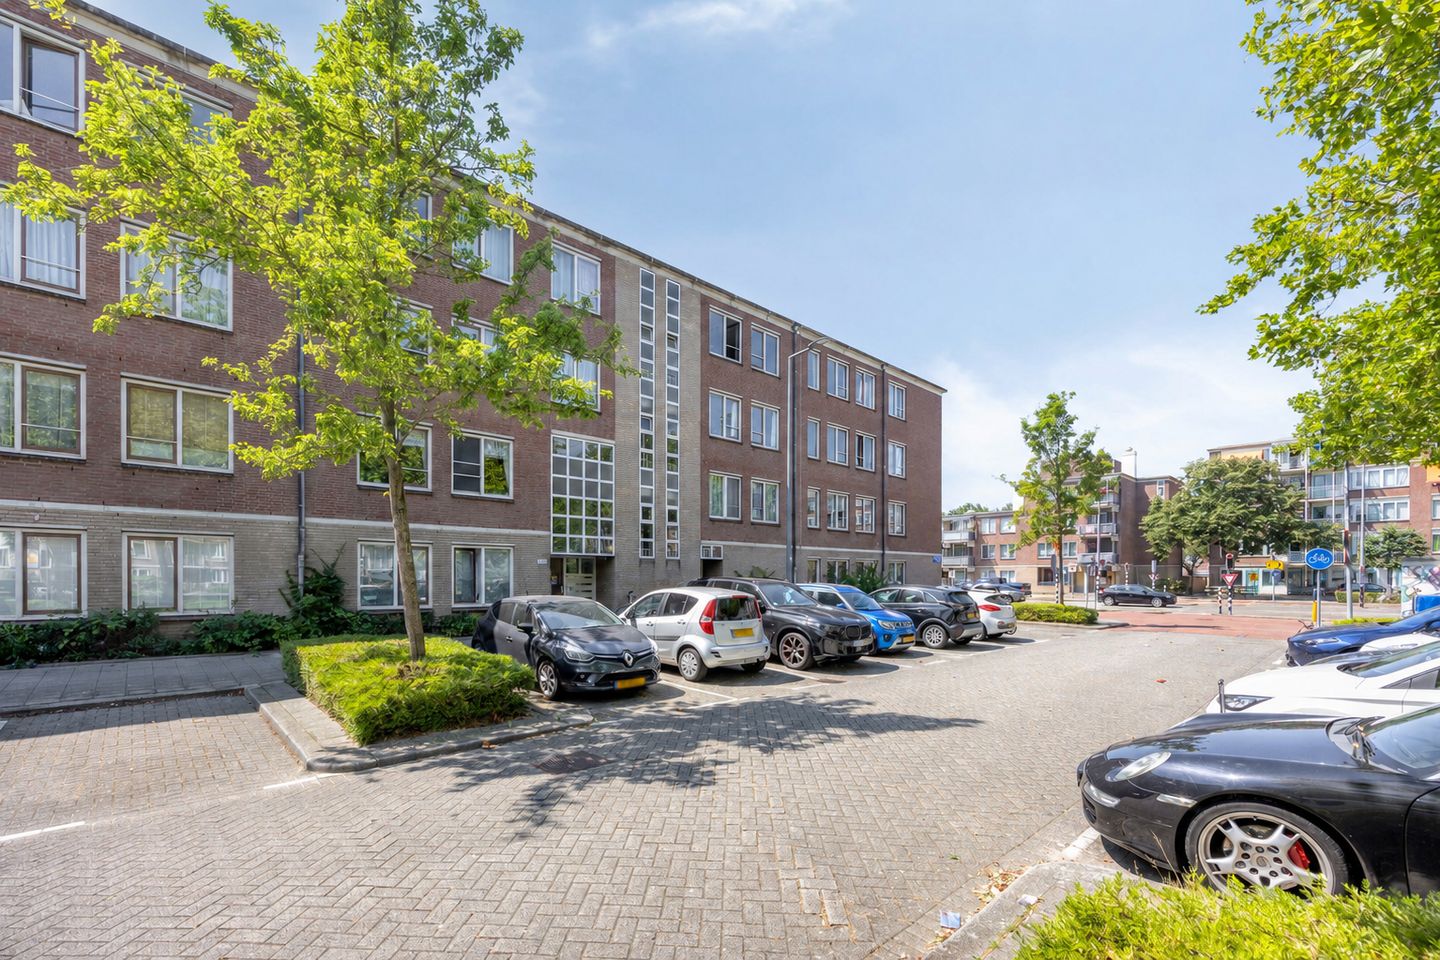
The location is particularly central. Various shopping centers, schools, public transport, and arterial roads are located in the immediate vicinity. There are also plenty of recreational opportunities within walking and cycling distance, including the Zevenhuizerplas, the beach at Nesselande, and the lively boulevard.
The metro station is just a few minutes' walk away. From here, you can reach the center of Rotterdam in approximately 30 minutes. Free parking is available in front of the building.
Features
• Year of construction 1983;
• Living area approximately 70 m²;
• 3 rooms, including 2 bedrooms;
• bright and spacious living room;
• lovely west-facing balcony where you can enjoy the summer sun until the evening;
• modern kitchen with various built-in appliances;
• fully tiled bathroom with walk-in shower and vanity unit;
• separate, fully tiled toilet;
• storage cupboard with washing machine connection;
• private enclosed storage unit on the ground floor;
• central location near shops, public transport, and recreational facilities;
• heating and hot water via district heating, therefore gas-free;
• energy label A;
• monthly contribution to the Owners' Association amounts to approximately € 195;
• perpetual leasehold right redeemed, which is very favorable;
• handover by mutual agreement.
The Measurement Instruction is based on NEN 2580. This measurement instruction is intended to provide a clear indication of the usable floor area. The measurement instructions do not completely rule out differences in measurement results, for example due to differences in interpretation, rounding, or limitations in carrying out the measurement.
The above information is intended solely as an invitation to make an offer. No rights or obligations can be derived from this information.
Voorberg NVM Makelaars represents the interests of the seller. We advise you to engage your own NVM purchasing agent.
Real estate agents are legally required to keep a bidding logbook when selling existing homes. You can discuss bids with us verbally if desired, but we ask you to confirm them digitally afterwards via your MOVE account.
We work with a convenient online scheduling system. After your request via Funda, you will automatically receive an email allowing you to immediately choose a suitable viewing time yourself. Quick and easy.
At the same time, we want to keep it personal. Would you prefer to consult briefly, are you having trouble scheduling, or do you have a question before coming to view the property? Feel free to call or text, and we will arrange it together.
Advertisement
Features
Transfer of ownership
- Listed since
- Acceptance
- Available in consultation
- Asking price
- € 335,000 kosten koper
- Asking price per m²
- € 4,786
- Status
- Available
- VVE (Owners Association) contribution
- € 195.00 per month
Construction
- Type apartment
- Apartment with shared street entrance (apartment)
- Building type
- Resale property
- Year of construction
- 1983
- Specific
- Partly furnished with carpets and curtains
- Type of roof
- Flat roof covered with asphalt roofing
- Quality marks
- Energie Prestatie Advies
Surface areas and volume
- Areas
- Living area
- 70 m²
- Exterior space attached to the building
- 6 m²
- External storage space
- 7 m²
- Volume in cubic meters
- 231 m³
Layout
- Number of rooms
- 3 rooms (2 bedrooms)
- Number of bath rooms
- 1 bathroom and 1 separate toilet
- Bathroom facilities
- Shower, walk-in shower, sink, and washstand
- Number of stories
- 3 stories
- Facilities
- Optical fibre, mechanical ventilation, passive ventilation system, and TV via cable
- Located at
- 2nd floor
Energy
- Energy label
- A
- Insulation
- Roof insulation, double glazing, insulated walls, floor insulation and completely insulated
- Heating
- District heating
- Hot water
- District heating
Cadastral data
- ROTTERDAM BA 4031
- Cadastral map
- Ownership situation
- Municipal ownership encumbered with long-term leaset
- Fees
- Bought off for eternity
Exterior space
- Location
- Alongside a quiet road, in residential district and unobstructed view
- Balcony/roof terrace
- Balcony present
Storage space
- Shed / storage
- Built-in
- Facilities
- Electricity
Parking
- Type of parking facilities
- Public parking
VVE (Owners Association) checklist
- Registration with KvK
- Yes
- Annual meeting
- Yes
- Periodic contribution
- Yes (€ 195.00 per month)
- Reserve fund present
- Yes
- Maintenance plan
- Yes
- Building insurance
- Yes
Popularity
0x
Viewed
0x
Saved
21-7-2026
On Funda
Neighborhood
Zevenkamp
Rotterdam- Residents
- 15,865
- Family with children
- 36%
- Avg. asking price / m²
- € 3,945
Discover the neighborhood
Curious about the housing supply, residents and local real estate agents?

Don’t want to forget this home?
Save it as a favorite. You’ll easily find it back and get notified when something changes.
