Straatweg 83-A3054 AB RotterdamHillegersberg Noord
€ 1,395,000 k.k.

- 210 m²living area
- 3bedrooms
- Aenergy label
Eye-catcherBegane grond appartement (ca 210 m²) direct aan de Bergse Achterplas!
Description
Exclusive living on the Bergse Achterplas!

Situated in the prestigious and small-scale apartment complex “Johan de Wittpark”, this spacious ground-floor apartment of approximately 210 m² is located directly on the Bergse Achterplas. The property boasts an A energy label and offers an exceptional level of comfort, space, and privacy. With, among other features, a generous living room, a luxurious kitchen with central island, an additional multifunctional room, three bedrooms, two bathrooms, and a spacious terrace of approximately 75 m², this is a truly complete residence in a unique waterfront setting.
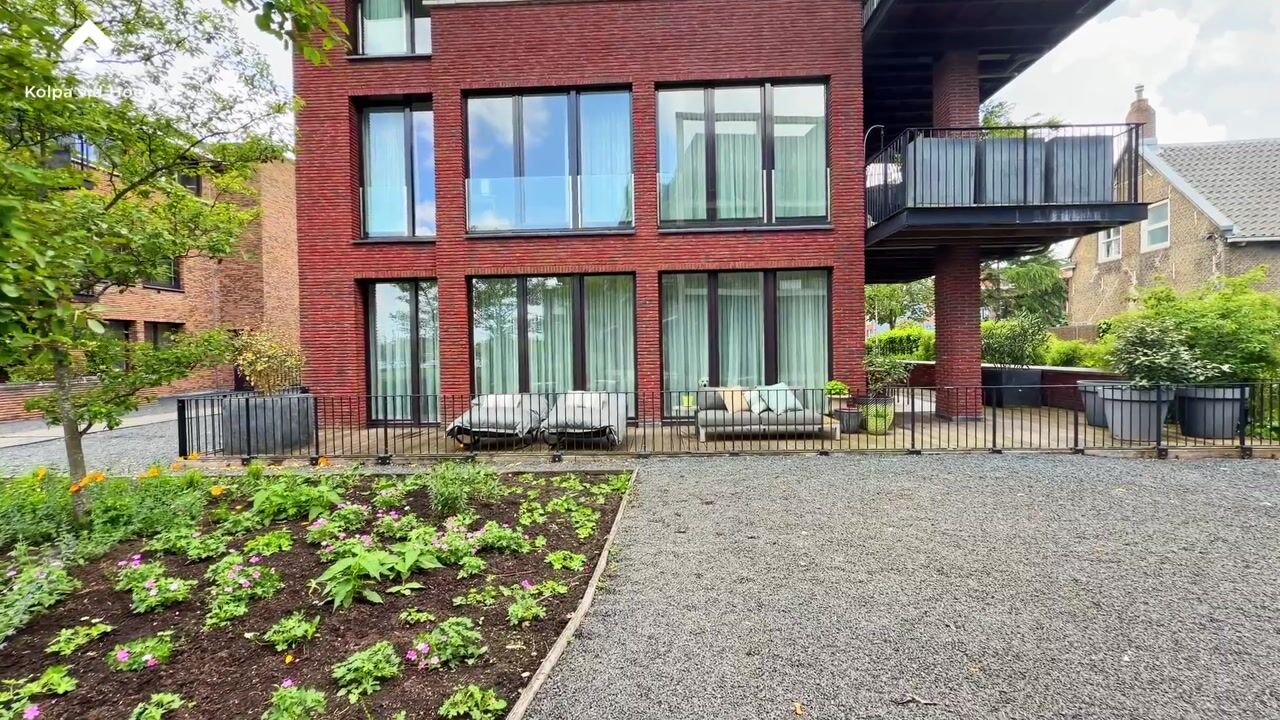
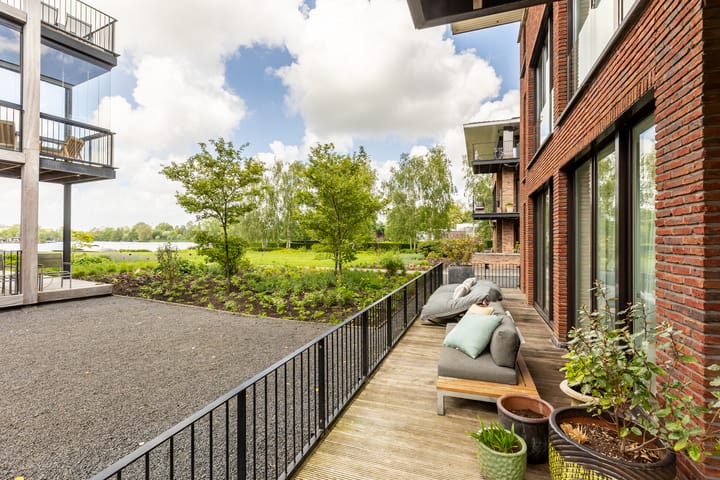
From the expansive terrace—partly covered—you can enjoy uninterrupted views over the beautifully landscaped garden and the Bergse Achterplas.
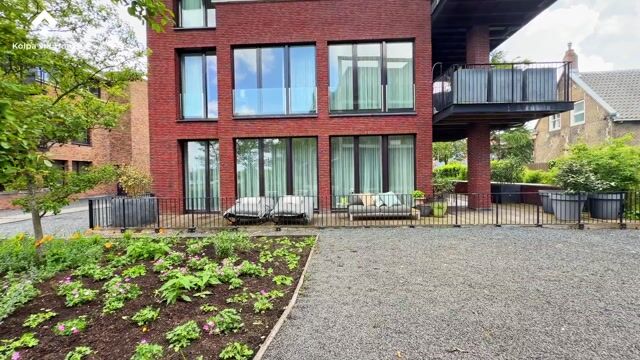
The exclusive complex consists of four elegant buildings, set within a beautifully designed communal garden with an underground parking garage. Here, you live in the highly sought-after Bergse Plassen area, just a short distance from Kleiweg and Bergse Dorpsstraat.
In the immediate vicinity, you will find a wide range of amenities, including supermarkets, specialty shops, cafés, and restaurants. There are also excellent educational facilities nearby, ranging from primary and secondary schools to the International School.
For leisure and sports, several clubs are located in the area, including tennis, hockey, football, and golf. The green surroundings invite you to enjoy walking and recreation around the Bergse Plassen and the Bergse Bos. Public transport connections by tram and bus provide quick access to Rotterdam city centre, while the A13 and A20 motorways ensure excellent connectivity to the rest of the country. Rotterdam The Hague Airport is just a 10-minute drive away.
Layout
Ground floor
Well-maintained, secure central entrance with lift.
Apartment
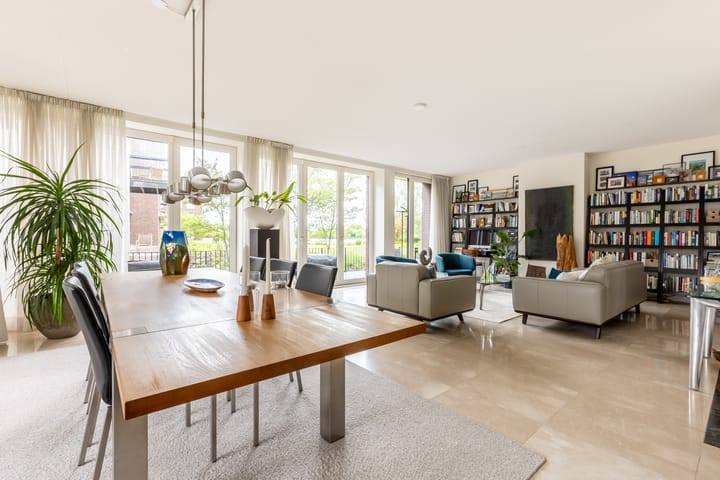
Through the entrance, you step into the hallway, leading to the generous living room. Thanks to the corner position and large windows, the natural light here is particularly pleasant.
The living room offers direct access to the terrace via sliding doors to the covered section and French doors to the open terrace overlooking the garden and the Bergse Achterplas. Adjacent to the living room is an additional multifunctional space, currently used as a second sitting room, but equally suitable as a playroom, home office, or even a private cinema thanks to its generous dimensions and quiet location.
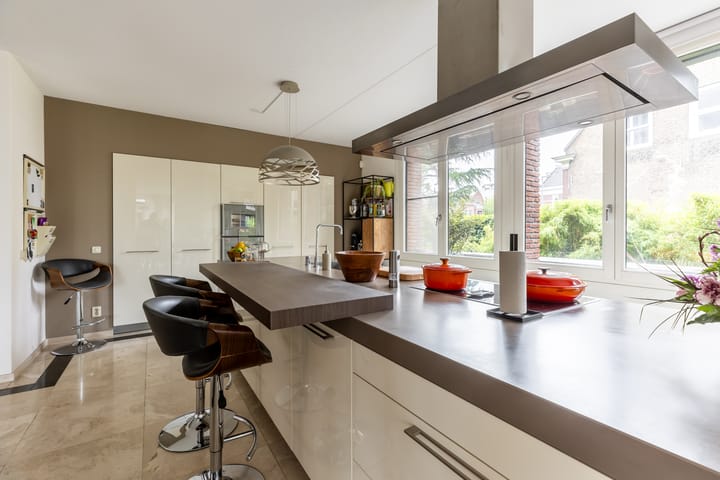
The modern and spacious kitchen with cooking island and bar forms the heart of the home. It is equipped with quality built-in appliances, including a Gaggenau oven and microwave, hob, extractor hood, dishwasher, and fridge-freezer combination.
The terrace is both spacious and highly functional, featuring a covered section at the side and an open area with unobstructed views of the greenery and water. An outdoor tap is also present.
The apartment offers three bedrooms. The master bedroom enjoys a beautiful corner position and direct access to the en-suite bathroom, fitted with a bathtub, separate shower, vanity unit, and toilet. From this bedroom, you also access the spacious walk-in closet.
Bedroom two is well-proportioned, while bedroom three also benefits from a corner position and its own walk-in closet. The second bathroom is equipped with a shower cabin and a vanity unit.
In addition, there is a separate toilet with washbasin and a practical utility room with connections for a washing machine and dryer, as well as extra storage space.
Parking and storage
The property includes a private parking space in the underground garage, complete with a charging point for an electric vehicle. There is also a private storage unit in the basement.
Particulars:
- Energy label A
- Beautiful waterfront location on the Bergse Achterplas
- Year of construction: 2008
- Living area approx. 210 m²
- Volume approx. 693 m³
- Spacious terrace of approx. 75 m²
- Heating and hot water via central heating system
- Active homeowners’ association (VvE), monthly contribution €766.40
- Monthly parking contribution €72.26
- Freehold property
- Transfer: in consultation
Kolpa van der Hoek Makelaars & Taxateurs acts on behalf of the seller. We recommend engaging your own NVM purchasing agent to represent your interests.
NEN2580 Clause
The measurement instruction is based on the NEN2580 standard and is intended to provide a more uniform method of measuring usable floor area. Differences in measurement outcomes cannot be fully excluded due to interpretation differences, rounding, or practical limitations during measurement.
The purchase deed will include an additional clause stating that the seller has not occupied the property.
The buyer is invited to verify the stated surface areas and has access to the measurement report, in which living space and other areas are specified separately.
This information has been compiled by Kolpa van der Hoek Makelaars & Taxateurs with due care. However, no liability is accepted for any inaccuracies or omissions, nor for the consequences thereof. All stated dimensions and surface areas are indicative. NVM conditions apply.
Advertisement
Features
Transfer of ownership
- Listed since
- Acceptance
- Available in consultation
- Asking price
- € 1,395,000 kosten koper
- Asking price per m²
- € 6,643
- Status
- Available
- VVE (Owners Association) contribution
- € 838.66 per month
Construction
- Type apartment
- Ground-floor apartment (apartment)
- Building type
- Resale property
- Year of construction
- 2008
- Type of roof
- Flat roof covered with asphalt roofing
Surface areas and volume
- Areas
- Living area
- 210 m²
- Exterior space attached to the building
- 75 m²
- External storage space
- 7 m²
- Volume in cubic meters
- 693 m³
Layout
- Number of rooms
- 4 rooms (3 bedrooms)
- Number of bath rooms
- 2 bathrooms and 1 separate toilet
- Bathroom facilities
- 2 showers, bath, toilet, 2 sinks, and 2 washstands
- Number of stories
- 1 story
- Facilities
- Alarm installation, mechanical ventilation, sliding door, and solar panels
- Located at
- Ground floor
Energy
- Energy label
- A
- Insulation
- Completely insulated
- Heating
- CH boiler and complete floor heating
- Hot water
- CH boiler
- CH boiler
- Remeha (gas-fired combination boiler, in ownership)
Cadastral data
- HILLEGERSBERG G 2235
- Cadastral map
- Ownership situation
- Full ownership
- HILLEGERSBERG G 2235
- Cadastral map
- Ownership situation
- Full ownership
Exterior space
- Location
- Alongside park, along waterway, alongside waterfront, sheltered location, in residential district, open location and unobstructed view
- Garden
- Sun terrace
- Sun terrace
- 31 m² (2.29 metre deep and 13.50 metre wide)
- Garden location
- Located at the west with rear access
Storage space
- Shed / storage
- Storage box
Garage
- Type of garage
- Underground parking and parking place
Parking
- Type of parking facilities
- Paid parking, public parking and parking garage
VVE (Owners Association) checklist
- Registration with KvK
- Yes
- Annual meeting
- Yes
- Periodic contribution
- Yes (€ 838.66 per month)
- Reserve fund present
- Yes
- Maintenance plan
- Yes
- Building insurance
- Yes
Popularity
4,505x
Viewed
50x
Saved
1-6-2026
On Funda
Neighborhood

Hillegersberg Noord
Rotterdam- Residents
- 7,855
- Family with children
- 27%
- Avg. asking price / m²
- € 5,355
Discover the neighborhood
Curious about the housing supply, residents and local real estate agents?

Don’t want to forget this home?
Save it as a favorite. You’ll easily find it back and get notified when something changes.
