New
Van Cittersstraat 23-B023022 LG RotterdamNieuwe Westen
€ 400,000 k.k.

- 96 m²living area
- 5bedrooms
- Aenergy label
Description
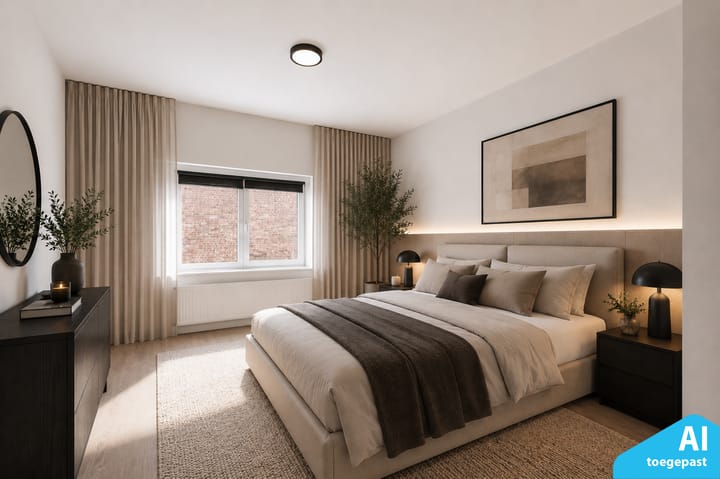
Are you looking for a spacious and bright maisonette with plenty of rooms, a balcony and a surprisingly generous amount of living space in a well-connected part of Rotterdam? Van Cittersstraat 23 B 02 is certainly worth a viewing. Offering approximately 96 m² of living space across two floors, this home provides plenty of flexibility. It features a spacious living room, a separate kitchen, four bedrooms and an additional compact room that is ideal as a home office, study or storage space. Combined with the rear balcony, energy label A and the characteristic appearance of the building, this is a versatile city home with a highly practical layout.
The property is located in Nieuwe Westen, a lively and characteristic Rotterdam neighbourhood with virtually everything you need close at hand. The surrounding area offers a wide variety of supermarkets, speciality shops, stores, cafés and restaurants, particularly around Vierambachtsstraat, Nieuwe Binnenweg and Mathenesserplein. There is also plenty of greenery nearby, with Heemraadspark, Roel Langerakpark and Vroesenpark all within easy reach. Rotterdam city centre is just a short bike ride away, while several tram and bus connections provide convenient access to public transport. The A13 and A20 motorways are also easily accessible.
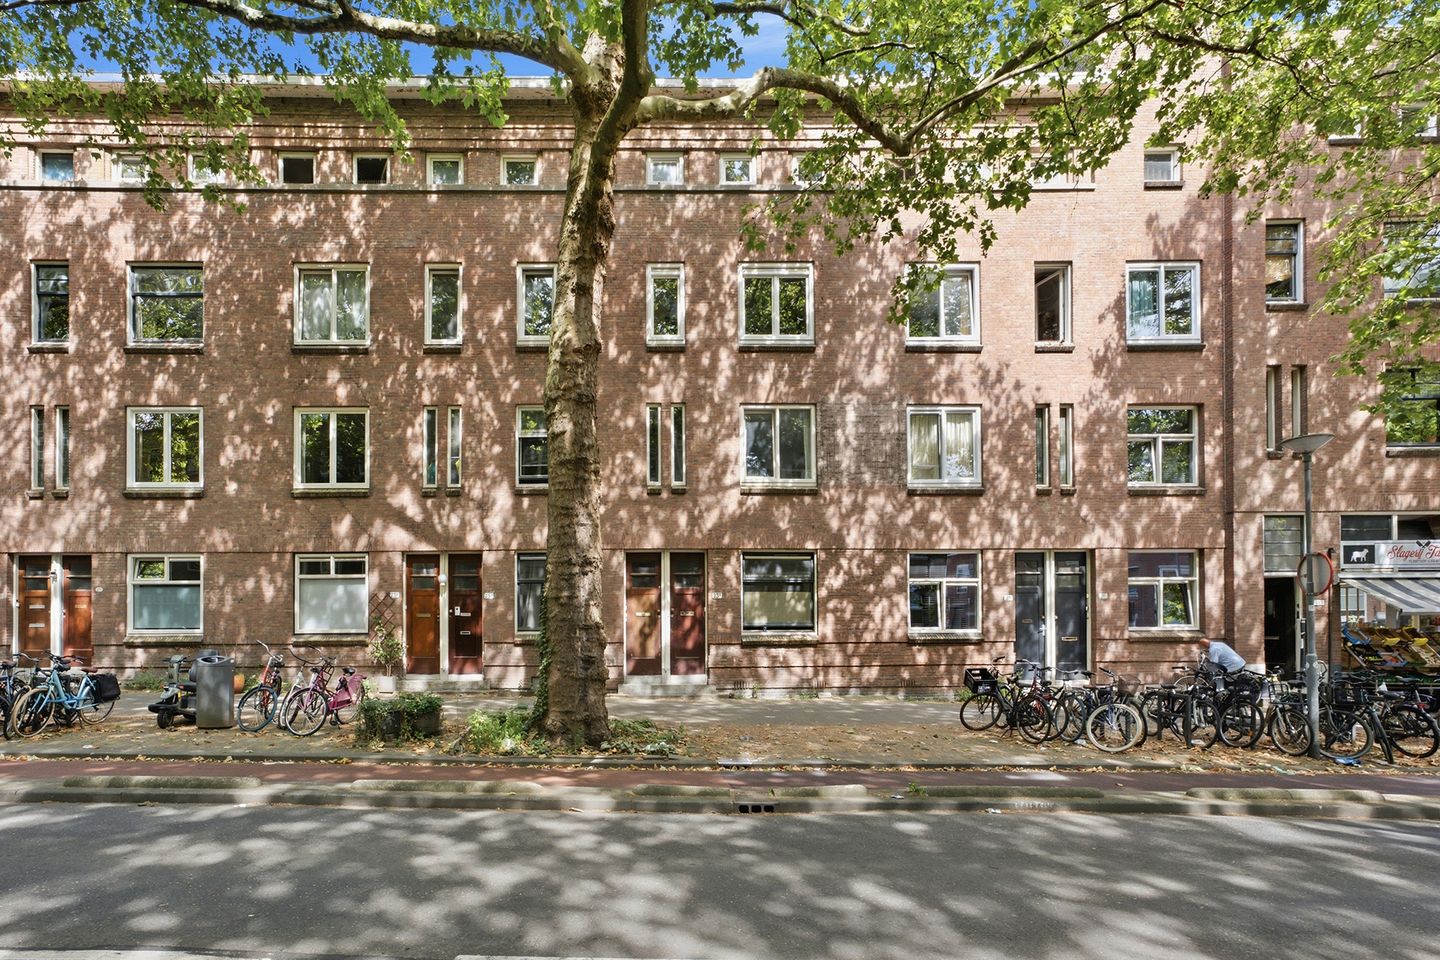
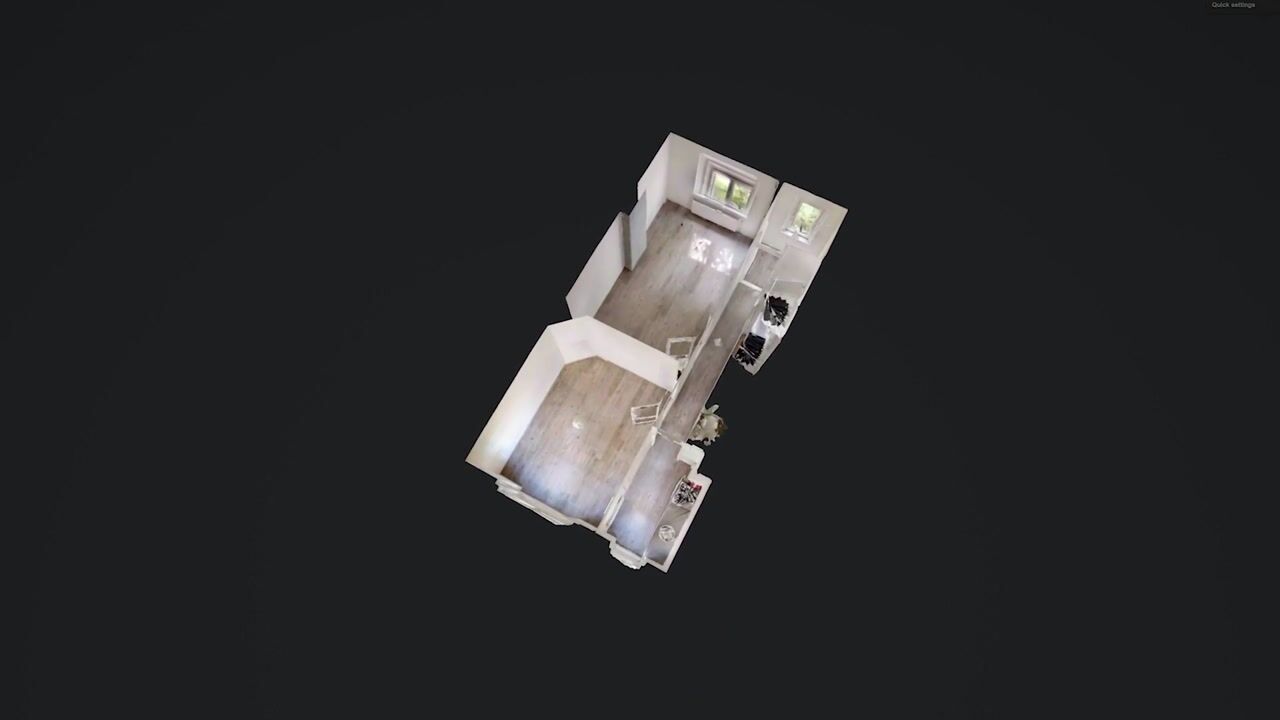
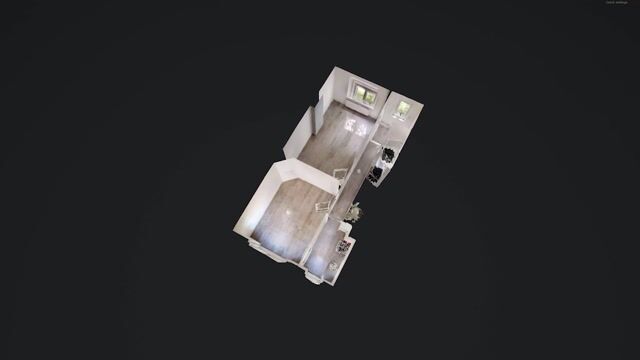
The communal entrance at street level leads to the property's private front door on the first floor. You enter into a private hallway with windows to the front and the meter cupboard. From here, the staircase takes you up to the second floor, where the main living area is located.
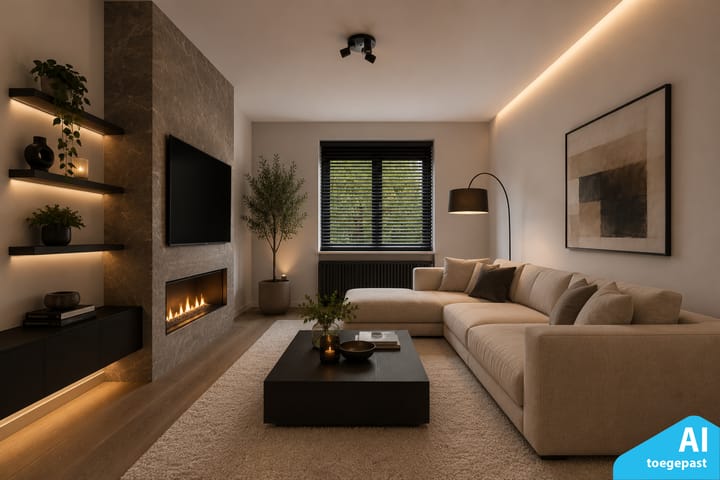
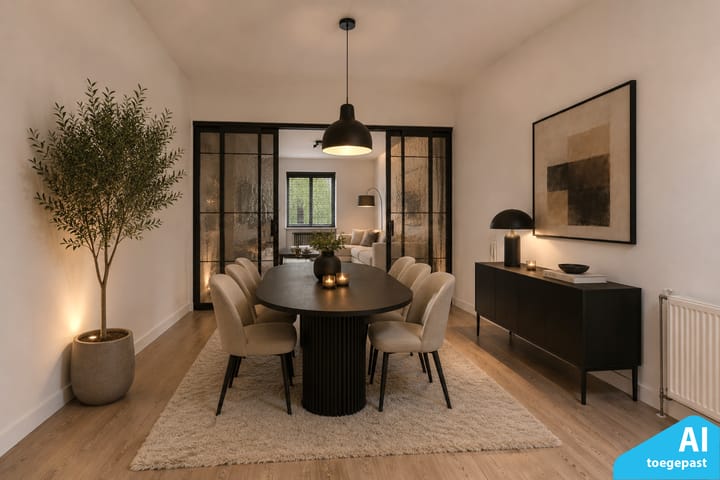
At the front of the property is the spacious and bright living room. Large windows allow plenty of natural light to enter and provide a pleasant outlook over the mature trees along Van Cittersstraat. There is ample room for both a comfortable seating area and a separate dining area. The light wall finishes and continuous flooring create a calm and neutral base that can easily be adapted to your own taste.
At the rear is a spacious bedroom with French doors opening onto the balcony. The balcony extends across almost the full width of the property and measures approximately 5 m². From here, you can enjoy views over the green inner courtyard and surrounding buildings.
Next to the bedroom is the separate kitchen, which has a light and practical layout with a worktop, sink, gas hob and storage space. The balcony can also be accessed directly from the kitchen. The kitchen is functional as it is, while also offering plenty of scope for modernisation to suit your own style.
This floor also includes a separate toilet with a small washbasin. At the front of the property is an additional compact room with a window, making it a pleasant space for a home office or study. It could equally well be used as a dressing room or additional storage space.
A fixed staircase leads to the third floor, where you will find two well-proportioned bedrooms. Both rooms offer enough space for a bed, wardrobes and, if desired, a desk. Thanks to the windows and their position on the top floor, they also benefit from plenty of natural daylight.
Centrally located on this floor is another room that can also be used as a bedroom. A large roof window provides plenty of natural light, while the space could alternatively be used as a home office, hobby room or guest room. The central heating boiler and connections for the washing machine and dryer are also located here.
The flat roof can potentially be accessed through the roof window using a ladder, for example for inspection purposes. Subject to approval from the VvE, any necessary permits and technical feasibility, the roof may also offer future potential for the creation of a roof terrace.
The bathroom is also located on this floor and is fitted with a bathtub with shower, a washbasin and a window providing both natural light and ventilation.
With four bedrooms and an additional compact office/storage room, the property offers excellent flexibility. Whether you need several bedrooms, regularly work from home, would like a separate study area or simply want additional space for guests, this layout offers plenty of possibilities.
The property has energy label A, making it particularly energy-efficient for a home of this age. It benefits from roof and façade insulation, uPVC window frames and HR++ high-efficiency double glazing. Heating and hot water are provided by a high-efficiency combination boiler.
The property forms part of an active Owners' Association (VvE). Building insurance is arranged through the VvE and the monthly service contribution is €199.42.
Key features:
- approximately 96 m² of living space
- freehold property
- maisonette with living accommodation on the second and third floors
- private entrance on the first floor
- four bedrooms
- additional compact office/storage room
- spacious and bright living room
- rear balcony of approximately 5 m²
- separate kitchen
- bathroom with bathtub and shower
- separate toilet with small washbasin
- large roof window providing potential access to the flat roof for inspection purposes
- potential future possibility of creating a roof terrace, subject to approval, permits and technical feasibility
- energy label A
- roof and façade insulation
- uPVC window frames with HR++ high-efficiency double glazing
- heating and hot water via a high-efficiency combination boiler
- active Owners' Association (VvE)
- building insurance arranged through the VvE
- monthly VvE contribution of € 199,42
Interested in finding out more about this property?
Please get in touch to arrange a viewing or request further information. Who knows, I may soon have the pleasure of handing you the keys.
Listing agent:
Stephen van Gilst
REMAX Totaal Makelaars
A non-owner-occupancy clause and an age clause will be included in the purchase agreement.
Advertisement
Features
Transfer of ownership
- Listed since
- Acceptance
- Available in consultation
- Asking price
- € 400,000 kosten koper
- Asking price per m²
- € 4,167
- Status
- Available
- VVE (Owners Association) contribution
- € 199.42 per month
Construction
- Type apartment
- Maisonnette (double upstairs apartment)
- Building type
- Resale property
- Year of construction
- 1925
- Specific
- With carpets and curtains
- Type of roof
- Flat roof covered with asphalt roofing
Surface areas and volume
- Areas
- Living area
- 96 m²
- Exterior space attached to the building
- 5 m²
- Volume in cubic meters
- 353 m³
Layout
- Number of rooms
- 6 rooms (5 bedrooms)
- Number of bath rooms
- 1 bathroom and 1 separate toilet
- Bathroom facilities
- Shower, bath, and sink
- Number of stories
- 2 stories
- Facilities
- Skylight, optical fibre, and TV via cable
- Located at
- 3rd floor
Energy
- Energy label
- A
- Insulation
- Roof insulation, double glazing, energy efficient window and insulated walls
- Heating
- CH boiler
- Hot water
- CH boiler
- CH boiler
- Remeha Tzerra (gas-fired combination boiler from 2015, in ownership)
Cadastral data
- DELFSHAVEN I 4090
- Cadastral map
- Ownership situation
- Full ownership
Exterior space
- Location
- In residential district
- Balcony/roof terrace
- Balcony present
Parking
- Type of parking facilities
- Paid parking, public parking and resident's parking permits
VVE (Owners Association) checklist
- Registration with KvK
- Yes
- Annual meeting
- Yes
- Periodic contribution
- Yes (€ 199.42 per month)
- Reserve fund present
- Yes
- Maintenance plan
- No
- Building insurance
- Yes
Popularity
0x
Viewed
0x
Saved
1-9-2026
On Funda
Neighborhood

Nieuwe Westen
Rotterdam- Residents
- 19,390
- Family with children
- 29%
- Avg. asking price / m²
- € 4,563
Discover the neighborhood
Curious about the housing supply, residents and local real estate agents?

Don’t want to forget this home?
Save it as a favorite. You’ll easily find it back and get notified when something changes.
