New
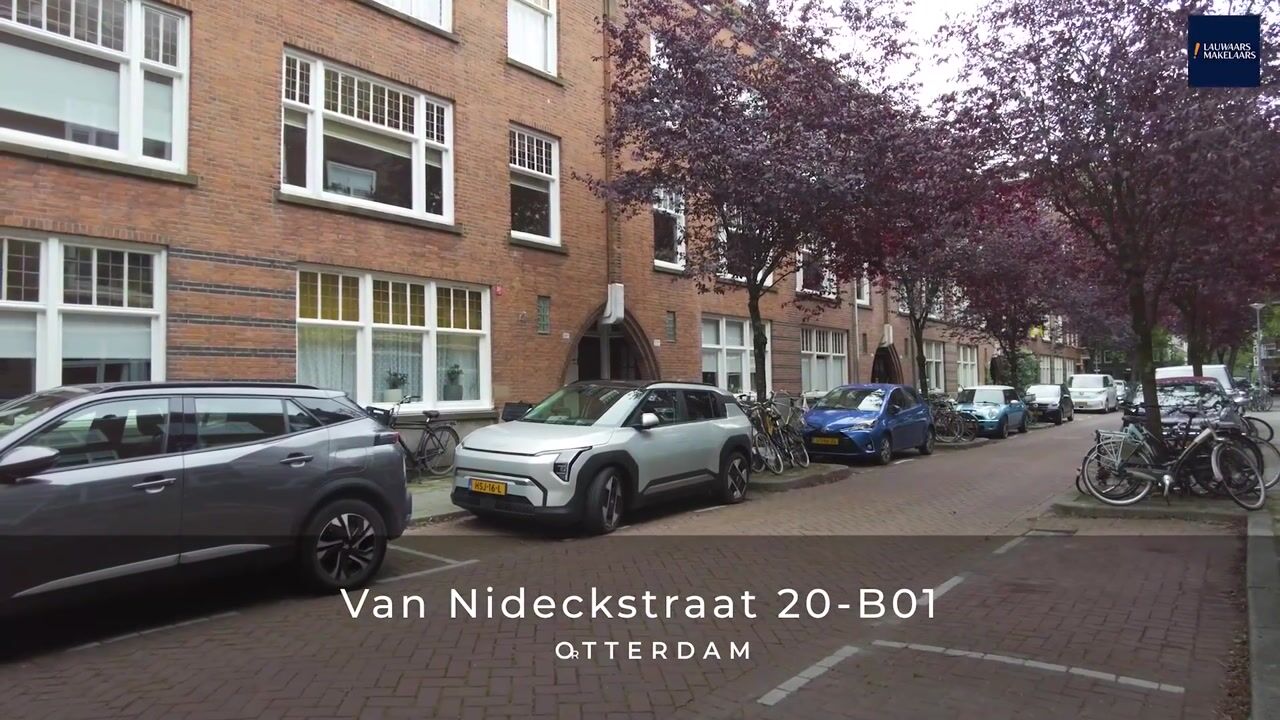
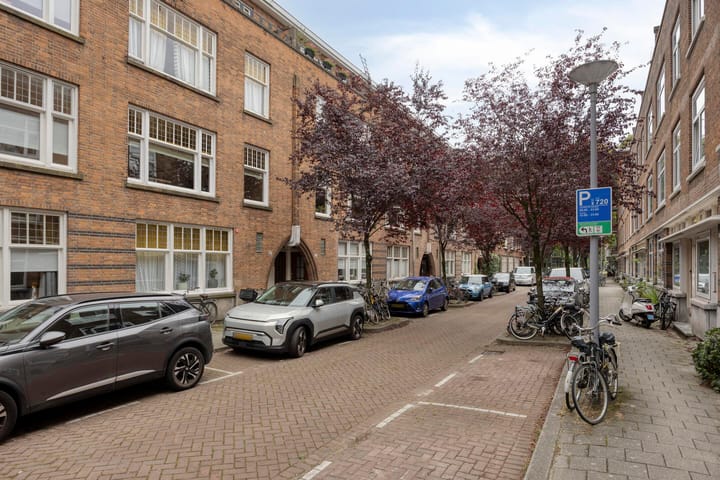
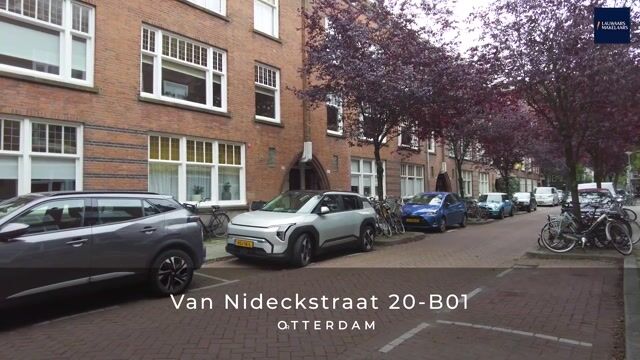
Van Nideckstraat 20-B013039 TM RotterdamBlijdorp
€ 525,000 k.k.

- 92 m²living area
- 2bedrooms
- Denergy label
Eye-catcherLuxe dubbele bovenwoning met dakterras in geliefd Blijdorp.
Description
Living in Style in Blijdorp
Tastefully renovated, surprisingly spacious, and featuring a phenomenal rooftop terrace. This stylish double upper-level apartment perfectly combines charming 1930s details with the comfort and luxury of modern living. With two bedrooms, two sunny south-facing balconies, a generous rooftop terrace, and a high-quality finish throughout, this is a home you'll fall in love with instantly.
From the very first moment, the attention to detail is evident. The property was fully renovated in 2019 and finished to an exceptional standard, using beautiful materials, stylish colour palettes, and a distinctive sense of design. The result? A unique living environment where atmosphere, comfort, and functionality come together seamlessly.
Blijdorp: Green, Vibrant, and Central
For years, Blijdorp has been one of Rotterdam's most sought-after residential neighbourhoods. Its combination of tranquillity, abundant greenery, and excellent accessibility makes it a place where people of all ages feel at home. Within walking distance, you'll find the Vroesenpark, the neighbourhood's favourite gathering spot. Here, you can enjoy sunny days, relaxing picnics, sports activities, and a variety of events throughout the year.
In addition, shops, specialty stores, restaurants, cafés, schools, and sports facilities are literally just around the corner. Accessibility is excellent as well, with Rotterdam Central Station, Blijdorp metro station, and major roads all reachable within minutes. The vibrant city centre is also just a ten-minute bike ride away.
First Floor
The apartment is accessed via the shared entrance, leading to the first floor.
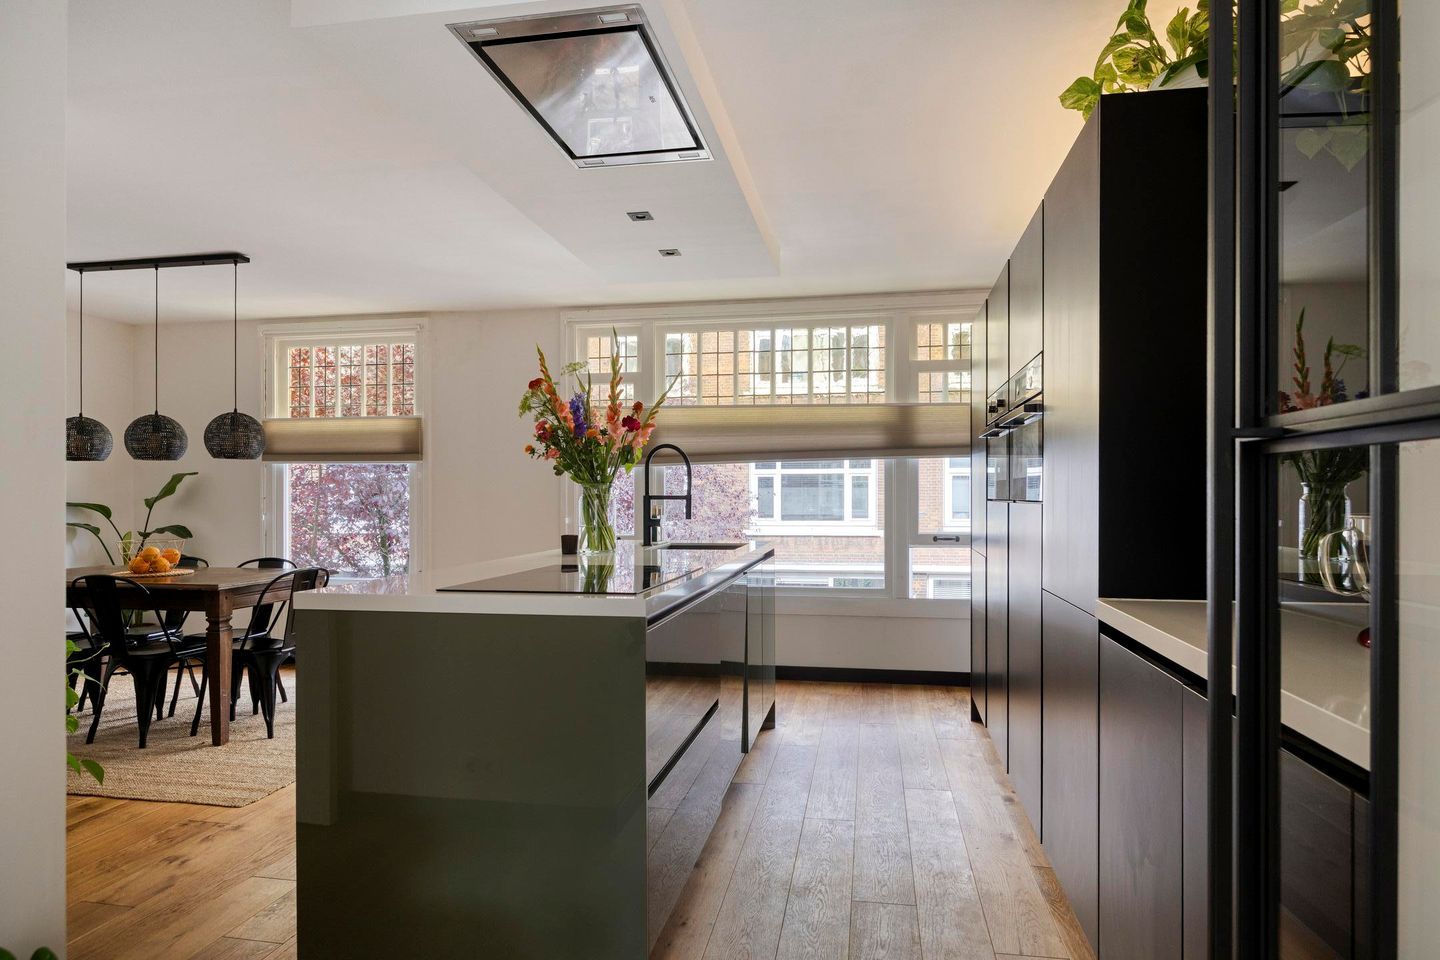
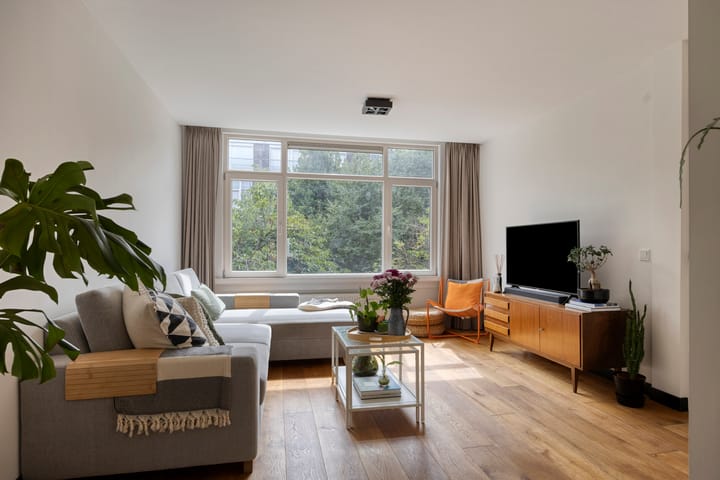
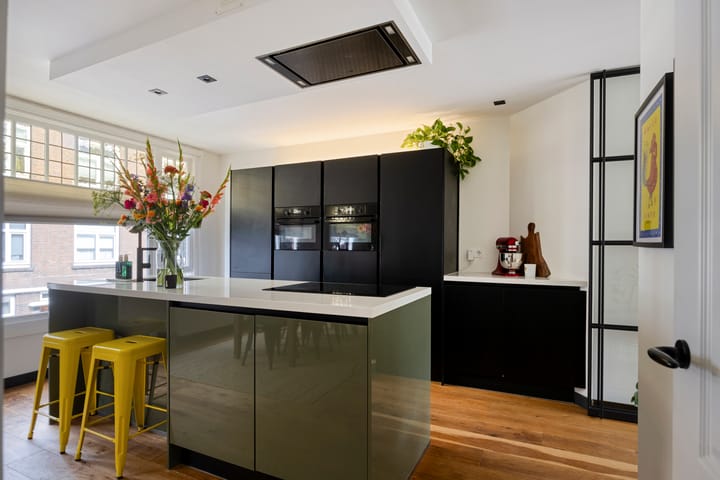
The spacious living floor is undoubtedly the heart of the home. Thanks to its open-through layout, high ceilings, and large windows, this is a wonderfully bright and inviting space. The living room is positioned at the rear, while the impressive kitchen-diner occupies the front of the property. A stylish steel-framed glass door allows both spaces to be separated when desired, without compromising the sense of light and openness.
The exclusive kitchen is a true eye-catcher. The combination of matte black cabinetry and a glossy green kitchen island creates a luxurious and contemporary look. Naturally, comfort has not been overlooked, with a full range of built-in appliances including an induction hob, oven, combination microwave, dishwasher, and fridge-freezer.
The kitchen island features a cosy breakfast bar, while still offering plenty of space for a large dining table. The perfect setting for long dinners with friends and family.
Also located on this floor is the first bedroom, ideal as a home office, guest room, or dressing room. From here, you have direct access to the first south-facing balcony. Furthermore, this floor includes a separate toilet with washbasin and a practical built-in storage cupboard with washing machine connection.
Third (Half) Floor
The upper floor has been designed as a comfortable private suite. Here you will find the spacious principal bedroom, a luxurious bathroom, and a second separate toilet.
Beautiful French doors provide both the bedroom and bathroom with access to the second south-facing balcony. A wonderful spot overlooking the green communal gardens, where you can enjoy the sun in complete peace and privacy.
The bathroom has been designed with the atmosphere of a boutique hotel: black herringbone tiles, stylish gold accents, a walk-in shower, elegant vanity unit, and designer radiator create an exclusive setting that you will enjoy every day.
The central heating boiler is also located on this floor.
Rooftop Terrace
The absolute showpiece of this home is the fantastic rooftop terrace of approximately 18 m².
Here, you can enjoy sunshine throughout the day, complete privacy, and stunning views of Rotterdam’s skyline. Whether you want to host a barbecue, relax on a lounge set, or enjoy a drink on a warm summer evening, this is an outdoor space that is rarely found.
- Built in 1933
- Living area approximately 93 m²
- Volume approximately 305 m³
- Situated on freehold land
- Fully renovated in 2019
- Heating and hot water provided by a central heating boiler (2019)
- Fully fitted with double glazing
- Two south-facing balconies
- Rooftop terrace of approximately 18 m²
- Active and well-managed homeowners’ association (VvE)
- Service charges approximately €175 per month
- Foundation risk: Low
- Age clause applies
- Completion date by mutual agreement
A home where character, luxury, and outdoor living come together in a truly unique way.
Welcome to Blijdorp.
Advertisement
Features
Transfer of ownership
- Listed since
- Acceptance
- Available in consultation
- Asking price
- € 525,000 kosten koper
- Asking price per m²
- € 5,707
- Status
- Available
- VVE (Owners Association) contribution
- € 175.00 per month
Construction
- Type apartment
- Upstairs apartment (apartment)
- Building type
- Resale property
- Year of construction
- 1933
- Specific
- Protected townscape or village view (permit needed for alterations)
- Type of roof
- Flat roof covered with asphalt roofing
Surface areas and volume
- Areas
- Living area
- 92 m²
- Exterior space attached to the building
- 27 m²
- Volume in cubic meters
- 305 m³
Layout
- Number of rooms
- 4 rooms (2 bedrooms)
- Number of bath rooms
- 1 bathroom and 2 separate toilets
- Bathroom facilities
- Walk-in shower, sink, and washstand
- Number of stories
- 2 stories
- Facilities
- Air conditioning, balanced ventilation system, optical fibre, mechanical ventilation, and TV via cable
- Located at
- 1st floor
Energy
- Energy label
- D
- Insulation
- Roof insulation, double glazing and insulated walls
- Heating
- CH boiler
- Hot water
- CH boiler
- CH boiler
- Gas-fired combination boiler, in ownership
Cadastral data
- ROTTERDAM Z 3839
- Cadastral map
- Ownership situation
- Full ownership
Exterior space
- Location
- Alongside a quiet road and in residential district
- Garden
- Sun terrace
- Sun terrace
- 18 m² (6.71 metre deep and 2.63 metre wide)
- Garden location
- Located at the southwest
- Balcony/roof terrace
- Roof terrace present and balcony present
Parking
- Type of parking facilities
- Paid parking, public parking and resident's parking permits
VVE (Owners Association) checklist
- Registration with KvK
- Yes
- Annual meeting
- Yes
- Periodic contribution
- Yes (€ 175.00 per month)
- Reserve fund present
- Yes
- Maintenance plan
- Yes
- Building insurance
- Yes
Popularity
0x
Viewed
0x
Saved
4-9-2026
On Funda
Neighborhood

Blijdorp
Rotterdam- Residents
- 10,255
- Family with children
- 17%
- Avg. asking price / m²
- € 5,133
Discover the neighborhood
Curious about the housing supply, residents and local real estate agents?

Don’t want to forget this home?
Save it as a favorite. You’ll easily find it back and get notified when something changes.
