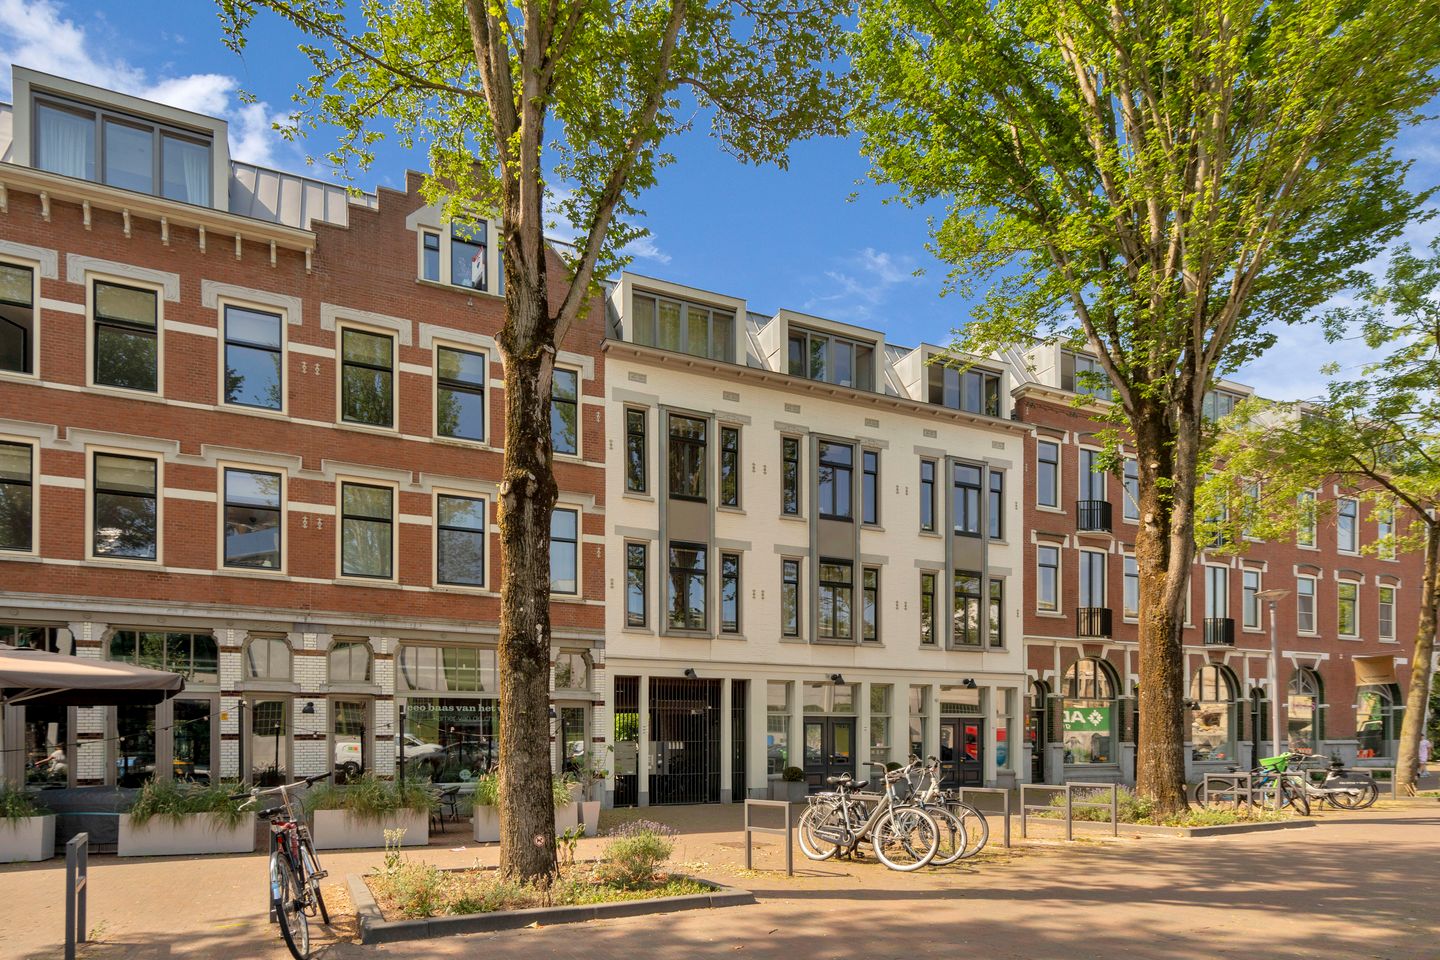
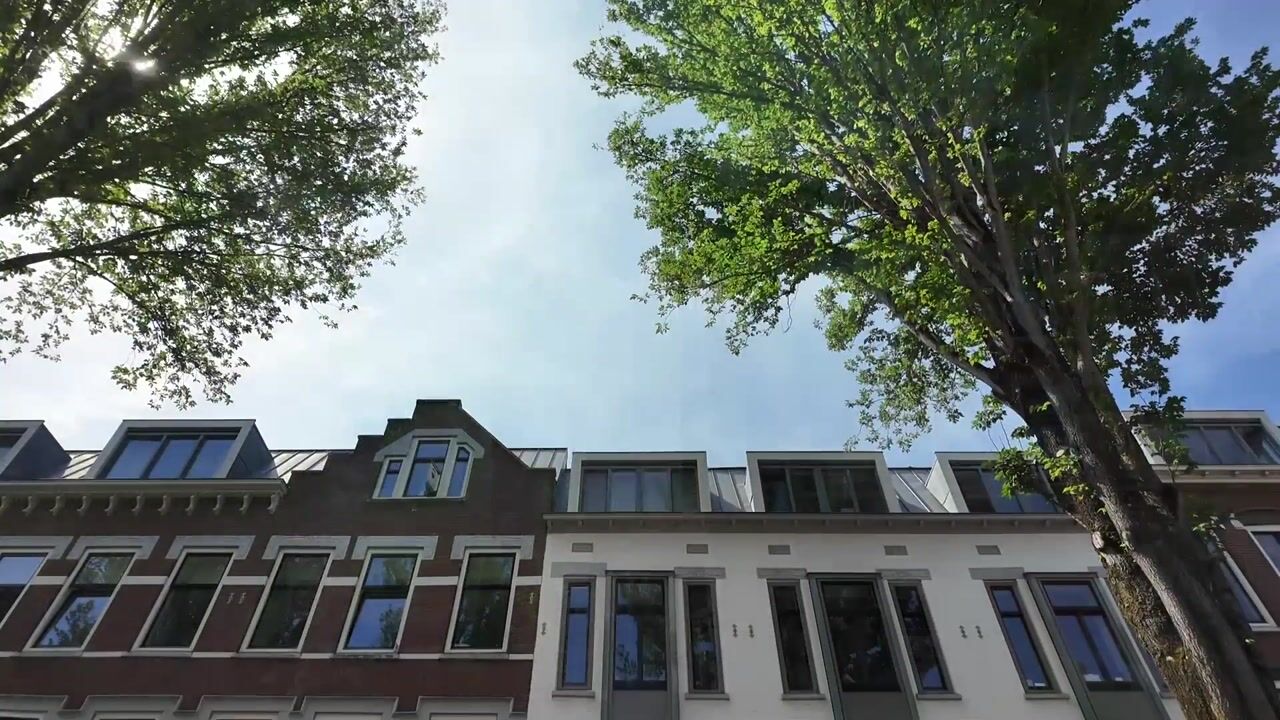
Veerlaan 62-A3072 ZX RotterdamKatendrecht
€ 374,500 k.k.

- 67 m²living area
- 2bedrooms
- Aenergy label
Eye-catcherCity chic op het bruisende Katendrecht.
Description
CITY CHIC IN BUSTLING KATENDRECHT.
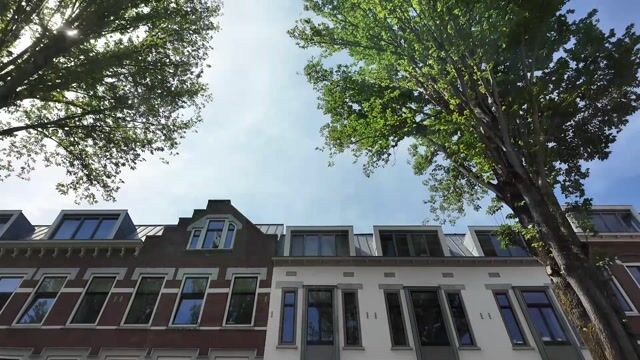
Looking for a move-in ready apartment in one of Rotterdam's most sought-after locations? Then this charming 3-room upper apartment with a sunny balcony is exactly what you are looking for. The property is situated in an apartment complex renovated in 2009 and combines modern living comfort with the characteristic charm of popular Katendrecht.
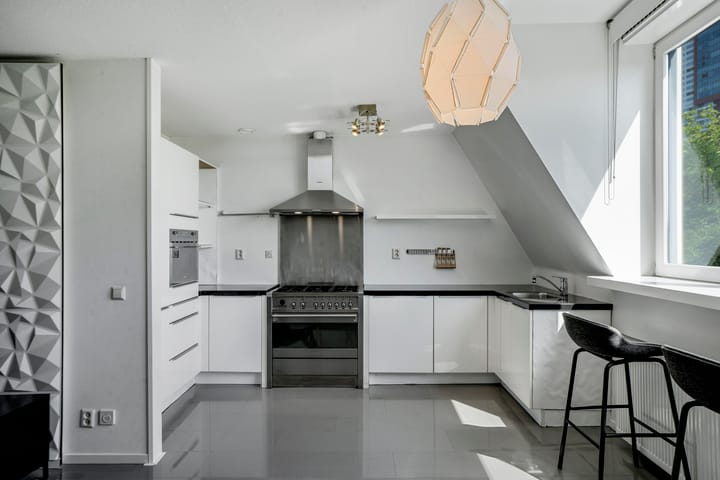
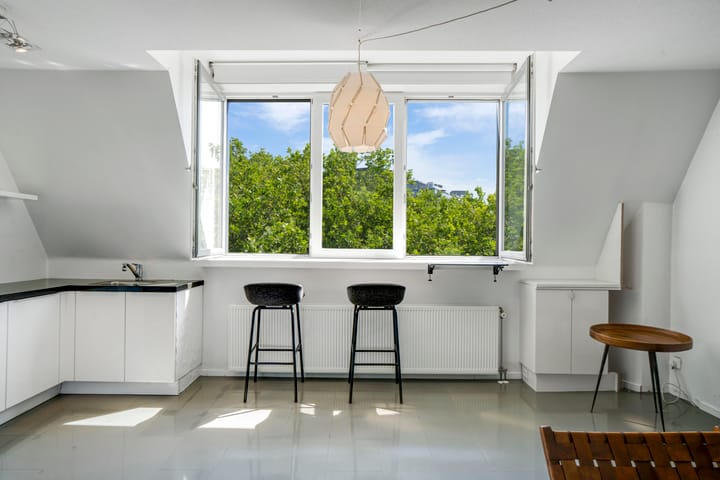
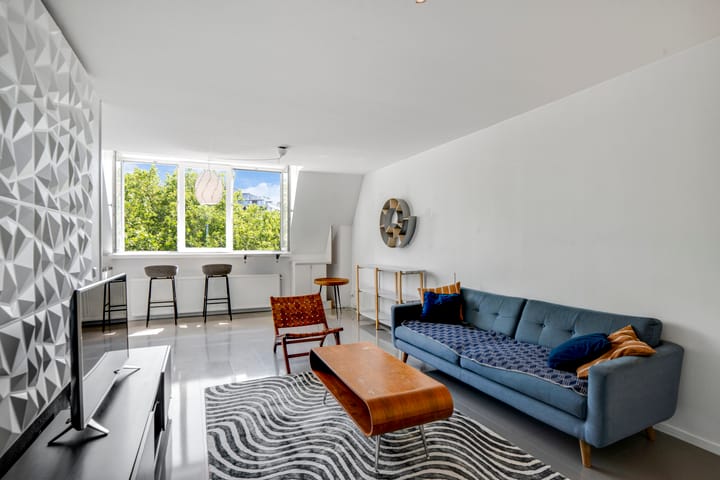
Upon entering, the stylish finish immediately catches the eye. The bright living room with a luxurious open kitchen forms the heart of the home and features a sleek finish without compromising on atmosphere. The modern L-shaped kitchen is fully equipped with a 6-burner gas stove with oven, fridge-freezer, dishwasher, and extractor hood, ensuring you will enjoy cooking and relaxing here.
The property features two bedrooms at the rear. The spacious master bedroom offers plenty of room for a large wardrobe and also provides direct access to the sunny balcony. The second bedroom is currently used as an office but is also perfectly suitable as a nursery, home office, or guest room. The modern bathroom features a rain shower, vanity unit, cabinet, and designer radiator. Additionally, the apartment includes a separate toilet with a small sink and a practical internal storage unit with connections for a washing machine and dryer.
Located on the ground floor of the building is a spacious private storage unit, ideal for storing bicycles and extra items.
Living in Katendrecht – Rotterdam's ultimate hotspot
Katendrecht, also known as "De Kaap," has grown in recent years into one of Rotterdam's most popular city districts. The neighborhood exudes history, creativity, and entrepreneurship, and is known for its robust character and lively atmosphere.
Thanks to its central location, both the center of Rotterdam and other parts of the city are easily accessible by bicycle and public transport.
Layout:
Ground floor
Shared entrance with access to the stairwell, shared courtyard, and bicycle storage.
Third floor
* Hallway with access to all rooms.
* Bright living room with luxury open kitchen.
* Modern U-shaped kitchen equipped with a 6-burner gas stove with oven, fridge-freezer, dishwasher, and extractor hood.
* Spacious master bedroom with access to the sunny balcony.
* Second bedroom, ideal as a children's room, study, or guest room.
* Modern bathroom with rain shower, washbasin, cabinet, and radiator.
* Separate toilet with hand basin.
* Indoor storage unit with washing machine and dryer connections.
Storage
Private spacious storage unit, excellent for bicycles and extra storage.
Particulars
* Living area approx. 68 m²;
* Year of construction: 1903, renovated in 2009
* Leasehold until 31-12-2093, ground rent paid off up to and including 31-12-2055;
* Well-functioning, active Owners' Association; contribution € 144.42 per month
* Shared courtyard;
* Immediate handover.
The Measurement Instruction is based on NEN2580. The Measurement Instruction is intended to apply a more consistent method of measurement to provide an indication of the usable floor area. The Measurement Instruction does not completely rule out differences in measurement results, for example due to differences in interpretation, rounding, or limitations in carrying out the measurement.
This information has been compiled by us with due care, but also includes information provided by third parties. However, we accept no liability whatsoever for any incompleteness, inaccuracy, or otherwise, or the consequences thereof.
Advertisement
Features
Transfer of ownership
- Listed since
- Acceptance
- Available immediately
- Asking price
- € 374,500 kosten koper
- Asking price per m²
- € 5,590
- Status
- Available
- VVE (Owners Association) contribution
- € 144.42 per month
Construction
- Type apartment
- Upstairs apartment (apartment)
- Building type
- Resale property
- Year of construction
- 1903
Surface areas and volume
- Areas
- Living area
- 67 m²
- Exterior space attached to the building
- 8 m²
- Volume in cubic meters
- 213 m³
Layout
- Number of rooms
- 3 rooms (2 bedrooms)
- Number of bath rooms
- 1 bathroom and 1 separate toilet
- Bathroom facilities
- Shower, sink, and washstand
- Number of stories
- 1 story
- Located at
- 3rd floor
Energy
- Energy label
- A
- Heating
- CH boiler
- Hot water
- CH boiler
- CH boiler
- 2009
Cadastral data
- ROTTERDAM P 2469
- Cadastral map
- Ownership situation
- Municipal ownership encumbered with long-term leaset
Exterior space
- Location
- Alongside waterfront, in residential district and unobstructed view
- Balcony/roof terrace
- Roof terrace present
VVE (Owners Association) checklist
- Registration with KvK
- Yes
- Annual meeting
- Yes
- Periodic contribution
- Yes (€ 144.42 per month)
- Reserve fund present
- Yes
- Maintenance plan
- Yes
- Building insurance
- Yes
Popularity
1,090x
Viewed
36x
Saved
10-7-2026
On Funda
Neighborhood

Katendrecht
Rotterdam- Residents
- 7,225
- Family with children
- 28%
- Avg. asking price / m²
- € 5,415
Discover the neighborhood
Curious about the housing supply, residents and local real estate agents?

Don’t want to forget this home?
Save it as a favorite. You’ll easily find it back and get notified when something changes.
