Verlengde Nieuwstraat 2113011 GX RotterdamStadsdriehoek
€ 675,000 k.k.

- 109 m²living area
- 2bedrooms
- A+energy label
Eye-catcherStijlvol wonen in de iconische Markthal met royaal terras!
Description
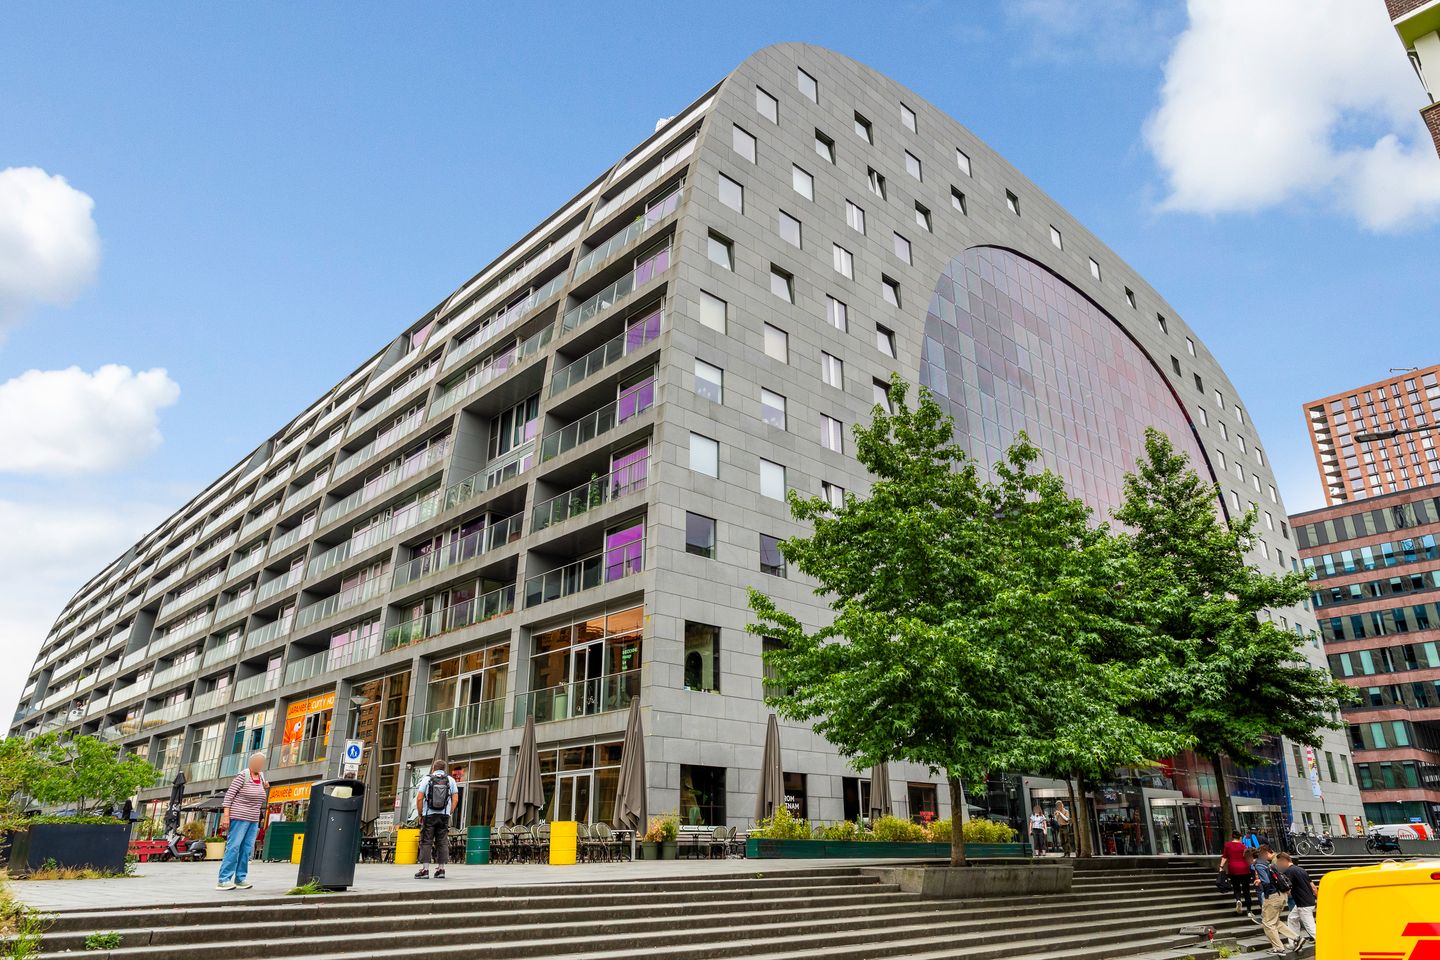
Living in the Iconic Markthal: Urban Living at Its Best
Do you dream of living right in the vibrant heart of Rotterdam? Then this stylish apartment on the 5th floor of the famous Markthal is exactly what you are looking for. With two spacious bedrooms, a lovely terrace, a generous bathroom, and a private storage unit in the basement, this property combines comfort, space, and a unique location.
What makes this apartment extra special is that it is part of the Markthal while at the same time offering a peaceful living experience. The entrance is located on the exterior of the building, and the windows also face outward. This allows you to enjoy plenty of natural daylight and a pleasant living environment, while all the vibrancy of the city is literally at your doorstep.
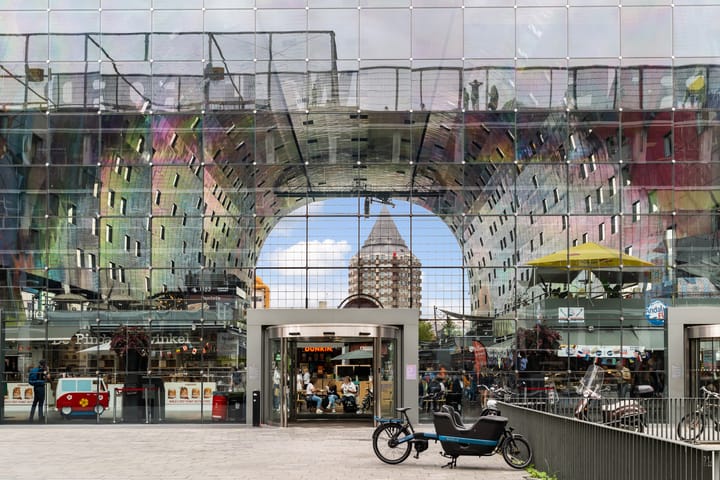
The Markthal is not just a building; it is one of Rotterdam’s most recognizable icons. Beneath its impressive arch, you will find a world of flavors and aromas. Buy fresh products from one of the many specialty vendors, enjoy a great cup of coffee, taste international delicacies, or stop by for lunch or drinks. Living here makes every day feel a little like a day out.
As soon as you step outside, you can walk straight to the charming Pannekoekstraat, the lively Meent, or the atmospheric Old Harbour (Oude Haven). Trendy coffee bars, restaurants, boutiques, and terraces are all within easy reach. The location is also ideal for commuters: Blaak Station is only a few minutes away on foot and offers excellent train, metro, tram, and bus connections.
Layout
On the ground floor, you will find the well-maintained entrance with mailboxes, a video intercom system, elevators, and access to the storage units.
By elevator, you reach the apartment on the fifth floor. From the entrance hall, you have access to the separate toilet, the utility meter cupboard, a spacious technical room, and the living room.
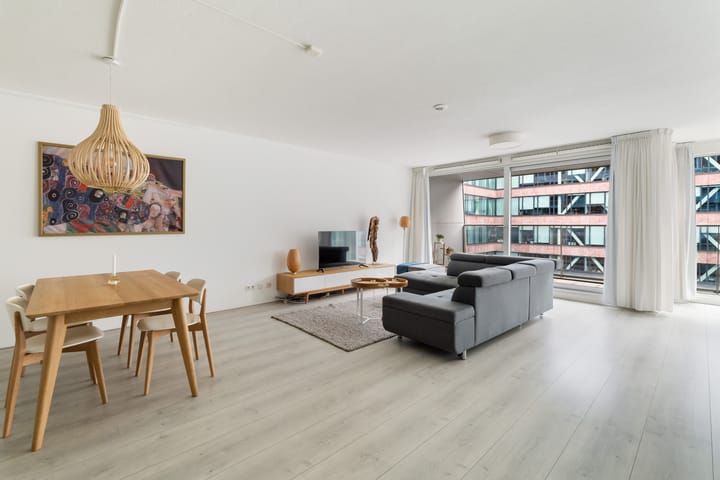
The living room is generously laid out and wonderfully bright thanks to the large windows. There is plenty of space for a comfortable seating area and a large dining table. The open-plan kitchen seamlessly connects to the living space and forms the heart of the home; an ideal place to cook, dine together, and entertain friends.
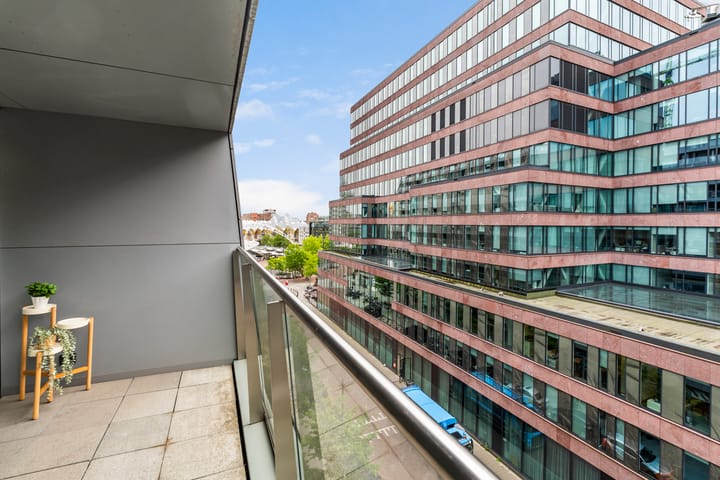
From the living room, you step onto the spacious terrace. A wonderful place to quietly start your morning with a cup of coffee or to enjoy a nice glass of wine on warm summer evenings while the city buzzes around you.
The second hallway leads to the two bedrooms and the bathroom.
The two spacious bedrooms are perfectly suited as a primary bedroom, children’s room, home office, or guest room.
The spacious bathroom is equipped with a shower area, bathtub, wall-mounted toilet, and double washbasin. The bathroom offers all the comfort you need and provides ample space to start and end your day in a relaxed manner.
In the basement, the apartment has its own private storage unit with electricity, ideal for storing belongings. In addition, there is a communal indoor bicycle storage facility.
Parking
Residents of the Markthal have the option to rent a parking space in the underground parking garage beneath the building.
FEATURES
- Built in 2014;
- Freehold property;
- 109 m² living area;
- Unique outdoor space in the form of a 13 m² terrace;
- The apartment is fully insulated; Energy Label A+;
- Underfloor heating and cooling throughout the entire apartment;
- District heating and ground-source energy storage combined with a heat pump;
- The Homeowners’ Association (HOA) is very active;
- Communal bicycle storage available;
- Private storage unit in the basement of approximately 5 m²;
- Both Furnished or Unfurnished available;
- Transfer date in consultation;
- Parking space can be rented in the underground Markthal parking garage;
- Non-owner-occupancy clause applies.
Advertisement
Features
Transfer of ownership
- Listed since
- Acceptance
- Available in consultation
- Asking price
- € 675,000 kosten koper
- Asking price per m²
- € 6,193
- Status
- Available
- VVE (Owners Association) contribution
- € 260.58 per month
Construction
- Type apartment
- Apartment with shared street entrance (apartment)
- Building type
- Resale property
- Year of construction
- 2014
- Type of roof
- Flat roof covered with asphalt roofing
Surface areas and volume
- Areas
- Living area
- 109 m²
- Exterior space attached to the building
- 13 m²
- External storage space
- 5 m²
- Volume in cubic meters
- 352 m³
Layout
- Number of rooms
- 3 rooms (2 bedrooms)
- Number of bath rooms
- 1 bathroom and 1 separate toilet
- Bathroom facilities
- Shower, double sink, bath, and toilet
- Number of stories
- 1 story
- Facilities
- Elevator
- Located at
- 5th floor
Energy
- Energy label
- A+
- Insulation
- Completely insulated
- Heating
- District heating and complete floor heating
- Hot water
- Central facility
Cadastral data
- ROTTERDAM AF 1612
- Cadastral map
- Ownership situation
- Full ownership
- ROTTERDAM A 1612
- Cadastral map
- Ownership situation
- Full ownership
Exterior space
- Location
- In centre
- Balcony/roof terrace
- Balcony present
Storage space
- Shed / storage
- Built-in
- Facilities
- Electricity
Parking
- Type of parking facilities
- Paid parking, public parking, parking garage and resident's parking permits
VVE (Owners Association) checklist
- Registration with KvK
- Yes
- Annual meeting
- Yes
- Periodic contribution
- Yes (€ 260.58 per month)
- Reserve fund present
- Yes
- Maintenance plan
- Yes
- Building insurance
- Yes
Popularity
2,547x
Viewed
32x
Saved
21-7-2026
On Funda
Neighborhood
Stadsdriehoek
Rotterdam- Residents
- 18,370
- Family with children
- 11%
- Avg. asking price / m²
- € 5,543
Discover the neighborhood
Curious about the housing supply, residents and local real estate agents?

Don’t want to forget this home?
Save it as a favorite. You’ll easily find it back and get notified when something changes.
