New
Voermanweg 1123067 JW RotterdamOosterflank
€ 300,000 k.k.

- 71 m²living area
- 2bedrooms
- Aenergy label
Description
A pleasant maisonette with two bedrooms, a spacious and bright living room, a modern kitchen from 2021, a balcony and a private storage room, all in a highly central location right next to Alexandrium. With approximately 71 m² of living space arranged over two floors, the property offers a practical and surprisingly spacious layout. The large windows provide plenty of natural light, the living room enjoys a pleasant outlook over the green surroundings and, thanks to energy label A, uPVC window frames with double glazing and district heating, the home is also comfortable and energy efficient.
The location is ideal for anyone who likes to have everything close at hand. Alexandrium Shopping Center is practically next door, placing shops, supermarkets, restaurants and other everyday amenities within easy reach. Alexandrium Woonmall and the Megastores are also located nearby. Rotterdam Alexander station is a short distance away, offering train, metro and bus connections to Rotterdam city centre and surrounding areas. The property is also very well connected by car: both the A20 and A16 motorways are close by, providing quick access to different parts of Rotterdam and the wider region. At the same time, there is plenty of greenery around the complex, creating a pleasant contrast with the urban amenities.
The communal entrance to the complex is secured and equipped with an intercom system, doorbell panel and mailboxes. The second floor can be reached via the staircase or lift, where the entrance to the property is located. The maisonette is arranged over the second and third floors, with the various rooms practically distributed across both levels.
Upon entering on the second floor, you arrive in the hallway with the staircase leading upstairs. The first bedroom is located on this floor. Measuring approximately 4.4 metres in length, the room offers sufficient space for a bed, wardrobe and additional furniture. It can therefore be used comfortably as a bedroom, guest room or home office. There is also practical internal storage space on this floor.
The private internal staircase leads to the third floor. From the landing, you can access the main bedroom, bathroom, separate toilet and living area.
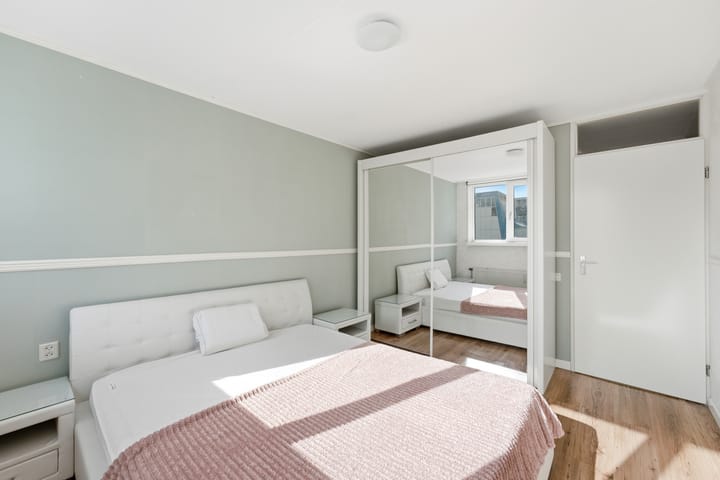
The main bedroom is a good size and offers plenty of space for a double bed and a large wardrobe. The wide window provides plenty of natural light and gives the room a bright and pleasant feel.
The bathroom is fully tiled and fitted with a shower enclosure, washbasin with vanity unit and a connection for the washing machine. The toilet is located separately next to the bathroom and is fitted with a wall-mounted toilet and small washbasin.
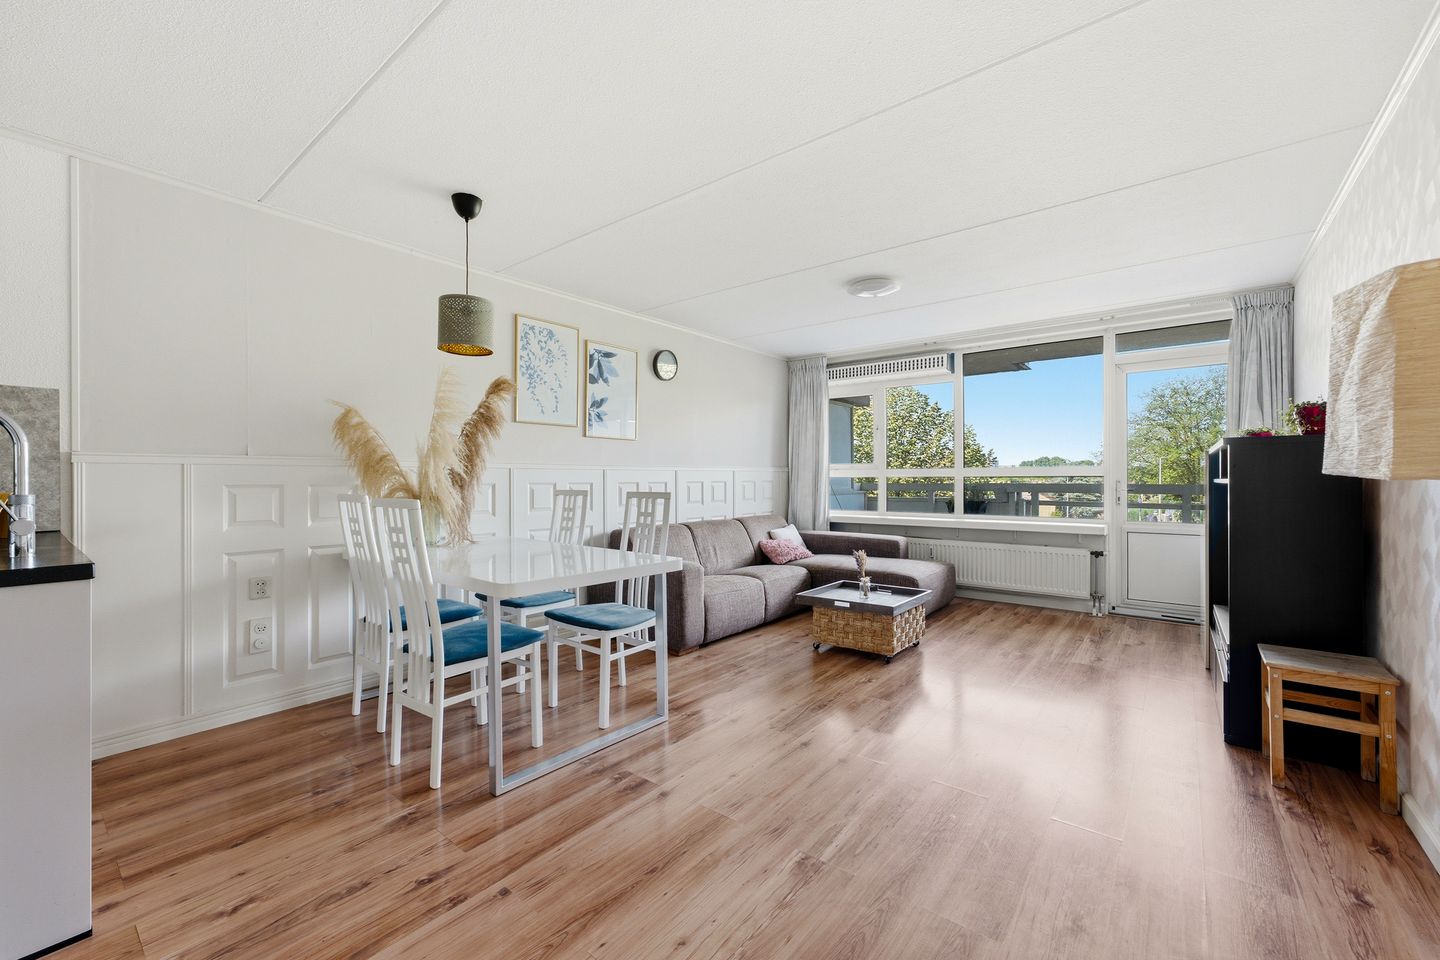
At the end of the landing, you enter the spacious living area. The living room, dining area and kitchen form one open-plan space, providing plenty of room for both a comfortable seating area and a large dining table. The wide windows on the balcony side allow plenty of natural light to enter and give the living room an open and pleasant feel. The continuous laminate flooring adds to the calm and well-maintained appearance.
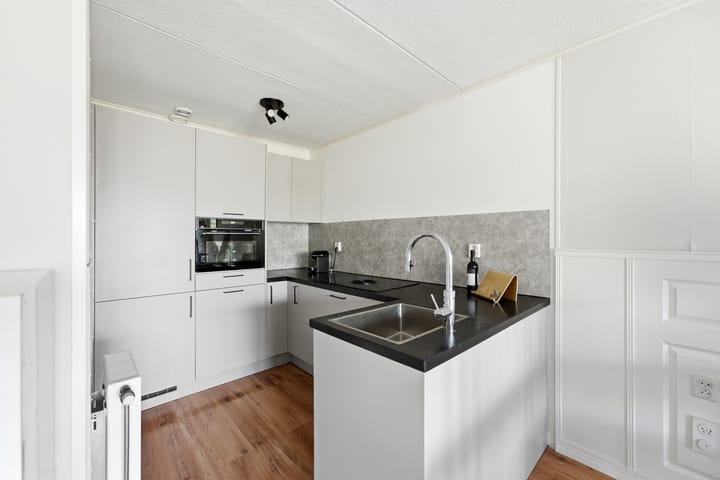
The open-plan kitchen was renewed in 2021 and features a modern combination of light-coloured cabinet fronts and a dark worktop. The layout offers plenty of cupboard and worktop space and is fitted with a BORA hob with integrated extractor, combination oven, fridge-freezer, dishwasher and Quooker boiling-water tap. At the same time as the kitchen renovation, the consumer unit was also renewed and expanded with sufficient circuits for the kitchen appliances.
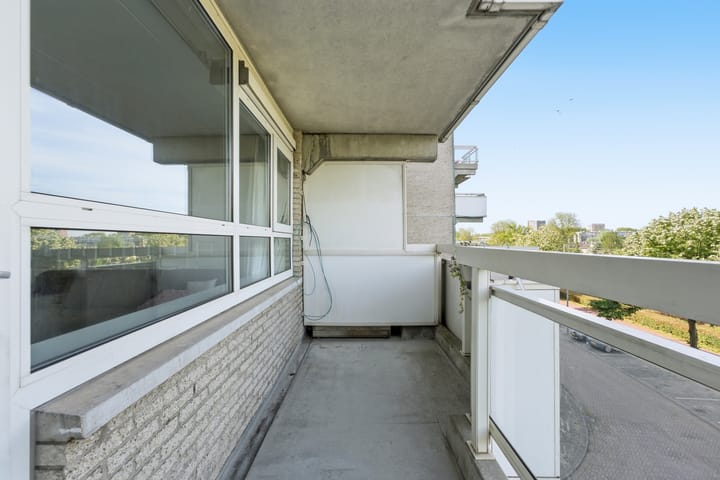
The balcony is directly accessible from the living room. With an area of approximately 6 m², there is enough space to create a pleasant outdoor seating area. Thanks to its elevated position and green outlook, it is a lovely place to sit outside.
In addition to the storage space within the property, the apartment also comes with a private external storage room of approximately 4 m². Ideal for bicycles, suitcases and other items that are not needed on a daily basis.
The property is heated via district heating, which also provides the hot water. Mechanical ventilation is present and the exterior window frames are made of uPVC with double glazing. The property has energy label A.
Particulars:
- Living area approximately 71 m²
- Maisonette arranged over the second and third floors
- Two bedrooms
- Spacious and bright living room with modern open-plan kitchen from 2021
- West-facing balcony of approximately 6 m²
- Private external storage room of approximately 4 m²
- Energy label A
- uPVC exterior window frames with double glazing
- Heating and hot water via district heating
- Consumer unit renewed in 2021
- Built in 1987
- Active and professionally managed owners’ association
- Owners’ association contribution approximately € 142,77 per month for the apartment and storage room combined
- Leasehold land owned by the Municipality of Rotterdam
- Leasehold right ending on 4 March 2084
- Ground rent paid off until and including 10 April 2057
- Completion by mutual agreement
Have you become curious and would you like more information?
Please feel free to contact me and who knows, I may soon be handing you the keys.
Selling agent:
Stephen van Gilst
REMAX Totaal Makelaars
Advertisement
Features
Transfer of ownership
- Listed since
- Acceptance
- Available in consultation
- Asking price
- € 300,000 kosten koper
- Asking price per m²
- € 4,225
- Status
- Available
- VVE (Owners Association) contribution
- € 142.77 per month
Construction
- Type apartment
- Maisonnette (apartment)
- Building type
- Resale property
- Year of construction
- 1987
- Specific
- With carpets and curtains
- Type of roof
- Flat roof covered with asphalt roofing
- Accessibility
- Accessible for people with a disability and accessible for the elderly
Surface areas and volume
- Areas
- Living area
- 71 m²
- Exterior space attached to the building
- 6 m²
- External storage space
- 4 m²
- Volume in cubic meters
- 222 m³
Layout
- Number of rooms
- 3 rooms (2 bedrooms)
- Number of bath rooms
- 1 bathroom and 1 separate toilet
- Bathroom facilities
- Shower, sink, and washstand
- Number of stories
- 2 stories
- Facilities
- Optical fibre, elevator, mechanical ventilation, and TV via cable
- Located at
- 3rd floor
Energy
- Energy label
- A
- Insulation
- Double glazing, insulated walls and completely insulated
- Heating
- District heating
- Hot water
- District heating
Cadastral data
- HILLEGERSBERG C 6646
- Cadastral map
- Ownership situation
- Municipal long-term lease (end date of long-term lease: 04-03-2084)
- Fees
- Paid until 11-04-2057
- HILLEGERSBERG C 6646
- Cadastral map
- Ownership situation
- Municipal long-term lease (end date of long-term lease: 04-03-2084)
- Fees
- Paid until 11-04-2057
Exterior space
- Location
- In residential district
- Balcony/roof terrace
- Balcony present
Storage space
- Shed / storage
- Storage box
Parking
- Type of parking facilities
- Paid parking, public parking and resident's parking permits
VVE (Owners Association) checklist
- Registration with KvK
- Yes
- Annual meeting
- Yes
- Periodic contribution
- Yes (€ 142.77 per month)
- Reserve fund present
- Yes
- Maintenance plan
- Yes
- Building insurance
- Yes
Popularity
0x
Viewed
0x
Saved
20-8-2026
On Funda
Neighborhood

Oosterflank
Rotterdam- Residents
- 11,165
- Family with children
- 27%
- Avg. asking price / m²
- € 3,995
Discover the neighborhood
Curious about the housing supply, residents and local real estate agents?

Don’t want to forget this home?
Save it as a favorite. You’ll easily find it back and get notified when something changes.
