New
Vredehofstraat 46-B3062 TC RotterdamKralingen Oost
€ 450,000 k.k.

- 98 m²living area
- 2bedrooms
- Cenergy label
Description
Vredehofstraat 46 B | Karaktervolle benedenwoning met uitzonderlijk diepe leefruimte en twee slaapkamers
*English below*
Deze gemoderniseerde benedenwoning aan de Vredehofstraat 46 B combineert het karakter van een pand uit 1920 met het comfort en de uitstraling van nu. De woning beschikt over een opvallend diepe leefruimte met open keuken, twee slaapkamers, een moderne badkamer en een beschutte patio aan de achterzijde.
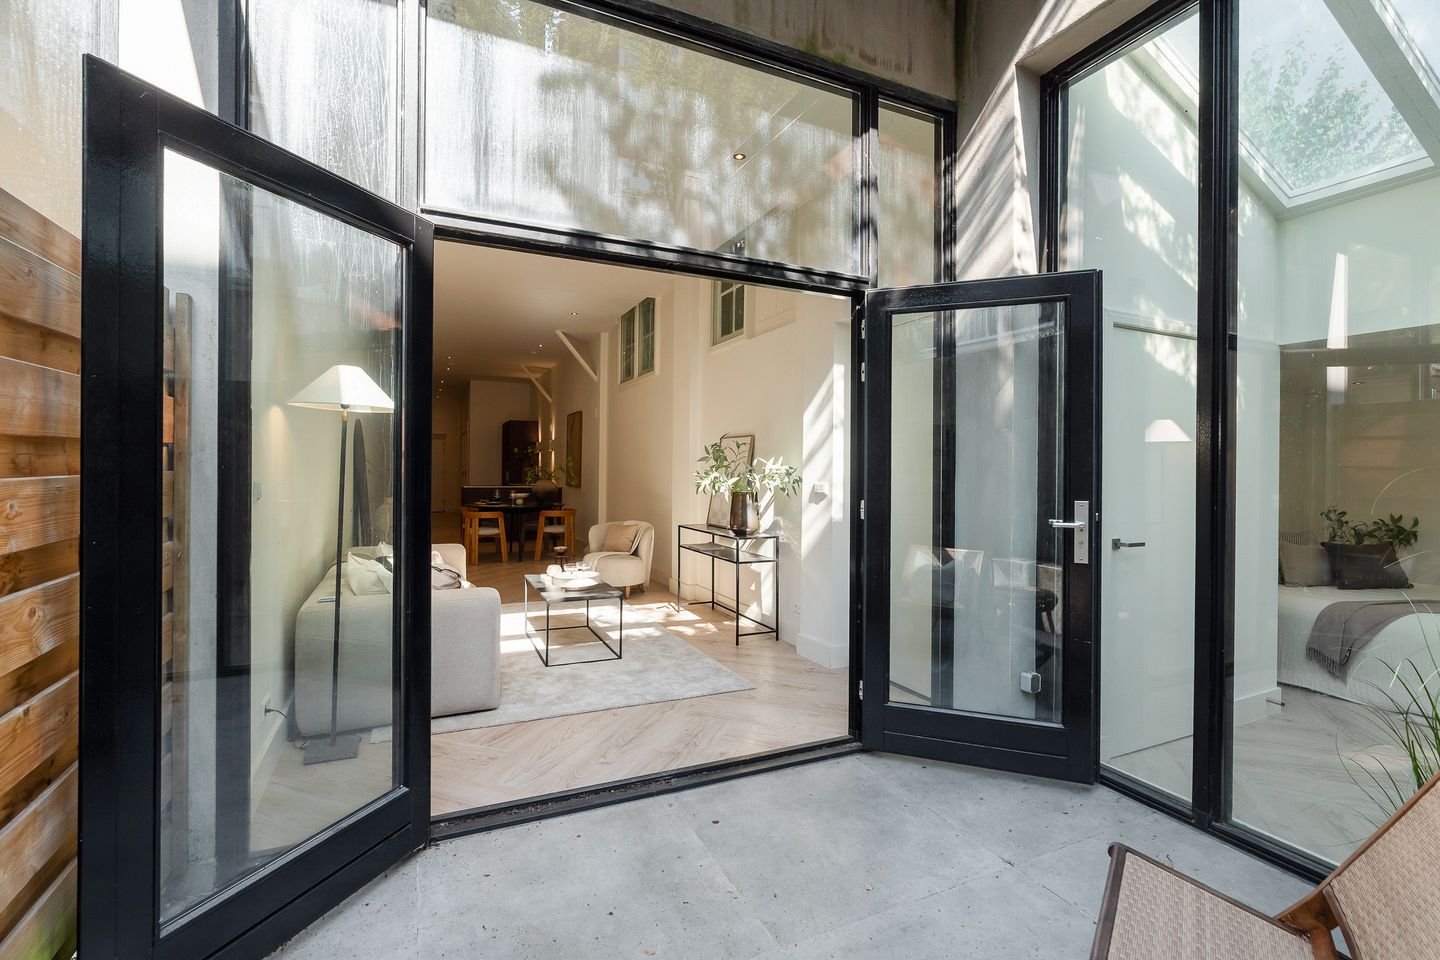
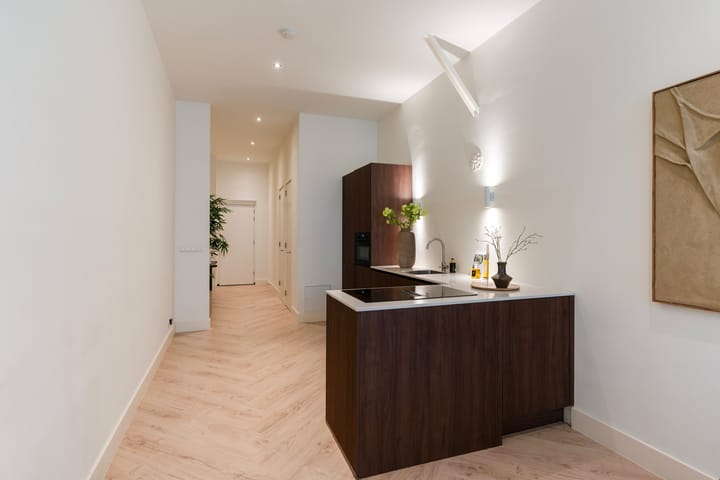
Wat direct opvalt is de langgerekte plattegrond. De woonkamer en keuken vormen samen één royale, open leefruimte met een lengte van maar liefst circa 18 meter. De indrukwekkende plafondhoogte van circa 3,28 meter versterkt het ruimtelijke karakter. Aan de achterzijde zorgen openslaande deuren voor een prettige verbinding met de patio.
De twee slaapkamers en de badkamer bevinden zich in de rustige achtervleugel van de woning. Hierdoor zijn wonen en slapen op een natuurlijke manier van elkaar gescheiden. Een karaktervolle en praktisch ingedeelde stadswoning waarin ruimte, comfort en eigentijds wonen samenkomen.
RONDLEIDING
Entree | ruim en praktisch
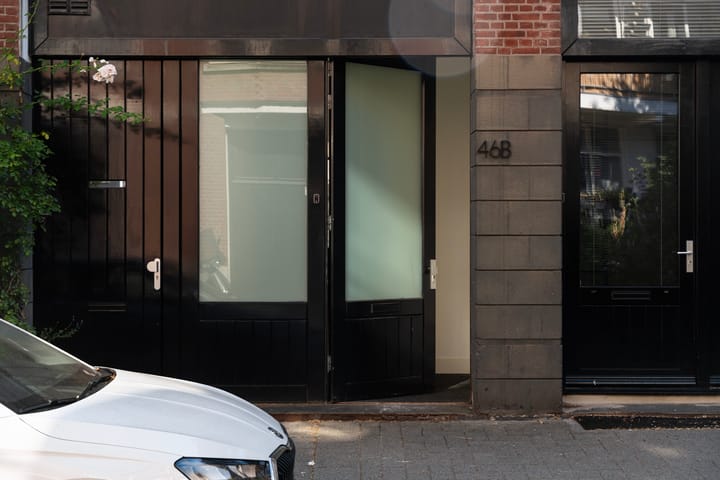
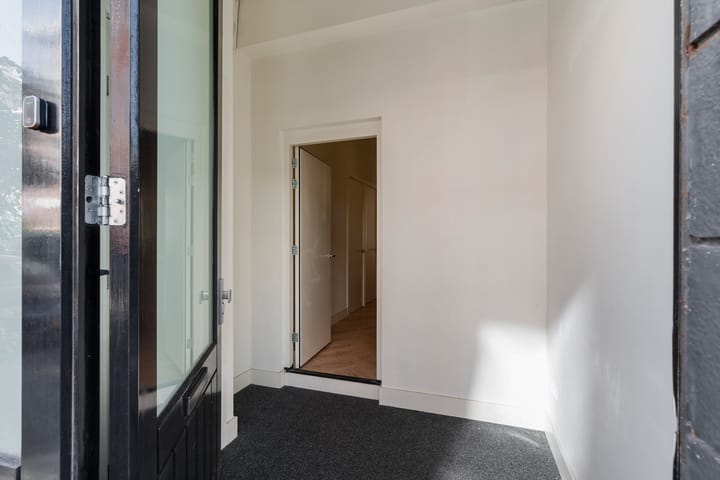
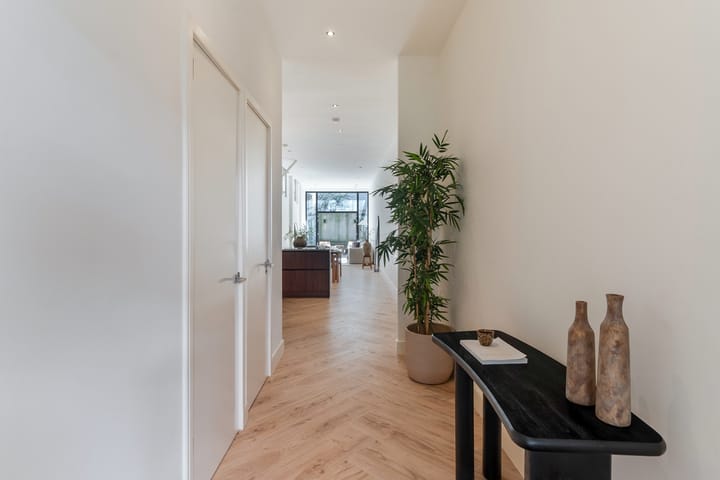
Via de eigen entree aan de straatzijde kom je binnen in een opvallend ruime ontvangsthal. Hier is voldoende plek voor een garderobe en het opbergen van dagelijkse spullen. Vanuit de entree bereik je de centrale gang, die toegang geeft tot de verschillende vertrekken en uitkomt in de open woonruimte.
Woonkamer en keuken | een indrukwekkende leefruimte
De woonkamer en keuken vormen samen het hart van de woning. De uitzonderlijk diepe ruimte biedt volop mogelijkheden voor het creëren van verschillende woonzones, zonder dat het open karakter verloren gaat.
De keuken bevindt zich centraal in de leefruimte en vormt daarmee een natuurlijke verbinding tussen koken, dineren en wonen. De langgerekte opstelling biedt veel werk- en bergruimte, terwijl het schiereiland een fijne plek vormt om te koken of gezellig aan te schuiven.
Aan de tuinzijde bevindt zich de woonkamer. Dankzij de plafondhoogte van circa 3,28 meter en de brede glazen pui met openslaande deuren voelt deze ruimte royaal en licht aan. Er is volop plaats voor een comfortabele zithoek en een grote eettafel. De open indeling maakt het bovendien eenvoudig om de ruimte geheel naar eigen smaak in te richten.
Patio | beschut buiten genieten
Vanuit de woonkamer stap je direct de patio in. Deze beschutte buitenruimte van circa 9 m² biedt voldoende plaats voor een zitje of eettafel en vormt een aangename verlenging van de woonkamer. Een fijne plek om in alle rust van een kop koffie, een goed boek of een gezellige avond buiten te genieten.
Slaapkamers | rustig gelegen aan de achterzijde
De woning beschikt over twee slaapkamers, beide gelegen in de rustige achtervleugel. Doordat de slaapkamers apart van de leefruimte zijn gesitueerd, ontstaat een prettige scheiding tussen wonen en slapen.
De grootste slaapkamer biedt ruimte voor een tweepersoonsbed en een garderobekast. De tweede slaapkamer is eveneens praktisch van formaat en kan uitstekend worden gebruikt als kinder-, werk-, logeer- of kleedkamer.
Badkamer | compleet en comfortabel
De badkamer grenst aan de slaapkamers en is praktisch ingedeeld. De ruimte beschikt over een douche, wastafel en toilet. De rustige ligging en complete inrichting maken dit tot een comfortabele badkamer voor dagelijks gebruik.
Daarnaast beschikt de woning over een afzonderlijk toilet nabij de entree en praktische ruimte voor opslag en huishoudelijke voorzieningen.
DE OMGEVING
De Vredehofstraat ligt in het geliefde Kralingen, een wijk die bekendstaat om haar karakteristieke straten, groene lanen en levendige sfeer. Op korte afstand bevinden zich de winkels, speciaalzaken en horecagelegenheden van de Lusthofstraat. Ook het Kralingse Bos en de Kralingse Plas zijn eenvoudig bereikbaar.
Openbaar vervoer, uitvalswegen, scholen en sportvoorzieningen zijn ruimschoots aanwezig. Met metrostation Voorschoterlaan om de hoek sta je bovendien binnen enkele minuten in het centrum van Rotterdam. Hier komen de rust en charme van een geliefde woonwijk moeiteloos samen met de dynamiek van de stad.
BIJZONDERHEDEN
• Benedenwoning
• Bouwjaar 1920
• Gemoderniseerd
• Uitzonderlijk diepe en open leefruimte
• Twee slaapkamers
• Beschutte patio van circa 9 m²
• Hoge plafonds in de woonkamer van circa 3,28 meter
• Eigen entree
• Separaat toilet
• VvE is in oprichting
• Gelegen op eigen grond
• VvE-bijdrage wordt circa € 150,- per maand
• Op deze woning is een niet-zelfbewoningsclausule van toepassing
• Op deze woning is een ‘as is, where is’-clausule van toepassing
• Op deze woning is een ouderdoms-clausule van toepassing
DRVM makelaars, waar je woont is wie je bent.
Wij zijn de makelaar van de verkoper.
Wij adviseren u om bij aankoop uw eigen makelaar mee te nemen.
Aan deze aanbiedingstekst kunnen geen rechten worden ontleend.
-----------------------
*English*
Vredehofstraat 46 B | Characterful ground-floor apartment with an exceptionally deep living space and two bedrooms
This modernised ground-floor apartment at Vredehofstraat 46 B combines the character of a property dating from 1920 with the comfort and appearance of contemporary living. The apartment features a remarkably deep living area with an open-plan kitchen, two bedrooms, a modern bathroom and a secluded patio at the rear.
One of the first things you will notice is the elongated floor plan. Together, the living room and kitchen form one generous, open-plan living space measuring approximately 18 metres in length. The impressive ceiling height of approximately 3.28 metres further enhances the sense of space. At the rear, French doors create a pleasant connection with the patio.
The two bedrooms and bathroom are situated in the quiet rear wing of the apartment. This creates a natural separation between the living and sleeping areas. A characterful and practically laid-out city home in which space, comfort and contemporary living come together.
TOUR
Entrance | spacious and practical
The apartment is accessed through its own private entrance at street level, which opens into a remarkably spacious reception hall. There is ample room here for coats and storing everyday belongings. From the entrance, the central hallway provides access to the various rooms and leads into the open-plan living area.
Living room and kitchen | an impressive living space
The living room and kitchen together form the heart of the home. This exceptionally deep space offers plenty of opportunities to create different living zones without compromising its open character.
The kitchen is centrally positioned within the living area, creating a natural connection between cooking, dining and relaxing. The elongated kitchen layout provides ample worktop and storage space, while the peninsula offers a pleasant place to cook or pull up a stool.
The living room is situated on the patio side of the apartment. Thanks to the ceiling height of approximately 3.28 metres and the wide glazed façade with French doors, this area feels generous and bright. There is plenty of room for a comfortable seating area and a large dining table. The open-plan layout also makes it easy to arrange the space entirely according to your own preferences.
Patio | sheltered outdoor living
The patio can be accessed directly from the living room. Measuring approximately 9 m², this sheltered outdoor space offers enough room for a seating area or dining table and forms a pleasant extension of the living room. It is an inviting place to enjoy a cup of coffee, read a good book or spend a relaxing evening outside.
Bedrooms | quietly situated at the rear
The apartment has two bedrooms, both situated in the quiet rear wing. Their position away from the living area creates a pleasant separation between the living and sleeping spaces.
The largest bedroom offers sufficient room for a double bed and a wardrobe. The second bedroom is also practical in size and is perfectly suited for use as a child’s bedroom, home office, guest room or dressing room.
Bathroom | complete and comfortable
The bathroom adjoins the bedrooms and has a practical layout. It is equipped with a shower, washbasin and toilet. Its quiet position and complete fittings make it a comfortable bathroom for everyday use.
The apartment also features a separate toilet near the entrance, as well as practical space for storage and household appliances.
THE SURROUNDINGS
Vredehofstraat is situated in the popular Kralingen district, an area known for its characterful streets, leafy avenues and vibrant atmosphere. The shops, specialist retailers and cafés and restaurants of Lusthofstraat are just a short distance away. Kralingse Bos and Kralingse Plas are also within easy reach.
Public transport, major roads, schools and sports facilities are all readily available. With Voorschoterlaan metro station just around the corner, Rotterdam city centre can be reached within minutes. This location effortlessly combines the peace and charm of a sought-after residential neighbourhood with the energy of the city.
KEY FEATURES
• Ground-floor apartment
• Built in 1920
• Modernised
• Exceptionally deep, open-plan living area
• Two bedrooms
• Sheltered patio measuring approximately 9 m²
• High living-room ceilings of approximately 3.28 metres
• Private entrance
• Separate toilet
• The owners’ association is currently being established
• Situated on freehold land
• The monthly owners’ association contribution will be approximately €150
• A non-owner-occupancy clause applies to this property
• An “as is, where is” clause applies to this property
DRVM makelaars – where you live reflects who you are.
We represent the seller.
We recommend that you appoint your own purchasing agent when buying this property.
No rights can be derived from the information provided in this listing.
Advertisement
Features
Transfer of ownership
- Listed since
- Acceptance
- Available in consultation
- Asking price
- € 450,000 kosten koper
- Asking price per m²
- € 4,592
- Status
- Available
- VVE (Owners Association) contribution
- € 150.00 per month
Construction
- Type apartment
- Ground-floor apartment (apartment)
- Building type
- Resale property
- Year of construction
- 1920
- Specific
- Partly furnished with carpets and curtains
Surface areas and volume
- Areas
- Living area
- 98 m²
- Volume in cubic meters
- 378 m³
Layout
- Number of rooms
- 3 rooms (2 bedrooms)
- Number of bath rooms
- 1 bathroom
- Bathroom facilities
- Shower, toilet, and washstand
- Number of stories
- 1 story
- Located at
- Ground floor
Energy
- Energy label
- C
- Insulation
- Double glazing
- Heating
- CH boiler
- Hot water
- Gas water heater
- CH boiler
- Intergas HRE (gas-fired combination boiler from 2022, in ownership)
Cadastral data
- KRALINGEN G 5472
- Cadastral map
- Ownership situation
- Full ownership
Exterior space
- Location
- In centre and in residential district
- Garden
- Back garden
Parking
- Type of parking facilities
- Public parking and resident's parking permits
VVE (Owners Association) checklist
- Registration with KvK
- No
- Annual meeting
- No
- Periodic contribution
- Yes (€ 150.00 per month)
- Reserve fund present
- No
- Maintenance plan
- No
- Building insurance
- No
Popularity
0x
Viewed
0x
Saved
1-9-2026
On Funda
Neighborhood
Kralingen Oost
Rotterdam- Residents
- 8,600
- Family with children
- 19%
- Avg. asking price / m²
- € 5,586
Discover the neighborhood
Curious about the housing supply, residents and local real estate agents?

Don’t want to forget this home?
Save it as a favorite. You’ll easily find it back and get notified when something changes.
