New
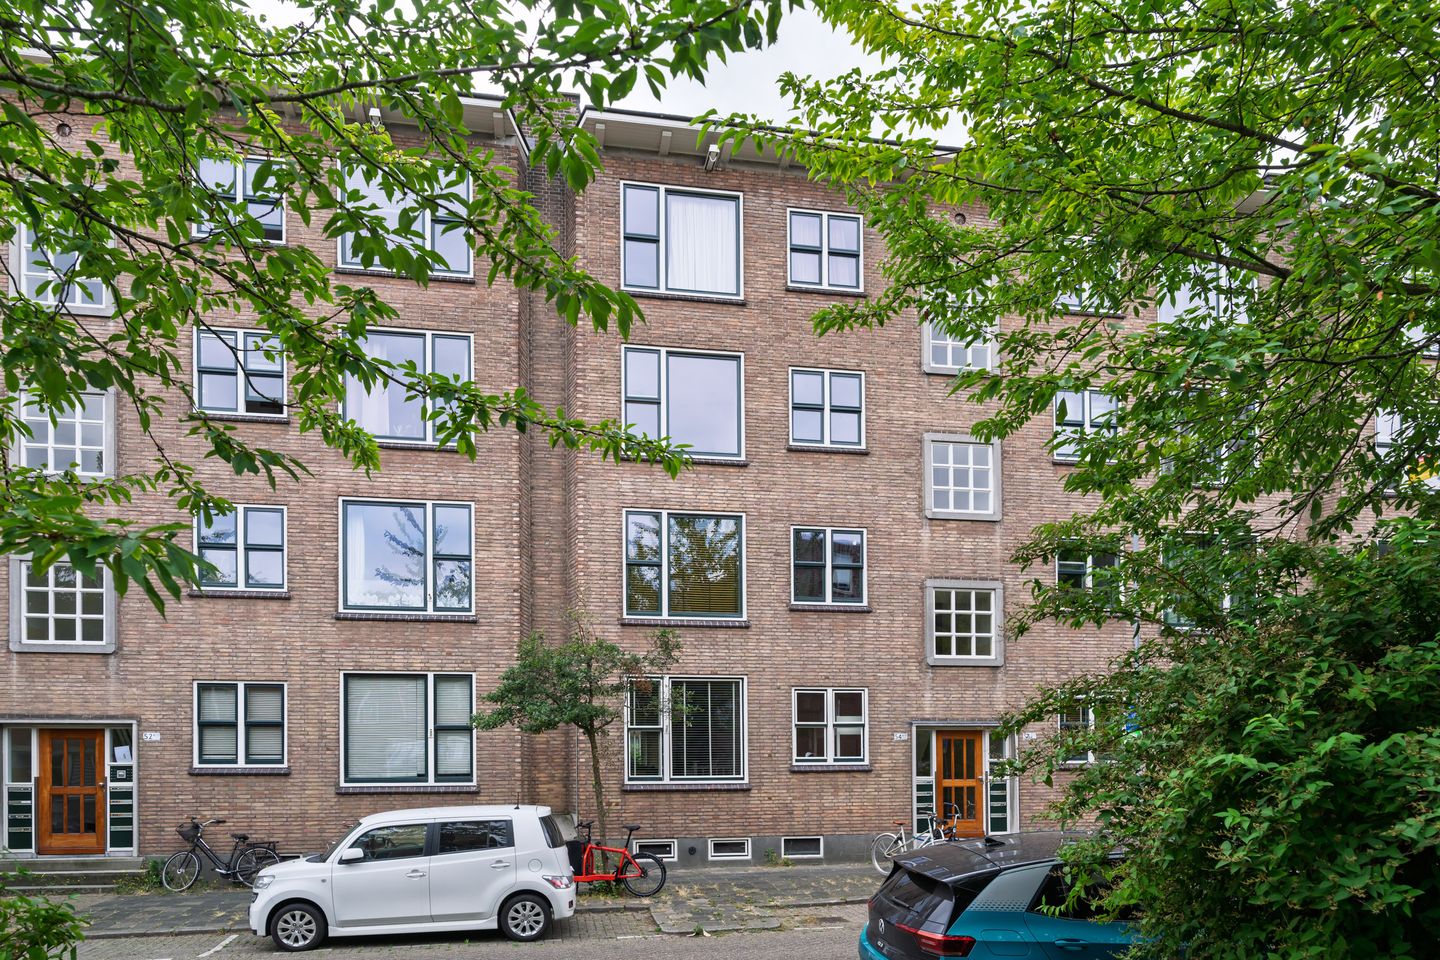
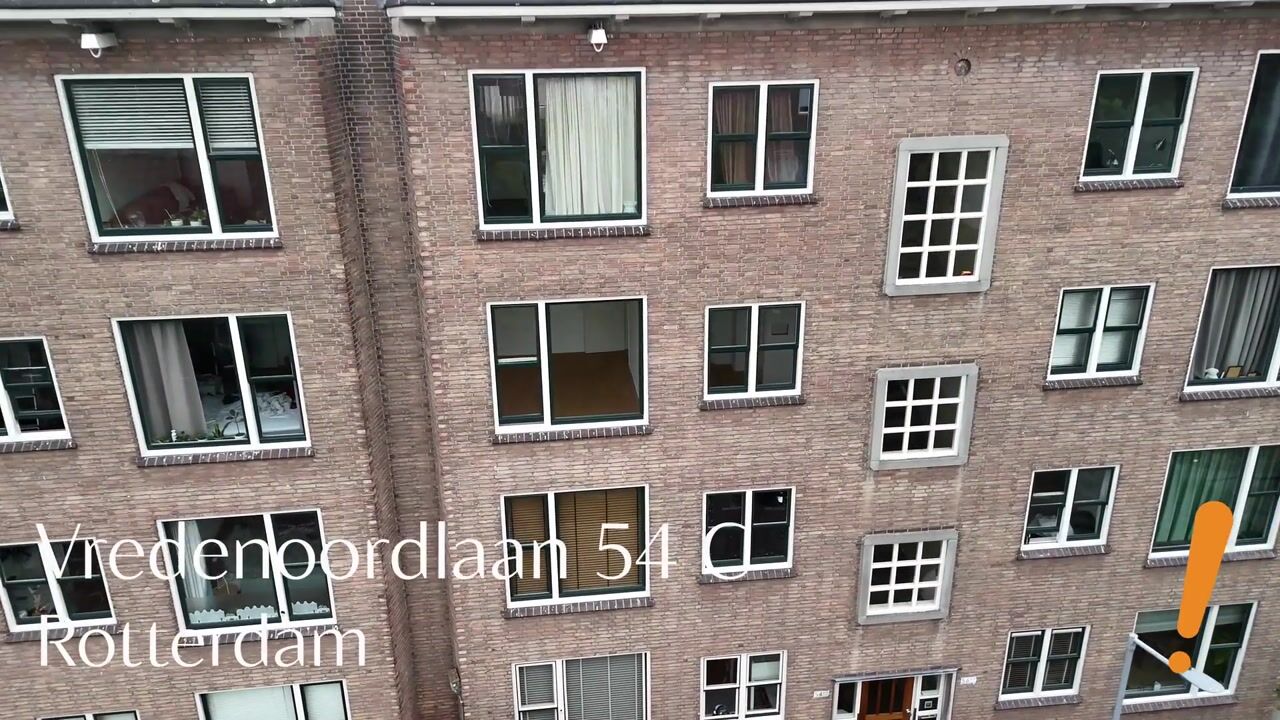
Vredenoordlaan 54-C3061 RN RotterdamKralingen West
€ 350,000 k.k.

- 68 m²living area
- 3bedrooms
- Aenergy label
Eye-catcherZonnig 4-kamerappartement met balkon in geliefd Kralingen!
Description
Light and practically laid-out 4-room apartment with a full-width balcony facing the sunny southwest.
This apartment is located on the second floor of a well-maintained residential complex and offers an excellent opportunity for first-time buyers. Its location combines peace and comfort with the vibrancy of the city, providing all the ingredients for pleasant living in one of Rotterdam’s most sought-after neighbourhoods.
The Vredenoordlaan is situated in popular Kralingen, a district known for its character, green surroundings and excellent amenities. Although the bustling city centre is only a short distance away, you can enjoy a calm and pleasant residential environment here. Shops, cosy cafés, public transport and various daily facilities are all within easy reach. The Kralingse Plas, the Kralingse Bos and Rotterdam’s city centre are just a few minutes’ walk away. In addition, Erasmus University, Rotterdam University of Applied Sciences and Excelsior’s stadium are only a stone’s throw away.
Layout
Ground floor:
Secure entrance with intercom and mailboxes.
From the central hall, you can reach both the storage units in the basement and the upper residential floors via the staircase.
Second floor:
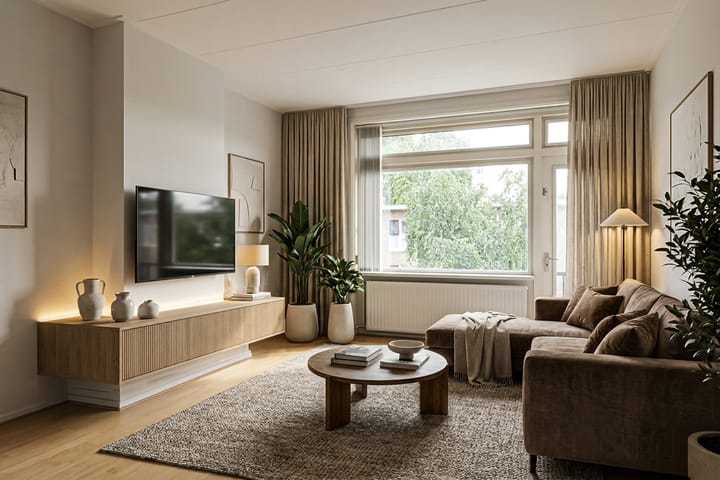
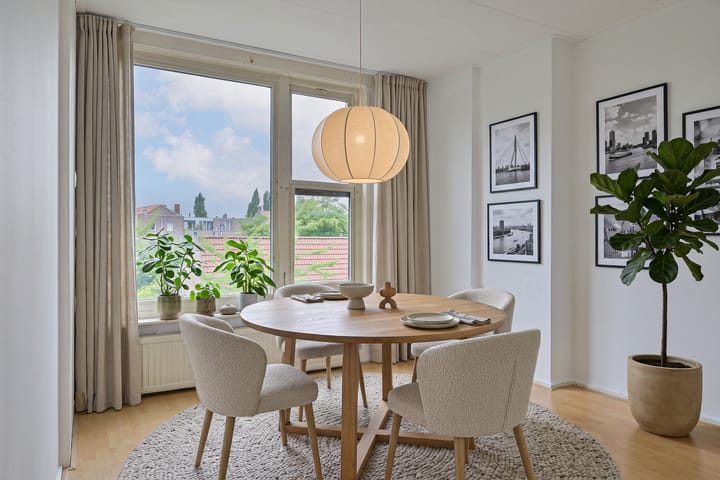
The spacious central hallway provides access to all rooms in the apartment. At the rear is the bright living room (approx. 5.36 × 3.50 m), which benefits from generous natural light thanks to the large windows. From the living room, you have access to the full-width southwest-facing balcony — a wonderful place to enjoy the afternoon and evening sun. The balcony is also accessible from the kitchen and one of the bedrooms.
The modern kitchen (approx. 1.78 × 3.71 m) features a fresh white colour scheme and is equipped with various built-in appliances, including an induction hob, extractor hood, combi oven, dishwasher and a fridge/freezer combination (available for takeover). The kitchen also offers ample workspace and storage.
Adjacent to the kitchen is the first bedroom at the rear (approx. 1.83 × 3.17 m), equipped with a practical built-in wardrobe. At the front of the apartment, you will find the second bedroom (approx. 2.48 × 3.33 m). The third bedroom (approx. 3.50 × 4.41 m), also located at the front, is the largest and offers plenty of space for a double bed and additional storage.
The hallway further provides access to the bathroom, fitted with a shower and washbasin, a separate toilet, the meter cupboard and a practical storage closet with connections for laundry appliances and the central heating system.
Storage Room
In the basement, the apartment comes with a spacious private storage room of approximately 17 m².
Details
• Year of construction: 1954
• Living area approx. 68 m²
• Volume approx. 226 m³
• Located on freehold land
• Heating and hot water via a central heating system
• Fully equipped with double glazing
• Active and well-functioning Owners’ Association with a contribution €162,55 per month;
• An age clause will be included in the purchase agreement due to the age of the building
• A non-occupancy clause will be included in the purchase agreement, as the property has not been occupied by the current owners
• All daily amenities are located in the immediate vicinity, including shops, public transport, hospitality venues, recreational facilities and various arterial roads
• Handover in consultation
Advertisement
Features
Transfer of ownership
- Listed since
- Acceptance
- Available in consultation
- Asking price
- € 350,000 kosten koper
- Asking price per m²
- € 5,147
- Status
- Available
- VVE (Owners Association) contribution
- € 162.55 per month
Construction
- Type apartment
- Residential property with shared street entrance (apartment)
- Building type
- Resale property
- Year of construction
- 1954
- Type of roof
- Flat roof covered with asphalt roofing
Surface areas and volume
- Areas
- Living area
- 68 m²
- Exterior space attached to the building
- 7 m²
- External storage space
- 17 m²
- Volume in cubic meters
- 225 m³
Layout
- Number of rooms
- 4 rooms (3 bedrooms)
- Number of bath rooms
- 1 separate toilet
- Number of stories
- 1 story
- Facilities
- Optical fibre
- Located at
- 3rd floor
Energy
- Energy label
- A
- Heating
- CH boiler
- Hot water
- CH boiler
- CH boiler
- HR (gas-fired combination boiler, in ownership)
Cadastral data
- ROTTERDAM AE 712
- Cadastral map
- Ownership situation
- Full ownership
Exterior space
- Location
- Alongside a quiet road and in residential district
- Balcony/roof terrace
- Balcony present
Storage space
- Shed / storage
- Storage box
- Facilities
- Electricity
- Insulation
- No insulation
Parking
- Type of parking facilities
- Paid parking, public parking and resident's parking permits
VVE (Owners Association) checklist
- Registration with KvK
- No
- Annual meeting
- No
- Periodic contribution
- No
- Reserve fund present
- No
- Maintenance plan
- No
- Building insurance
- No
Popularity
882x
Viewed
38x
Saved
18-8-2026
On Funda
Neighborhood
Kralingen West
Rotterdam- Residents
- 15,925
- Family with children
- 20%
- Avg. asking price / m²
- € 5,184
Discover the neighborhood
Curious about the housing supply, residents and local real estate agents?

Don’t want to forget this home?
Save it as a favorite. You’ll easily find it back and get notified when something changes.
