Witte de Withstraat 13-D3012 BK RotterdamCool
€ 425,000 k.k.

- 78 m²living area
- 2bedrooms
- Denergy label
Eye-catcher3-kamer maisonnette | 2 SK | Balkon | Eigen grond | Hartje Rotterdam!
Description
The English text below was translated from our Dutch text using Google Translate/Chatgpt.
In case of confusion or discussion, the Dutch text will prevail.
Asking price: €425,000 costs for the buyer
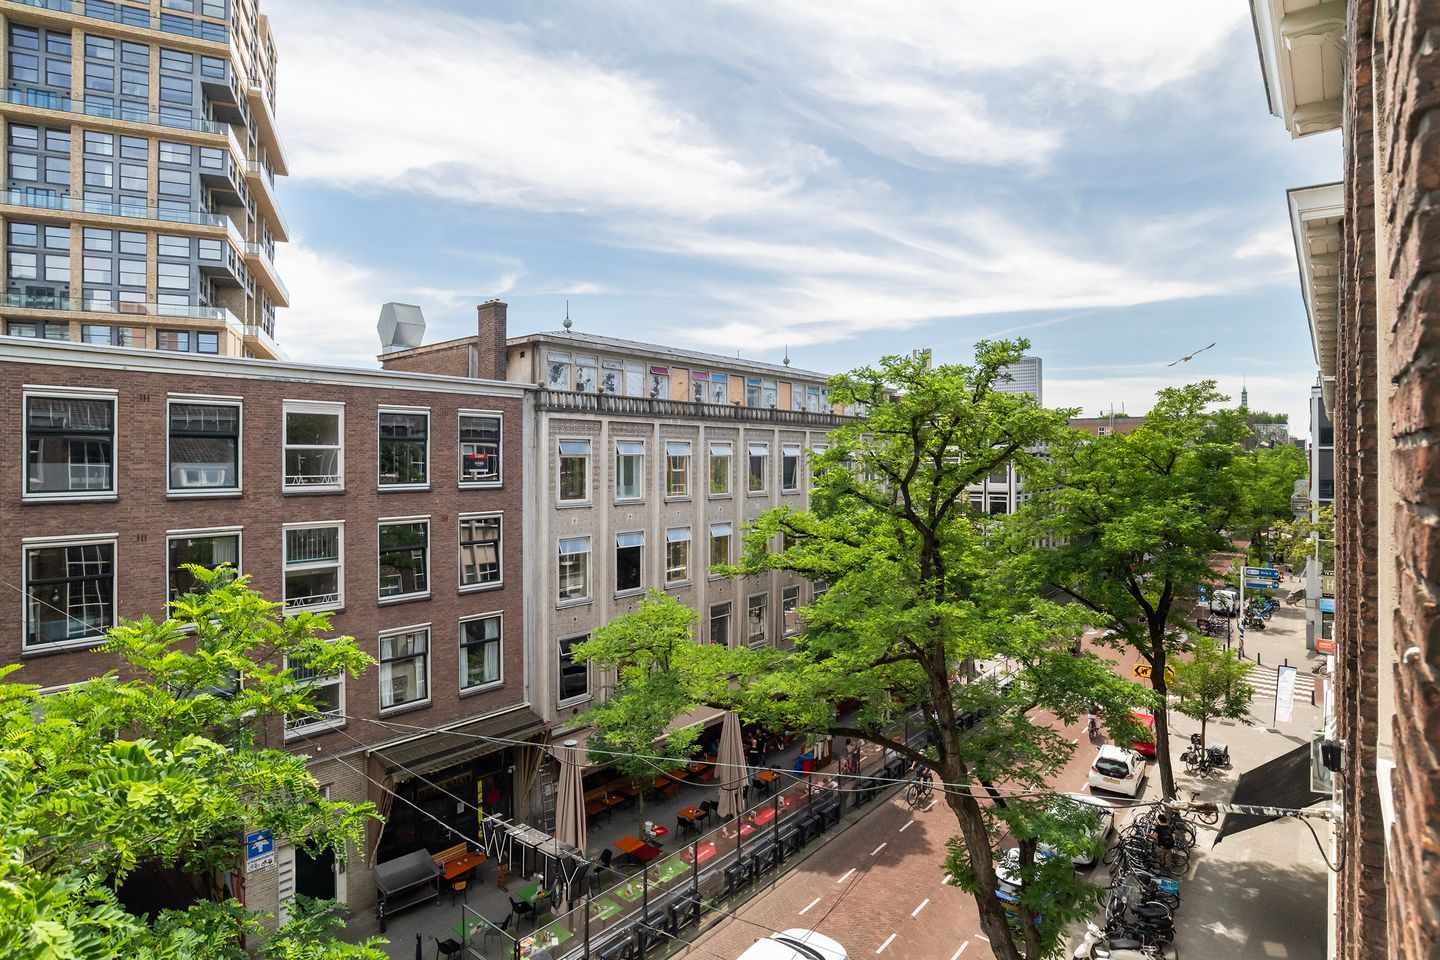
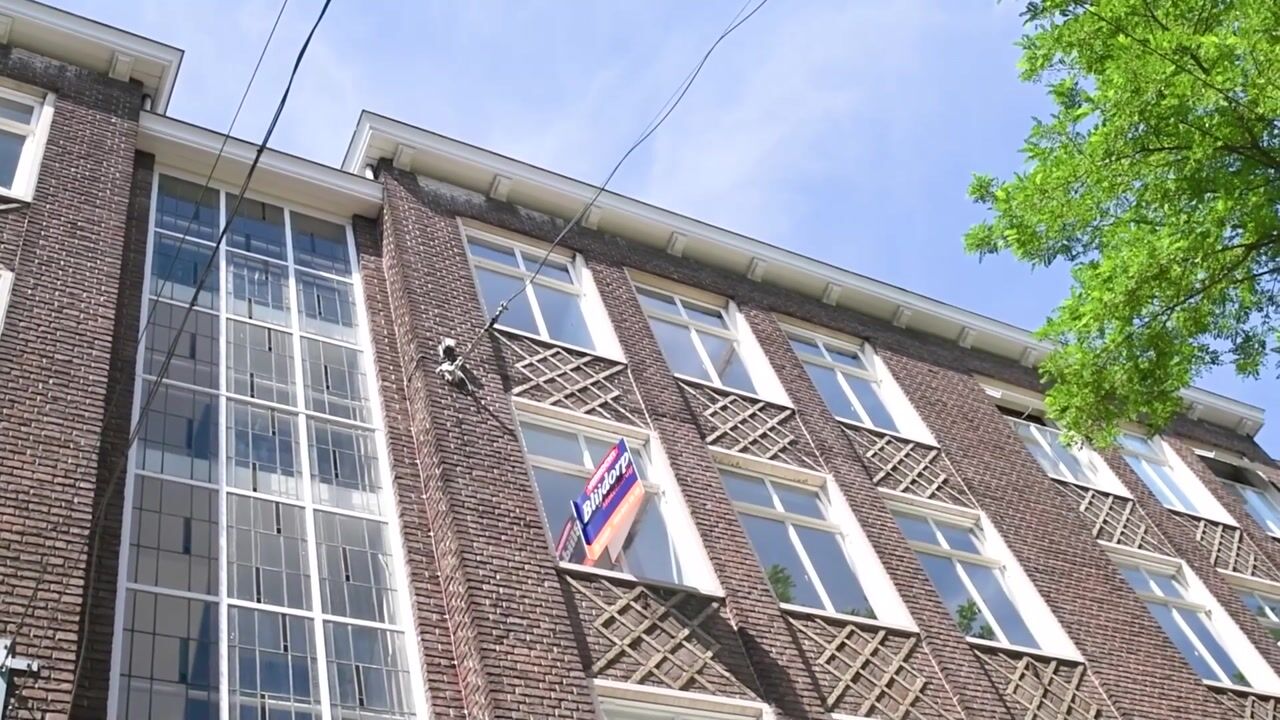
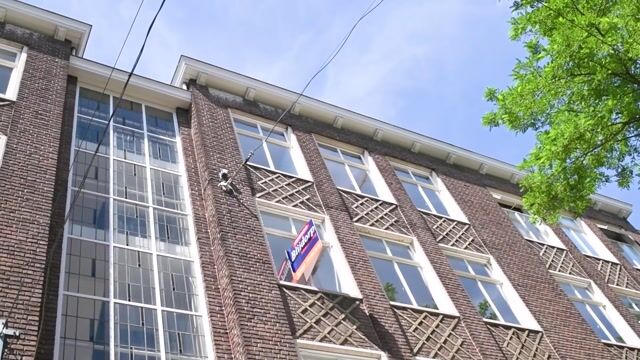
HEART OF ROTTERDAM! Hidden behind a monumental façade in Rotterdam’s most cultural street, you will find this fantastic 3-room maisonette. Full of character on the outside and surprisingly spacious on the inside. With a living area of approximately 78 m², two bedrooms, a west-facing balcony, and situated on a freehold property, this is a home where vibrant city life and comfortable living come together effortlessly. Living right in the heart of Rotterdam? This is your chance!
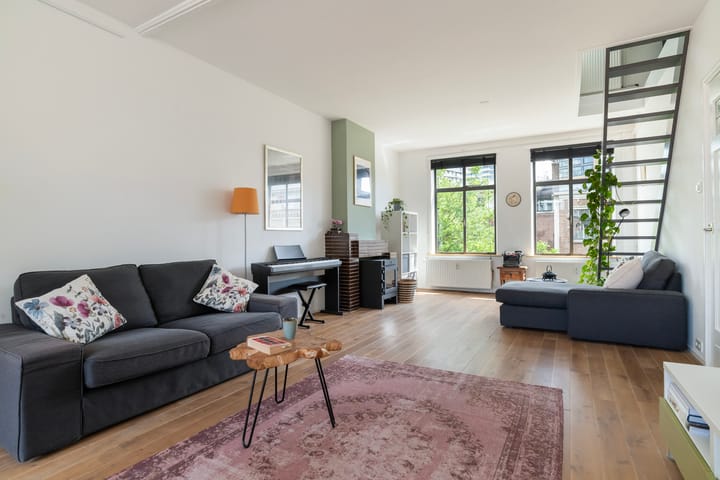
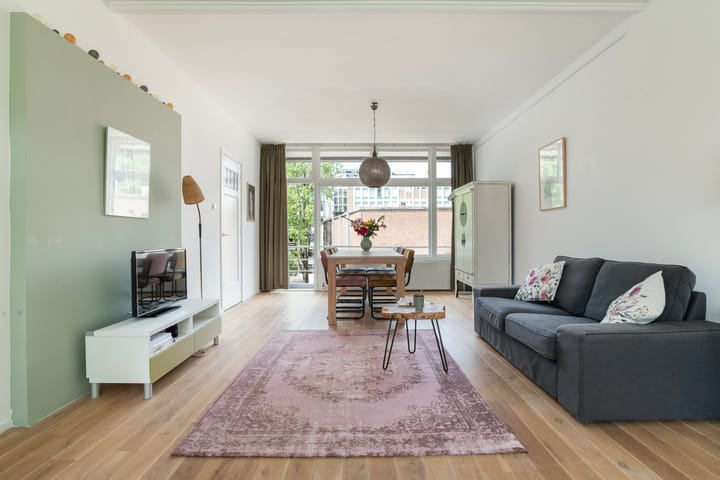
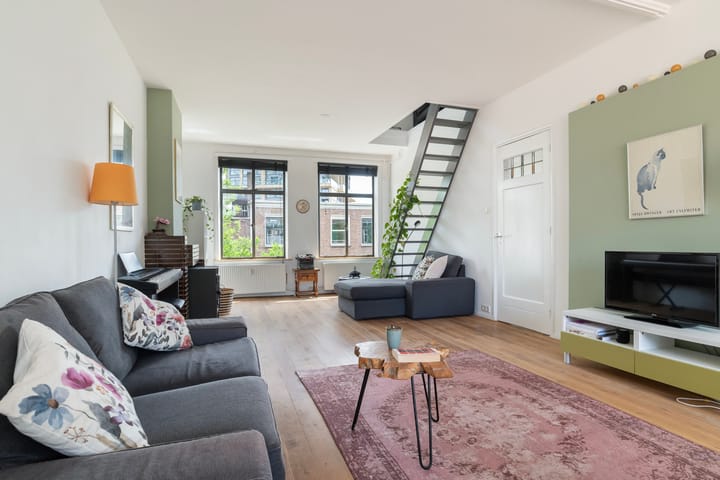
From the lively Witte de Withstraat, you enter the building and leave the buzz of the city behind for a moment. Once inside, you will be surprised by the amount of light and space. The generous living area of approximately 36 m² feels open, welcoming, and full of atmosphere, with plenty of room for a comfortable seating area and a large dining table where you can easily spend long evenings. The warm oak wooden floor adds just the right amount of charm. During the winter, the wood-burning stove creates an extra cosy atmosphere. As soon as the temperatures rise, simply open the door to the balcony. Here you can enjoy the afternoon and evening sun while overlooking the courtyard.
The property offers two bedrooms, each with its own character. At the rear, you will find the first bedroom, peacefully located and with direct access to the balcony. From this bedroom, you also have direct access to the neat bathroom. The open staircase in the living area leads to the attic floor. Here you will find an attractive sleeping area beneath the roof, where the central dormer window provides plenty of natural light and a spacious feel. This space is also ideal as a home office or guest room. As an extra bonus, the property includes a practical private storage unit in the basement and access to the shared rooftop terrace.
Have you become just as enthusiastic as we are? Then schedule a viewing with us soon!
Layout:
Third floor: entrance and separate toilet
Living room: approximately 36 m² with access to the balcony of approximately 4 m²
Kitchen: approximately 5 m², fitted with various built-in appliances including a 5-burner gas hob, extractor hood, fridge-freezer combination, compact dishwasher, combination oven, and plenty of cupboard space
Bedroom I: approximately 9 m² with access to the balcony of approximately 4 m²
Bathroom: approximately 4 m², fitted with a walk-in shower, washbasin with vanity unit, radiator, and washing machine connection
Half fourth floor
Bedroom II: approximately 16 m² with washbasin and vanity unit
Features and details:
Year of construction: 1951
Living area: approximately 78 m²
Balcony: approximately 4 m²
Freehold property
Homeowners’ Association (HOA) contribution 2026: approximately €306 per month, excluding an advance payment for heating costs of approximately €155 per month
Heating and hot water: district heating
Energy label: D
Private storage unit in the basement: approximately 8 m²
Access to the shared rooftop terrace
Delivery: in consultation, indication October
A non-owner-occupancy clause will be included in the purchase agreement, as the seller has not lived in the property in recent years.
An age clause will be included in the purchase agreement.
Seller’s personal note:
What I have always loved about this apartment is that it is located right in the middle of the lively Witte de Withstraat, while at the same time it feels like an oasis of peace and light as soon as you step inside and close the door behind you. This is because it is situated in a quieter part of the street, but also because it is the top-floor apartment. It is also great to enjoy Rotterdam events such as the Summer Carnival from your own home while still experiencing peace and quiet because you are high enough above the street. Another thing I always heard from visitors was how wonderful the atmosphere in the apartment is. I can certainly agree with that! You notice it the moment you walk in. A truly wonderful place to live in the city!
The neighbourhood:
The Stadsdriehoek is the beating heart of Rotterdam. Here you live right in the city centre, surrounded by iconic architecture, lively terraces, and every imaginable amenity within walking distance. From modern apartment buildings to characteristic historic properties, the combination of old and new creates a unique and vibrant atmosphere. Landmarks such as the Markthal, the Cube Houses, and the charming Old Harbour make this a truly special place to live. During the day, you can buy fresh produce at the Blaak market, while in the evening you can enjoy one of the many restaurants or bars nearby. With Blaak Station, tram and metro services just around the corner, as well as shops, supermarkets, and gyms within easy reach, you will be living in an exceptionally central location. The Stadsdriehoek is perfect for anyone who loves true city living.
Public transport:
When it comes to public transport, the Stadsdriehoek offers an excellent location. Blaak Station provides train, metro, and tram connections literally around the corner. From here, you can easily travel to Rotterdam Central Station, Dordrecht, or destinations throughout the Netherlands. Beurs metro station is also within walking distance, offering quick connections across the city. In addition, trams and buses serve the entire neighbourhood, making it easy to get anywhere. By car, you can quickly reach the A16 or A20 motorways via the Maasboulevard. Whether you are travelling within the city or beyond, the Stadsdriehoek is exceptionally well connected.
Restaurants and nightlife:
In the Stadsdriehoek, you are right in the culinary heart of the city. At the Markthal, you can enjoy flavours from all over the world, while the Old Harbour offers waterside terraces to relax and unwind. The Meent and Witte de Withstraat are also just a short walk away, featuring a mix of trendy coffee bars, cocktail bars, and renowned restaurants. Whether you are looking for an extensive dinner, drinks late into the evening, or a spontaneous bite to eat, the Stadsdriehoek always has plenty to offer.
Our advice when buying your new home? Bring your own NVM purchasing agent.
Measurement disclaimer
The industry-wide measurement instruction is based on the NEN2580 standard. This measurement instruction is intended to provide a more uniform method of measuring in order to indicate the usable floor area. However, the measurement instruction does not completely eliminate differences in measurement outcomes due to interpretation differences, rounding, or limitations during the measuring process. If specific dimensions or floor areas are of material importance to you, we recommend that you verify the measurements yourself.
This information has been compiled with due care and attention. We are partly dependent on information provided by third parties. If certain information is of material importance to you, we recommend that you verify its accuracy. We accept no liability for any incompleteness, inaccuracies, or otherwise, nor for the consequences thereof. All stated dimensions and surface areas are indicative.
Advertisement
Features
Transfer of ownership
- Listed since
- Acceptance
- Available in consultation
- Asking price
- € 425,000 kosten koper
- Asking price per m²
- € 5,449
- Status
- Available
- VVE (Owners Association) contribution
- € 306.00 per month
Construction
- Type apartment
- Apartment with shared street entrance (apartment)
- Building type
- Resale property
- Year of construction
- 1951
- Type of roof
- Flat roof
Surface areas and volume
- Areas
- Living area
- 78 m²
- Exterior space attached to the building
- 4 m²
- External storage space
- 8 m²
- Volume in cubic meters
- 241 m³
Layout
- Number of rooms
- 3 rooms (2 bedrooms)
- Number of bath rooms
- 1 bathroom and 1 separate toilet
- Bathroom facilities
- Walk-in shower, sink, and washstand
- Number of stories
- 2 stories
- Facilities
- Mechanical ventilation and TV via cable
- Located at
- 3rd floor
Energy
- Energy label
- D
- Insulation
- Partly double glazed and floor insulation
- Heating
- District heating
- Hot water
- District heating
Cadastral data
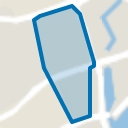
- ROTTERDAM AG 1707
- Cadastral map
- Ownership situation
- Full ownership
Exterior space
- Location
- In centre
- Balcony/roof terrace
- Balcony present
Parking
- Type of parking facilities
- Paid parking, public parking and resident's parking permits
VVE (Owners Association) checklist
- Registration with KvK
- Yes
- Annual meeting
- Yes
- Periodic contribution
- Yes (€ 306.00 per month)
- Reserve fund present
- Yes
- Maintenance plan
- Yes
- Building insurance
- Yes
Popularity
2,093x
Viewed
39x
Saved
15-7-2026
On Funda
Neighborhood
Cool
Rotterdam- Residents
- 6,635
- Family with children
- 12%
- Avg. asking price / m²
- € 6,406
Discover the neighborhood
Curious about the housing supply, residents and local real estate agents?

Don’t want to forget this home?
Save it as a favorite. You’ll easily find it back and get notified when something changes.
