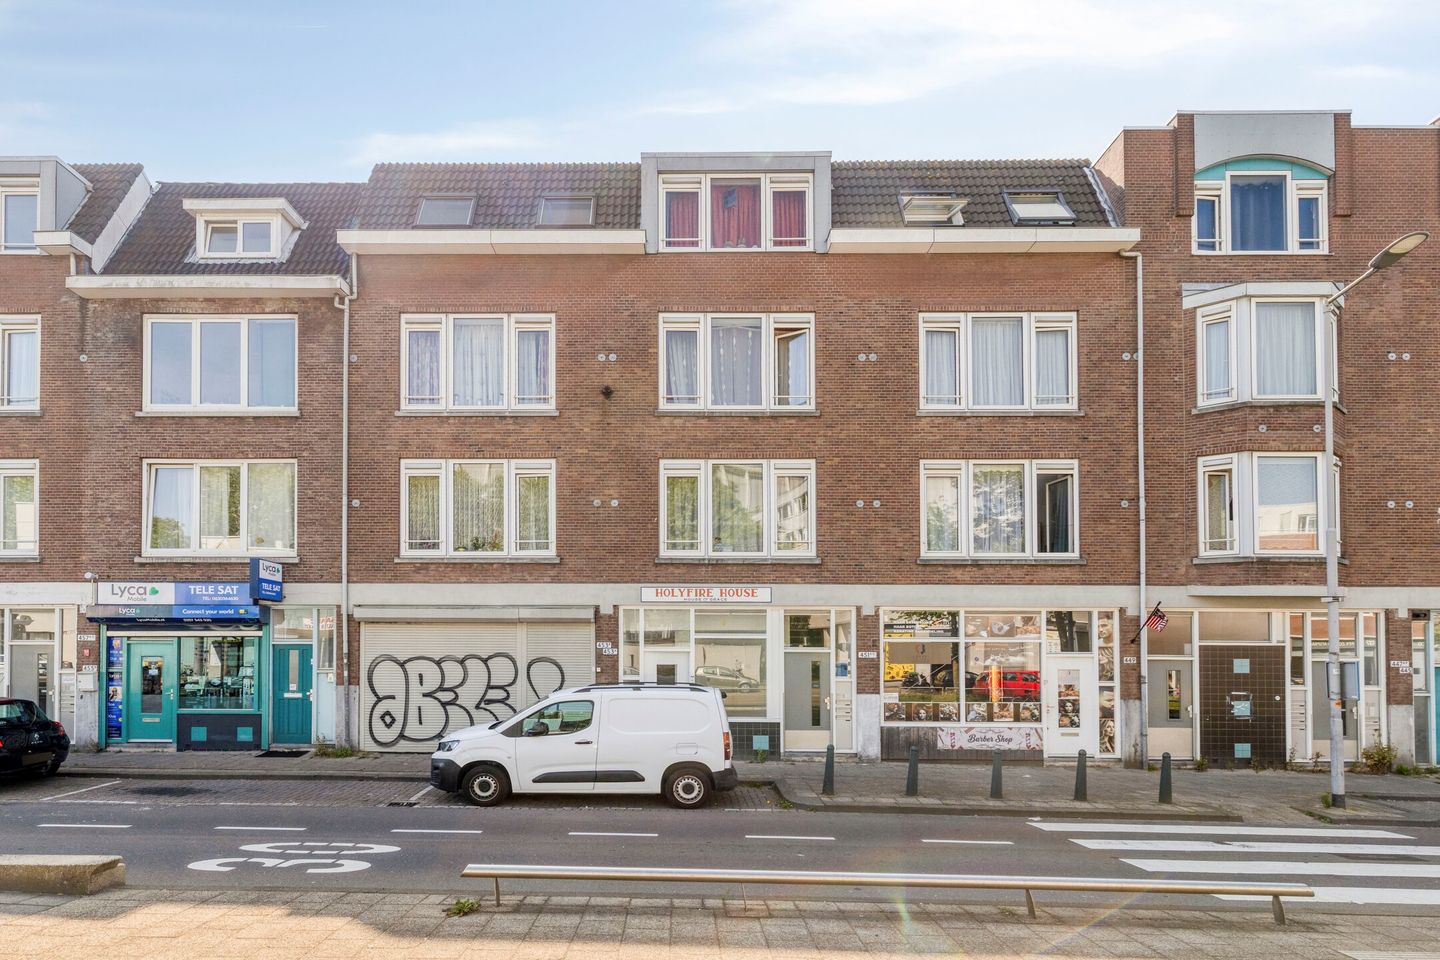
Eye-catcherUnieke dubbele benedenwoning met volop mogelijkheden!
Description
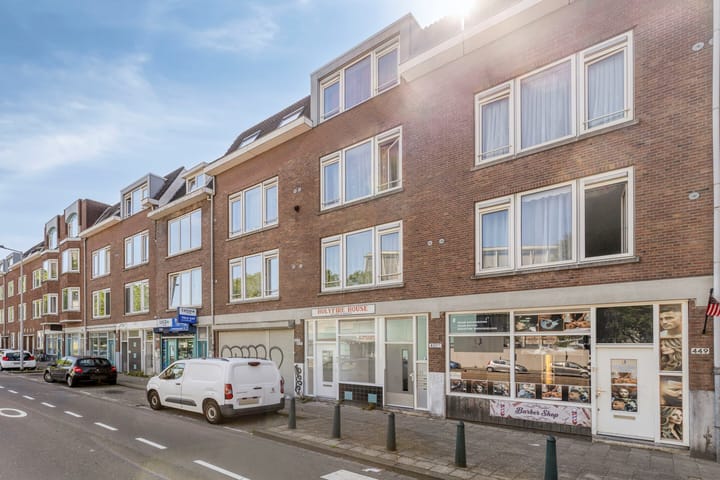
Are you looking for a spacious home with a flexible layout and a wide range of possibilities? Then this unique double ground-floor apartment at Wolphaertsbocht 453-A / 453, Rotterdam is definitely worth a viewing.
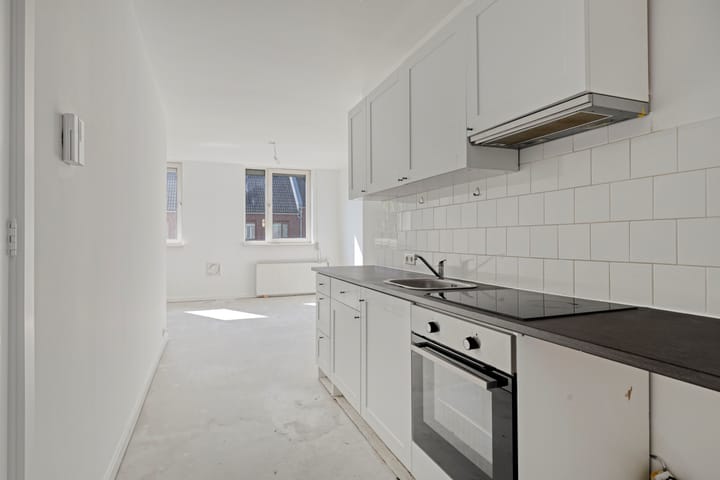
The property is divided over the raised ground floor (bel-etage) and the basement level (souterrain) and is currently offered for sale as one single residence. Its practical layout makes it exceptionally versatile. Both levels feature their own living room, kitchen, bathroom and bedroom, making the property suitable for a variety of living arrangements, such as dual occupancy, multi-generational living or a home with independent accommodation for an adult family member (subject to the applicable public and private law regulations).
The basement provides direct access to the rear garden, offering pleasant outdoor space as an extension of the living area.
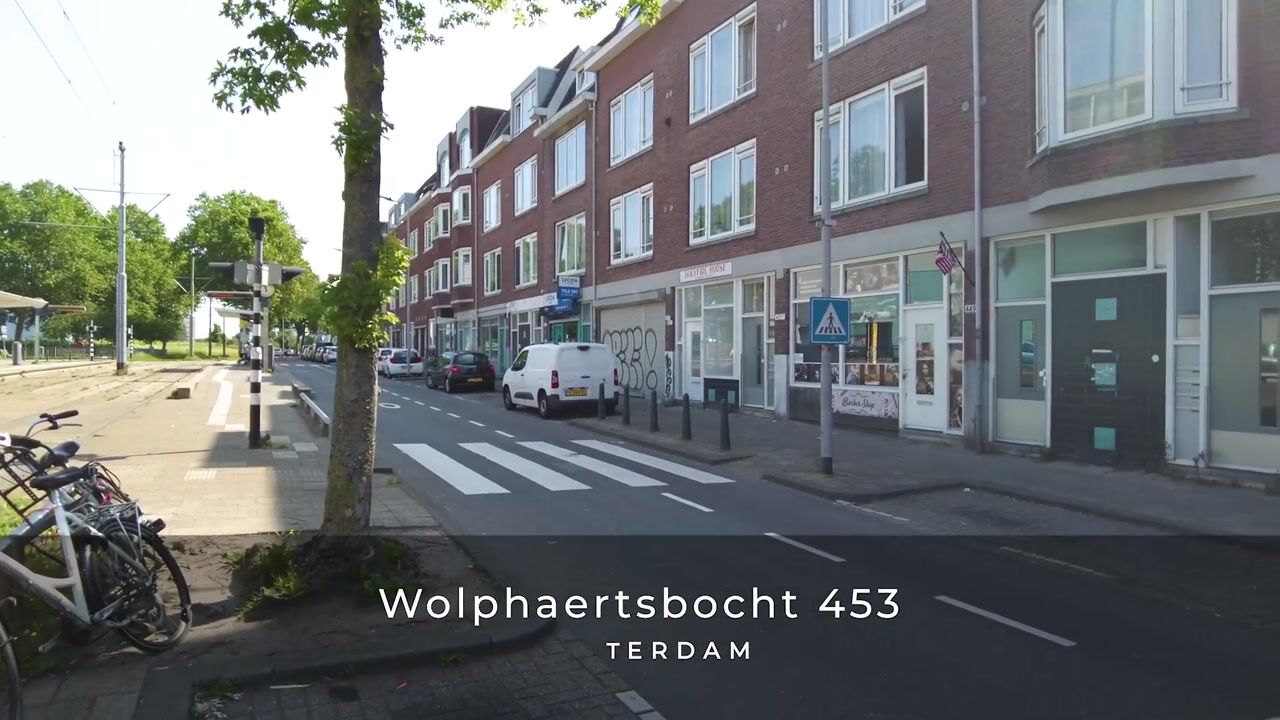
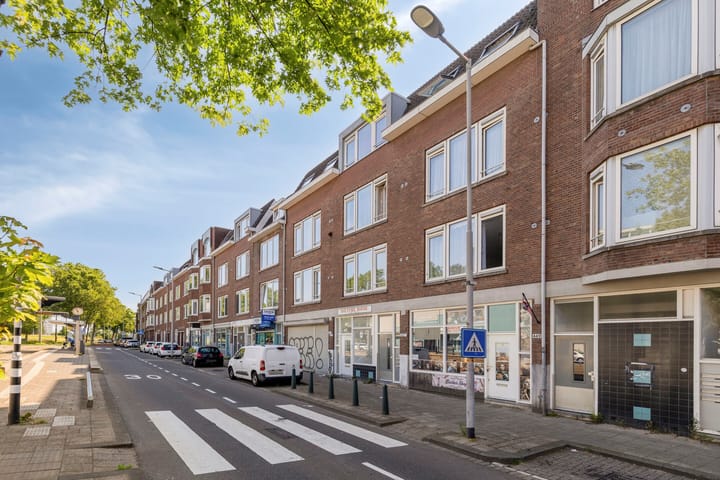
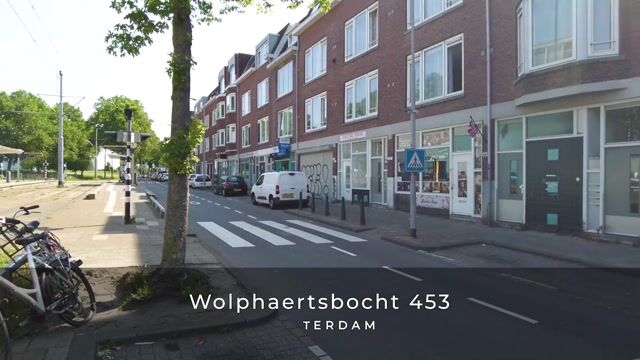
The property is situated on the characteristic Wolphaertsbocht in the district of Charlois. The immediate area offers a wide range of amenities, including shops, supermarkets, schools, sports facilities and restaurants. Zuidplein Shopping Centre, Rotterdam Ahoy and Zuiderpark are all located nearby. The property also benefits from excellent public transport connections, with tram, bus and metro services within easy reach, while the A15 and A16 motorways provide convenient access to Rotterdam city centre and the surrounding region.
In short, this is a surprisingly spacious home with a practical layout, a rear garden and numerous possibilities, situated in a central location in Rotterdam.
Key Features
• Asking price: €285,000 costs for buyer (k.k.)
• Double ground-floor apartment comprising the raised ground floor and basement level.
• Offered for sale as one single residence.
• Both levels feature their own living room, kitchen, bathroom and bedroom.
• Previously used and rented as two separate residential units.
• Rear garden with direct access from the basement level.
• Leasehold expires on 31 December 2093.
• The leasehold ground rent (canon) has been prepaid until 1 January 2045.
• Completion in consultation.
Disclaimer
This information has been compiled with the utmost care. However, no rights may be derived from its contents. All dimensions, floor areas and other information are indicative only. Prospective purchasers are responsible for carrying out their own investigations into all matters relevant to them, including the public and private law possibilities regarding the use of the property.
Advertisement
Features
Transfer of ownership
Listed since
Acceptance
Available in consultation
Asking price
€ 285,000 kosten koper
Asking price per m²
€ 2,938
Status
Available
VVE (Owners Association) contribution
€ 138.30 per month
Construction
Type apartment
Double ground-floor apartment (apartment)
Building type
Resale property
Year of construction
1927
Specific
Double occupancy possible
Type of roof
Flat roof covered with asphalt roofing
Surface areas and volume
Areas
Living area
97 m²
Volume in cubic meters
321 m³
Layout
Number of rooms
4 rooms (2 bedrooms)
Number of bath rooms
2 bathrooms
Bathroom facilities
Shower, toilet, and washstand
Number of stories
1 story and a basement
Located at
1st floor
Energy
Energy label
B
Insulation
Mostly double glazed
Heating
CH boiler
Hot water
CH boiler
CH boiler
Gas-fired combination boiler from 2018, in ownership