Calandstraat 20-E3016 CB RotterdamNieuwe Werk
€ 1,525,000 k.k.

- 200 m²living area
- 3bedrooms
Eye-catcherWonen op topniveau! 4-kamer penthouse met 2 terrassen en ruime garage
Description
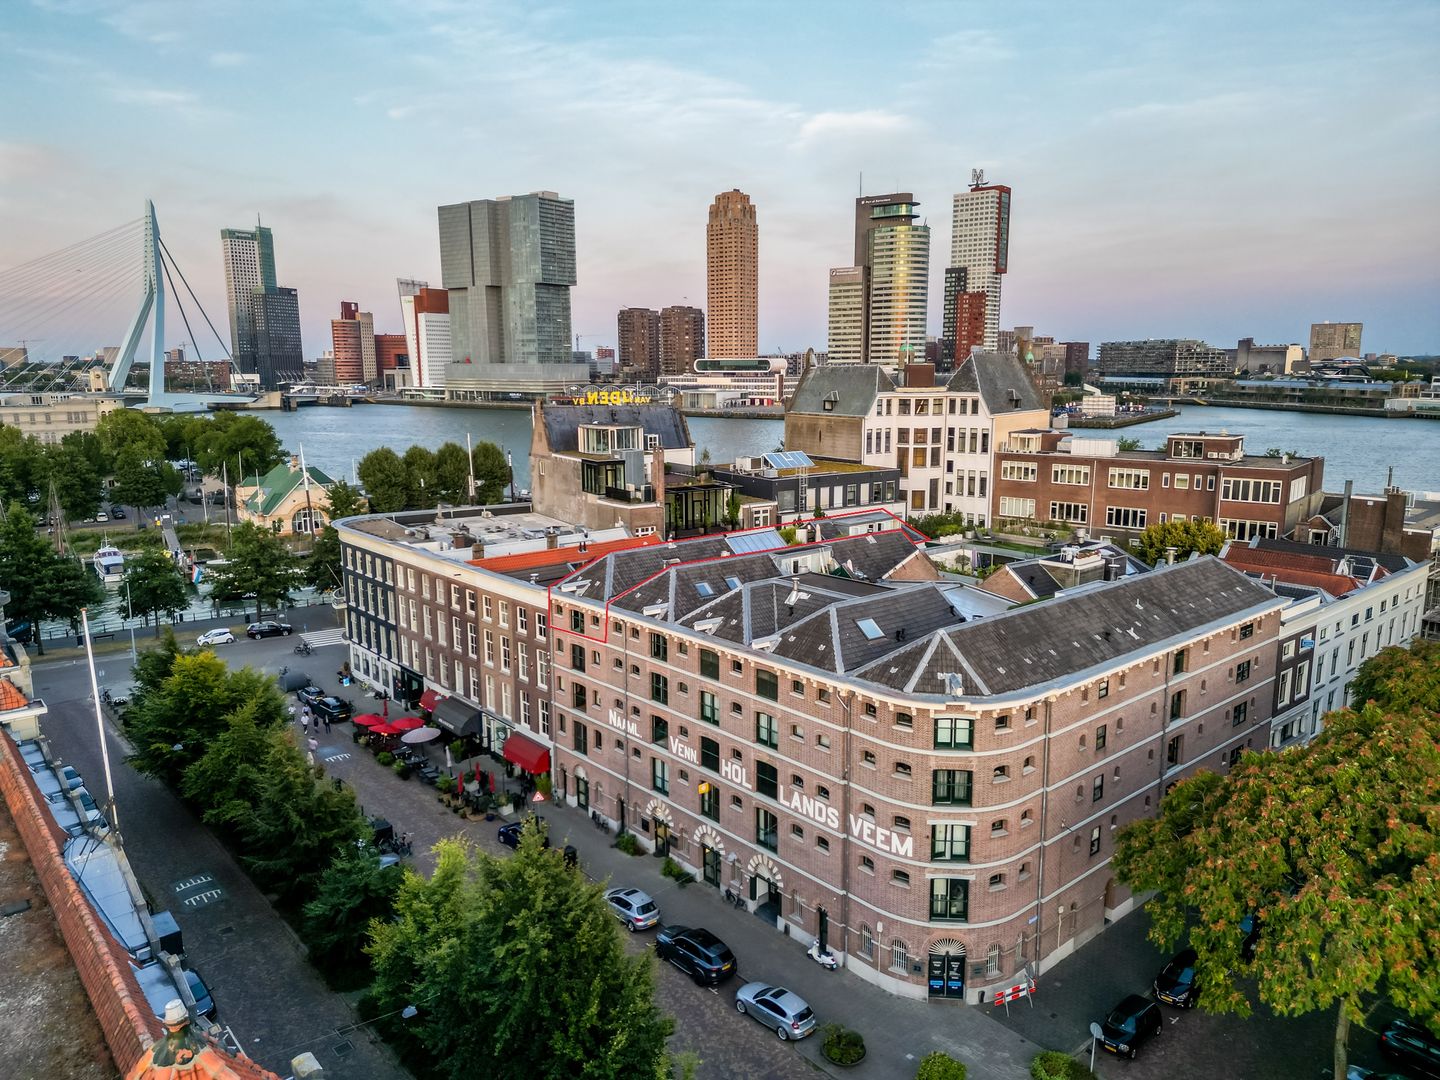
Living at the highest level — both literally and figuratively. This exceptional penthouse of approx. 200 m² is located on the 4th and 5th floors of the iconic Caland Residence, within the former wine warehouse “Hollands Veem” dating back to 1856. Featuring, among others, three spacious bedrooms, two stylish bathrooms, a covered terrace, a private rooftop terrace of approx. 24 m² and a private garage box. This penthouse offers a rare and complete living experience in the heart of one of Rotterdam’s most sought-after neighborhoods.
Accessibility is excellent. Via the Maasboulevard, Maastunnel, and Erasmus Bridge, you can reach the Rotterdam ring road within minutes. Public transport connections are also superb: tram and bus stops are within walking distance, as well as Leuvehaven metro station and the water taxi.
The building was fully transformed in 1994 into an elegant and small-scale apartment complex with an atrium. The industrial charm of this listed monument is effortlessly combined with contemporary living comfort, high-quality finishes, high ceilings, and phenomenal views of the city.
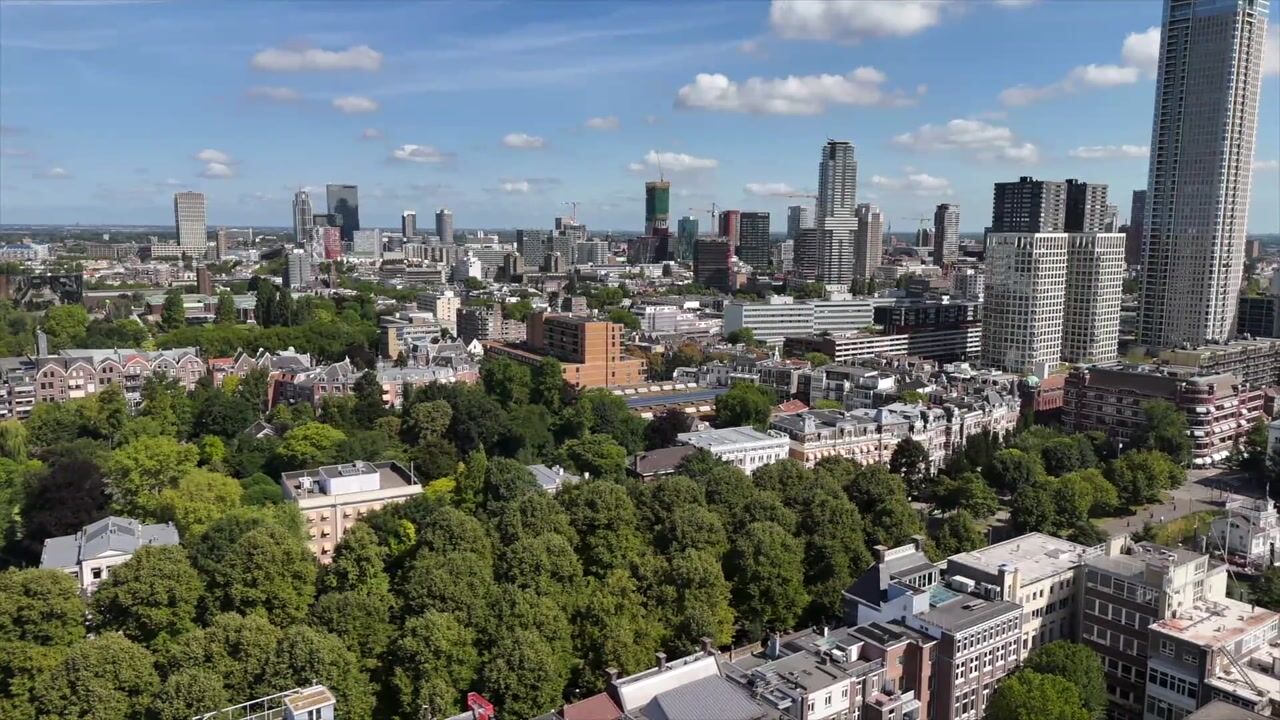
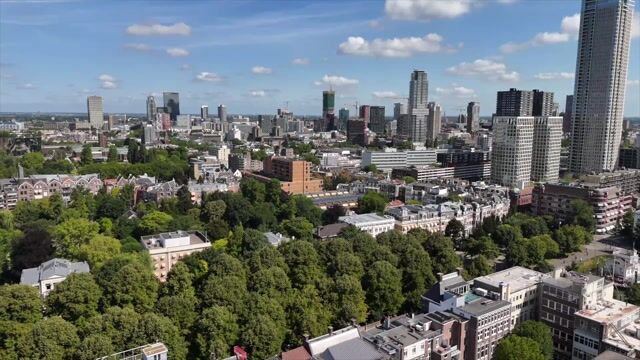
The Scheepvaartkwartier is a neighborhood renowned for its elegance, history, and character. Think of the stately Parklaan, the picturesque Veerhaven, and views over the River Maas. This is a place where living, working, and relaxation blend seamlessly. Whether it’s a stroll along the impressive Parkkade or a relaxing moment in Het Park near the Euromast—everything is within easy reach. The area is vibrant, offering high-end restaurants, art, and culture. The Wereldmuseum, Kunsthal, and Depot Boijmans Van Beuningen are all within walking distance. The city centre of Rotterdam can be reached in just a few minutes.
Layout
Ground floor
Representative, secured entrance with a stately atrium, doorbell panel with videophone system, mailboxes, and access to the lift, staircase, and parking garage.
4th floor
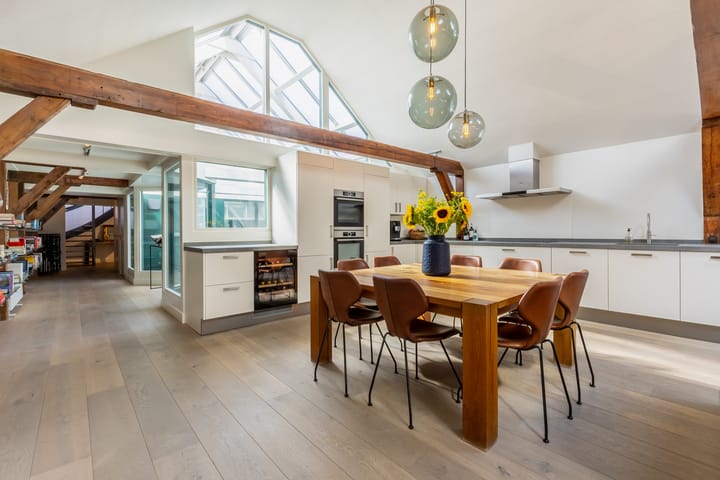
A generous entrance hall, with views of original wooden beams and the atrium, immediately sets the tone: stylish and full of character. The high-quality wooden flooring continues throughout the entire level.
The modern open kitchen is sleekly designed and equipped with high-end built-in appliances, including an induction hob, extractor hood, wine climate cabinet, two ovens (one combination microwave oven and one steam oven), two refrigerators (one being a fridge-freezer combination), a Quooker, and a dishwasher.
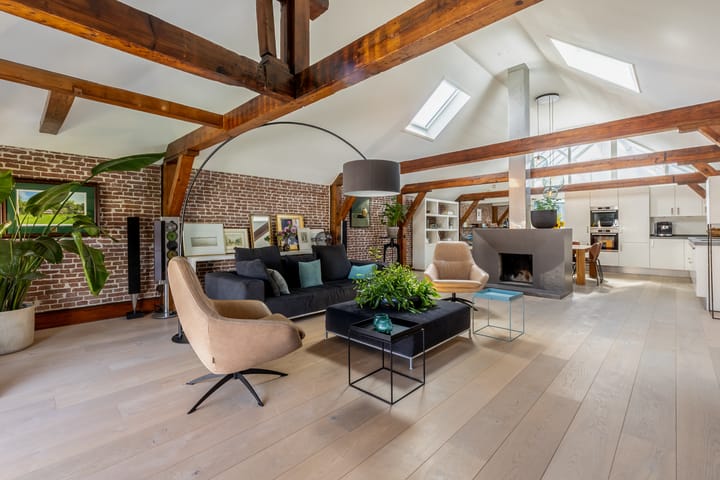
The spacious living room benefits from abundant natural light thanks to two large doors at the front, which can be fully opened to create a unique indoor-outdoor living experience. In addition, two double-glazed skylights provide extra light.
At the rear of the apartment is the generous master bedroom with an en-suite bathroom, a walk-in closet, and access to a charming covered terrace. The luxurious bathroom is fitted with a walk-in shower, double washbasin, designer radiator, and toilet.
This floor also includes a second bedroom (currently used as a study), a separate second bathroom with bathtub, walk-in shower, washbasin, and designer radiator, a guest toilet with washbasin, and a practical laundry room.
5th floor
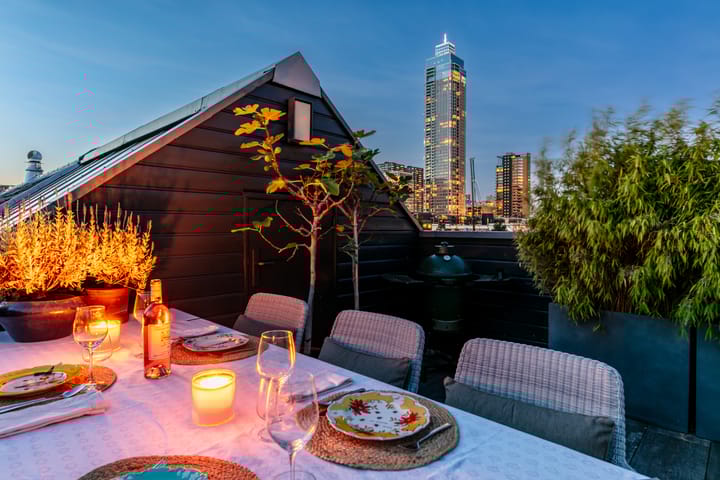
This level of approx. 23 m² offers comfort and atmosphere and is ideal as a bedroom or home office. A large dormer window provides views over the River Maas and the SS Rotterdam. Built-in wardrobes are present, and there is direct access to the spacious rooftop terrace of approx. 24 m². Here, you can enjoy complete privacy while taking in panoramic views of the Rotterdam skyline, including the iconic Zalmhaven Tower.
This penthouse not only offers exclusive living comfort but also a truly unique living experience in one of Rotterdam’s most beautiful districts. Interested? Please contact us for more information or to schedule a viewing.
Particulars:
- Year of construction: 1856
- National listed monument
- Transformed in 1994 and comprehensively modernised in 2016
- Façade renovation carried out in 2015, including renewed pointing, and zinc gutters replaced in 2022
- Living area approx. 200 m²
- Volume approx. 646 m³
- Two terraces
- Heating and hot water via district heating
- Active owners’ association (VvE), monthly contribution €508.48
- Freehold property
- Transfer: in consultation
Kolpa van der Hoek Makelaars & Taxateurs is the seller’s agent. We recommend engaging your own NVM purchasing agent to represent your interests in the acquisition of this property.
Explanation clause NEN2580
The measurement instruction is based on the NEN2580 standard. This instruction is intended to provide a more uniform method of measuring to give an indication of the usable floor area. Differences in measurement outcomes cannot be entirely excluded due to interpretation differences, rounding, or limitations in carrying out the measurement.
In the purchase deed, additional clauses will be included: an age clause and a clause regarding the possible presence of asbestos.
The buyer is invited to verify the stated surface areas of the property and has access to the measurement report in which living areas and other spaces are specified separately.
This information has been compiled by Kolpa van der Hoek Makelaars & Taxateurs with due care. However, no liability is accepted for any incompleteness, inaccuracy, or otherwise, or the consequences thereof. All stated dimensions and surface areas are indicative. The NVM conditions apply.
Advertisement
Features
Transfer of ownership
- Original asking price
- € 1,595,000 kosten koper
- Listed since
- Acceptance
- Available in consultation
- Asking price
- € 1,525,000 kosten koper
- Asking price per m²
- € 7,625
- Status
- Available
- VVE (Owners Association) contribution
- € 508.48 per month
Construction
- Type apartment
- Penthouse (apartment)
- Building type
- Resale property
- Year of construction
- 1856
- Specific
- Protected townscape or village view (permit needed for alterations) and monumental building
- Type of roof
- Gable roof covered with roof tiles
Surface areas and volume
- Areas
- Living area
- 200 m²
- Exterior space attached to the building
- 30 m²
- External storage space
- 18 m²
- Volume in cubic meters
- 646 m³
Layout
- Number of rooms
- 4 rooms (3 bedrooms)
- Number of bath rooms
- 2 bathrooms and 1 separate toilet
- Bathroom facilities
- 2 walk-in showers, bath, washstand, double sink, and toilet
- Number of stories
- 2 stories
- Facilities
- Skylight, optical fibre, elevator, mechanical ventilation, passive ventilation system, and flue
Energy
- Energy label
- Not available
- Insulation
- Triple glazed, double glazing and completely insulated
- Heating
- Fireplace and district heating
- Hot water
- District heating
Cadastral data
- ROTTERDAM AG 1731
- Cadastral map
- Ownership situation
- Full ownership
- ROTTERDAM AG 1731
- Cadastral map
Exterior space
- Location
- Alongside a quiet road, sheltered location, in centre and in residential district
- Garden
- Sun terrace
- Sun terrace
- 24 m² (4.20 metre deep and 5.70 metre wide)
- Garden location
- Located at the southeast
- Balcony/roof terrace
- Roof terrace present
Garage
- Type of garage
- Garage
- Capacity
- 1 car
- Facilities
- Electricity
Parking
- Type of parking facilities
- Paid parking and public parking
VVE (Owners Association) checklist
- Registration with KvK
- Yes
- Annual meeting
- Yes
- Periodic contribution
- Yes (€ 508.48 per month)
- Reserve fund present
- Yes
- Maintenance plan
- Yes
- Building insurance
- Yes
Popularity
8,921x
Viewed
135x
Saved
1-4-2026
On Funda
Neighborhood
Nieuwe Werk
Rotterdam- Residents
- 3,240
- Family with children
- 10%
- Avg. asking price / m²
- € 7,260
Discover the neighborhood
Curious about the housing supply, residents and local real estate agents?

Don’t want to forget this home?
Save it as a favorite. You’ll easily find it back and get notified when something changes.
