Sold under reservation
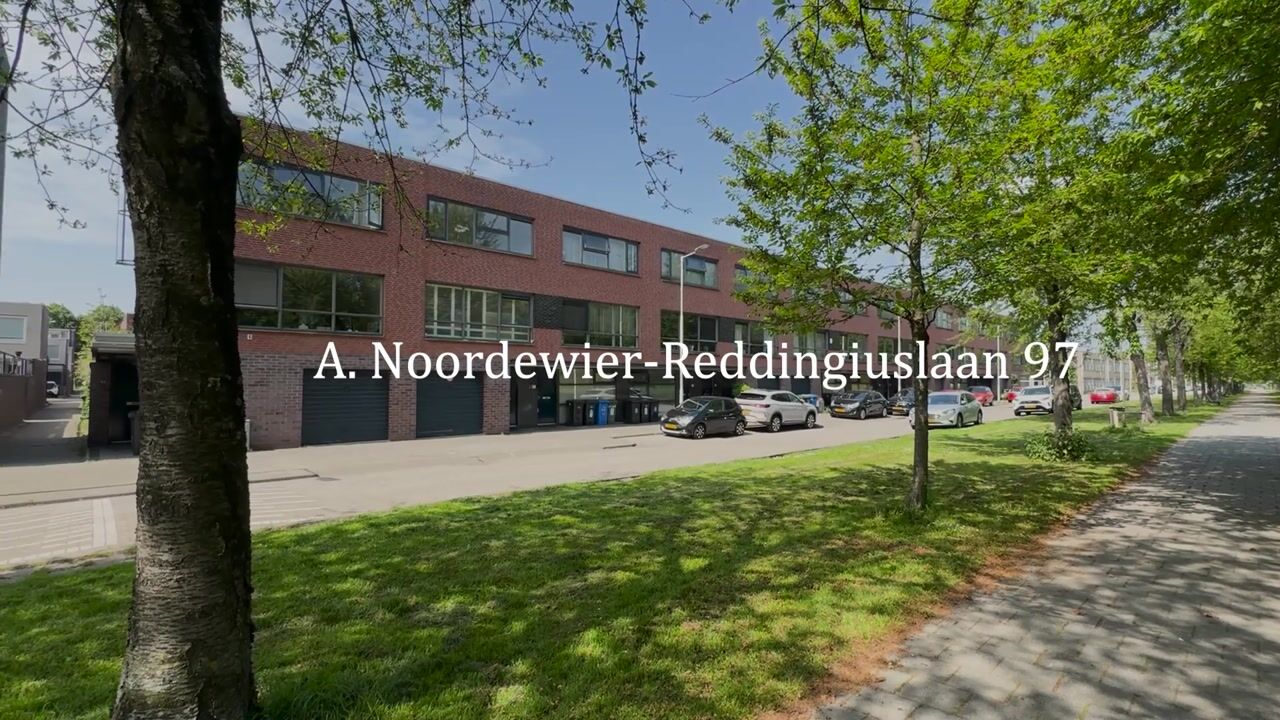
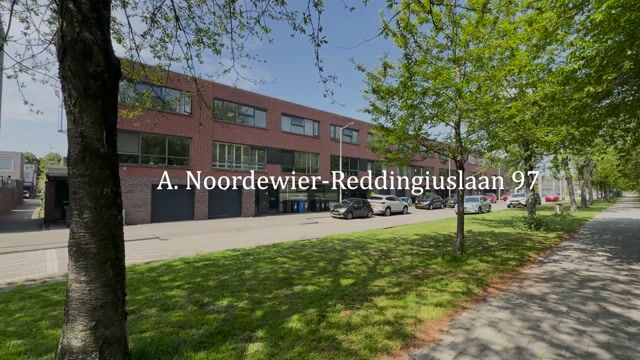
A. Noordewier-Reddingiuslaan 973066 JA RotterdamPrinsenland
€ 625,000 k.k.

- 133 m²living area
- 108 m²plot size
- 3bedrooms
- Benergy label
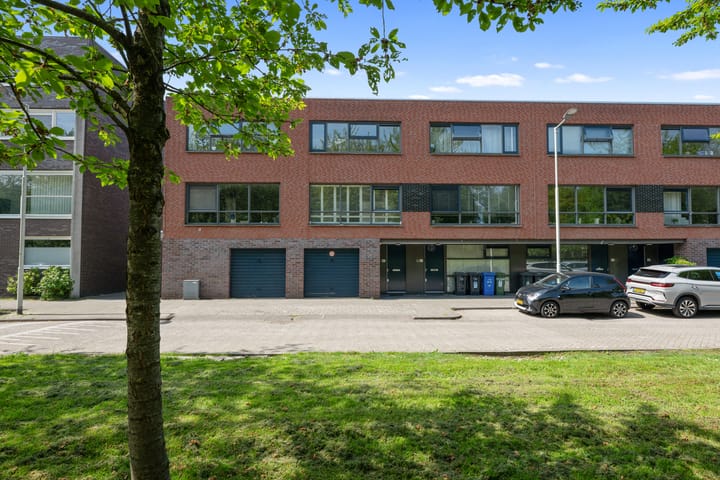
Eye-catcherEengezinswoning met 3 slaapkamers, garage gelegen aan het Prinsenpark
Description
Located in the Prinsenland district in a beautiful spot by Prinsenpark. Also an ideal place for families, close to the shopping center Prinsenland, medical care, and schools.
The house was built in 1995, resulting in a concrete foundation and good insulation. A very nice home with a garage on the ground floor and a lovely sunny backyard with a back entrance and storage shed.
THE NEIGHBORHOOD
Located in the popular Prinsenland district, you live here in a green and quiet environment with all amenities within easy reach. The neighborhood is known for its spacious layout, many green areas, and pleasant living environment. Shopping centers, schools, sports facilities, and public transport are located a short distance away, while the arterial roads towards the center of Rotterdam and surrounding cities are also easily accessible. In addition, the nearby Kralingse Bos and various recreational opportunities ensure that you can relax wonderfully in the greenery here, while the dynamism of the city is always close by. THE HOUSE
Ground floor
Upon entering the house, you find a pleasant hallway with space for a wardrobe, the toilet room (with a wall-mounted toilet and a sink), and a passageway to the 1st (bed)room. A good-sized room with a built-in wardrobe and a door to the backyard. This room is naturally very suitable as a bedroom, but is also ideal for use as a home office.
In the backyard, you will find a detached stone storage shed. There is a back entrance. You also have access to the balcony from the garden via a spiral staircase.
First floor
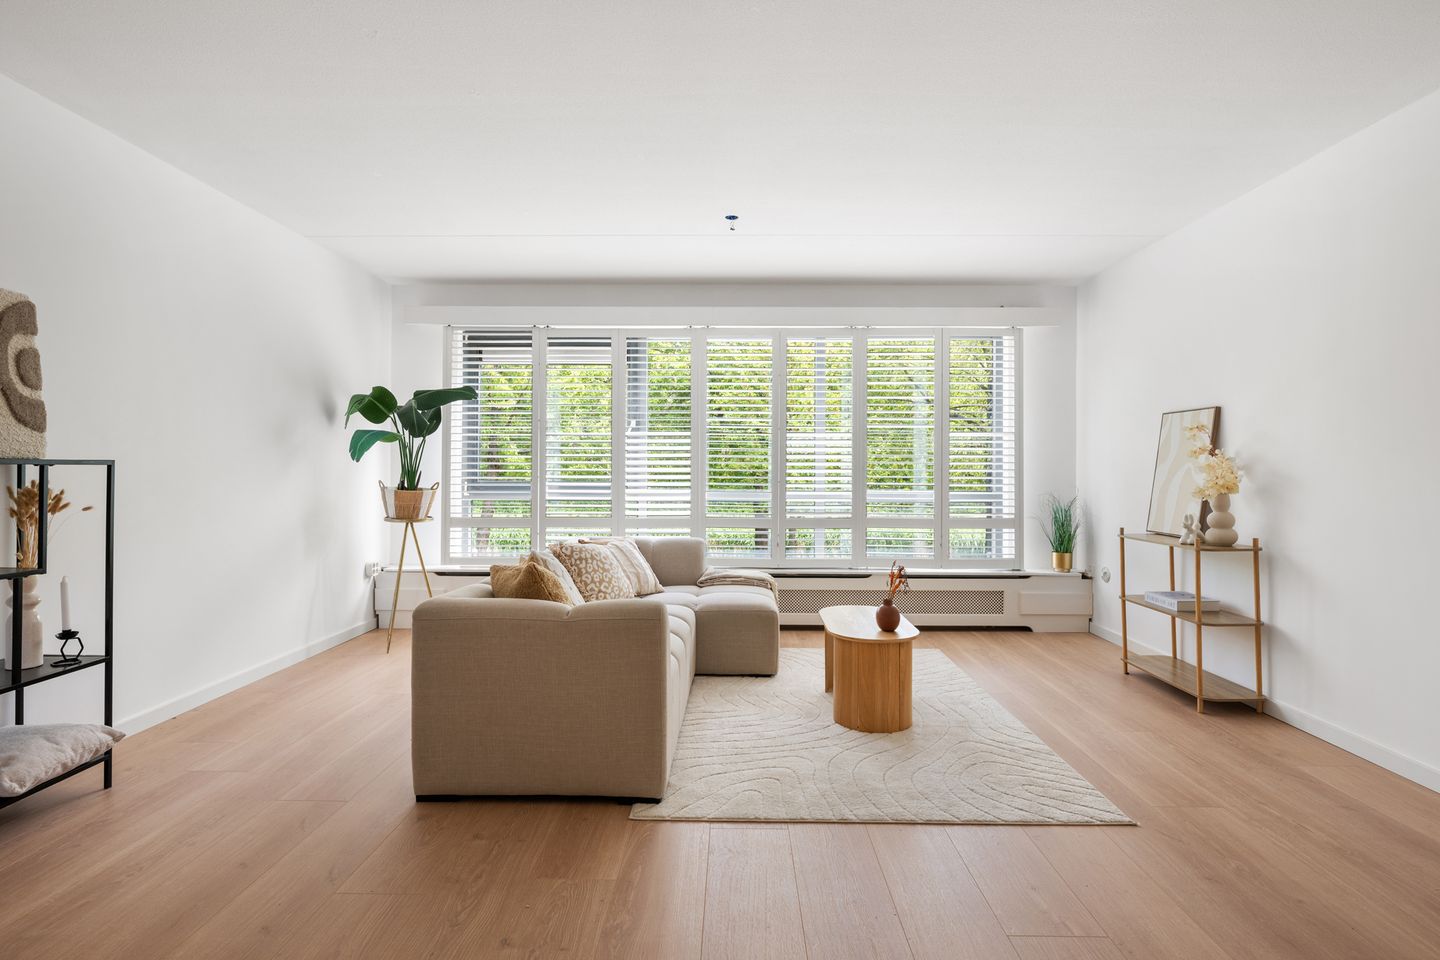
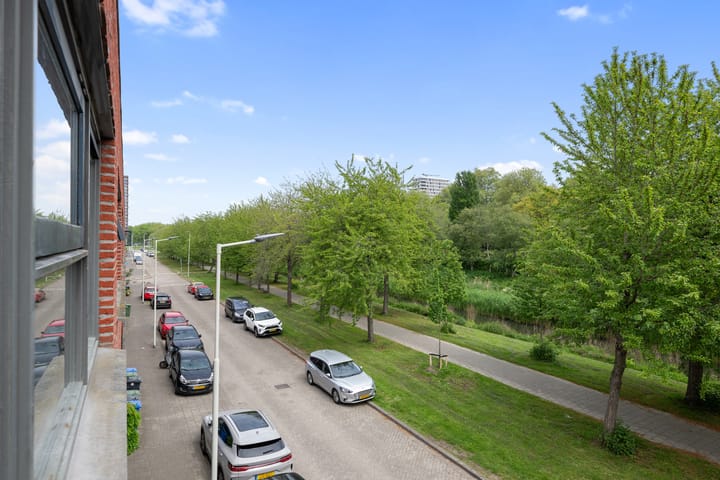
From the hallway, there is a staircase to the 1st floor, where you will find a spacious living room with a fantastic unobstructed view over the Prinsenpark. A wonderful spot in the house with plenty of light and space. The first and second floors feature new laminate flooring, creating a warm atmosphere, and the walls are neatly finished. Additionally, there is ample storage space thanks to the built-in cupboards.
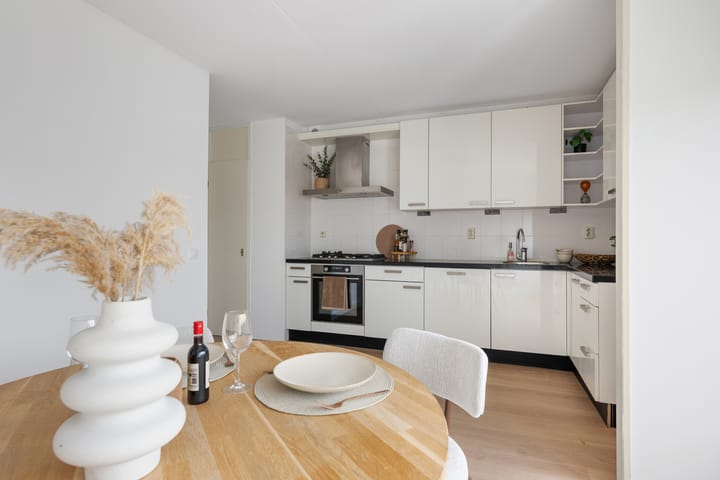
At the rear is the eat-in kitchen, with plenty of room for a cozy dining table where you can enjoy long meals. The corner kitchen is finished in high-gloss white and equipped with various built-in appliances. Thanks to the smart layout, you have a surprising amount of work and cupboard space. From the kitchen, you can walk straight onto the northeast-facing balcony, a lovely spot to start the day peacefully. You also have access to the garden via the spiral staircase.
Second floor
On the top floor, there is a beautiful, spacious landing that is also very bright thanks to the skylight. On this floor, you have two spacious bedrooms, a bathroom with a bathtub, shower, and sink. A second toilet and a separate laundry room with connections for the washing machine and dryer. GOOD TO KNOW
- Year of construction 1995
- Living area approx. 133 m²
- Energy label B (valid until 17-09-2031)
- Concrete foundation
- Integrated garage with storage space located at the rear
- Northeast-facing backyard with rear access and stone storage shed
- Situated on land subject to leasehold, ground rent purchased until 10-05-2044; for € 7,500.00* it is possible to additionally buy out the ground rent up to the leasehold end date of 09-05-2093 (*this is an indication issued by the municipality; no rights can be derived from this indication)
- A non-occupancy clause will be included in the purchase agreement
- Given the year of construction, an age clause will be included
- Designated project notary Westvaer for the deed of transfer
*The above is merely an invitation to make an offer. This information has been compiled by us with due care. However, we accept no liability whatsoever for any incompleteness, inaccuracy, or otherwise, or the consequences thereof. The Measurement Instruction is based on NEN2580. The Measurement Instruction is intended to apply a more consistent method of measurement to provide an indication of the usable floor area. The Measurement Instruction does not completely rule out differences in measurement results, for example due to differences in interpretation, rounding, or limitations in carrying out the measurement. The NVM conditions* apply.
**VENK makelaars taxateurs is the seller's real estate agent. Bring your own real estate agent for advice regarding the purchase.**
Feedback sturen
Advertisement
Features
Transfer of ownership
- Listed since
- Acceptance
- Available in consultation
- Asking price
- € 625,000 kosten koper
- Asking price per m²
- € 4,699
- Status
- Sold under reservation
Construction
- Kind of house
- Single-family home, row house (drive-in residential property)
- Building type
- Resale property
- Year of construction
- 1995
- Specific
- With carpets and curtains
- Type of roof
- Flat roof covered with asphalt roofing
Surface areas and volume
- Areas
- Living area
- 133 m²
- Other space inside the building
- 22 m²
- Exterior space attached to the building
- 5 m²
- External storage space
- 6 m²
- Plot size
- 108 m²
- Volume in cubic meters
- 484 m³
Layout
- Number of rooms
- 4 rooms (3 bedrooms)
- Number of bath rooms
- 1 bathroom and 2 separate toilets
- Bathroom facilities
- Walk-in shower, bath, sink, and washstand
- Number of stories
- 3 stories
- Facilities
- Mechanical ventilation, TV via cable, and solar panels
Energy
- Energy label
- B
- Heating
- CH boiler
- Hot water
- CH boiler
- CH boiler
- Nefit Proline HRC 24/CW3 (gas-fired combination boiler, in ownership)
Cadastral data
- KRALINGEN C 5291
- Cadastral map
- Area
- 108 m²
- Ownership situation
- Municipal ownership encumbered with long-term leaset (end date of long-term lease: 09-05-2093)
- Fees
- Paid until 10-05-2044
Exterior space
- Location
- Alongside park, alongside a quiet road, in residential district and unobstructed view
- Garden
- Back garden
- Back garden
- 27 m² (7.98 metre deep and 3.40 metre wide)
- Garden location
- Located at the northeast with rear access
- Balcony/roof terrace
- Balcony present
Storage space
- Shed / storage
- Detached brick storage
- Facilities
- Electricity
Garage
- Type of garage
- Built-in
- Capacity
- 1 car
- Facilities
- Electrical door and electricity
Parking
- Type of parking facilities
- Public parking
Popularity
3,863x
Viewed
46x
Saved
13-5-2026
On Funda
Neighborhood

Prinsenland
Rotterdam- Residents
- 10,405
- Family with children
- 26%
- Avg. asking price / m²
- € 4,475
Discover the neighborhood
Curious about the housing supply, residents and local real estate agents?

Don’t want to forget this home?
Save it as a favorite. You’ll easily find it back and get notified when something changes.
