New
Ajaxstraat 213054 SC RotterdamHillegersberg Noord
€ 625,000 k.k.

- 120 m²living area
- 98 m²plot size
- 3bedrooms
- A+energy label
Eye-catcherModerne eengezinswoning met dakterras en 2 parkeerplaatsen
Description
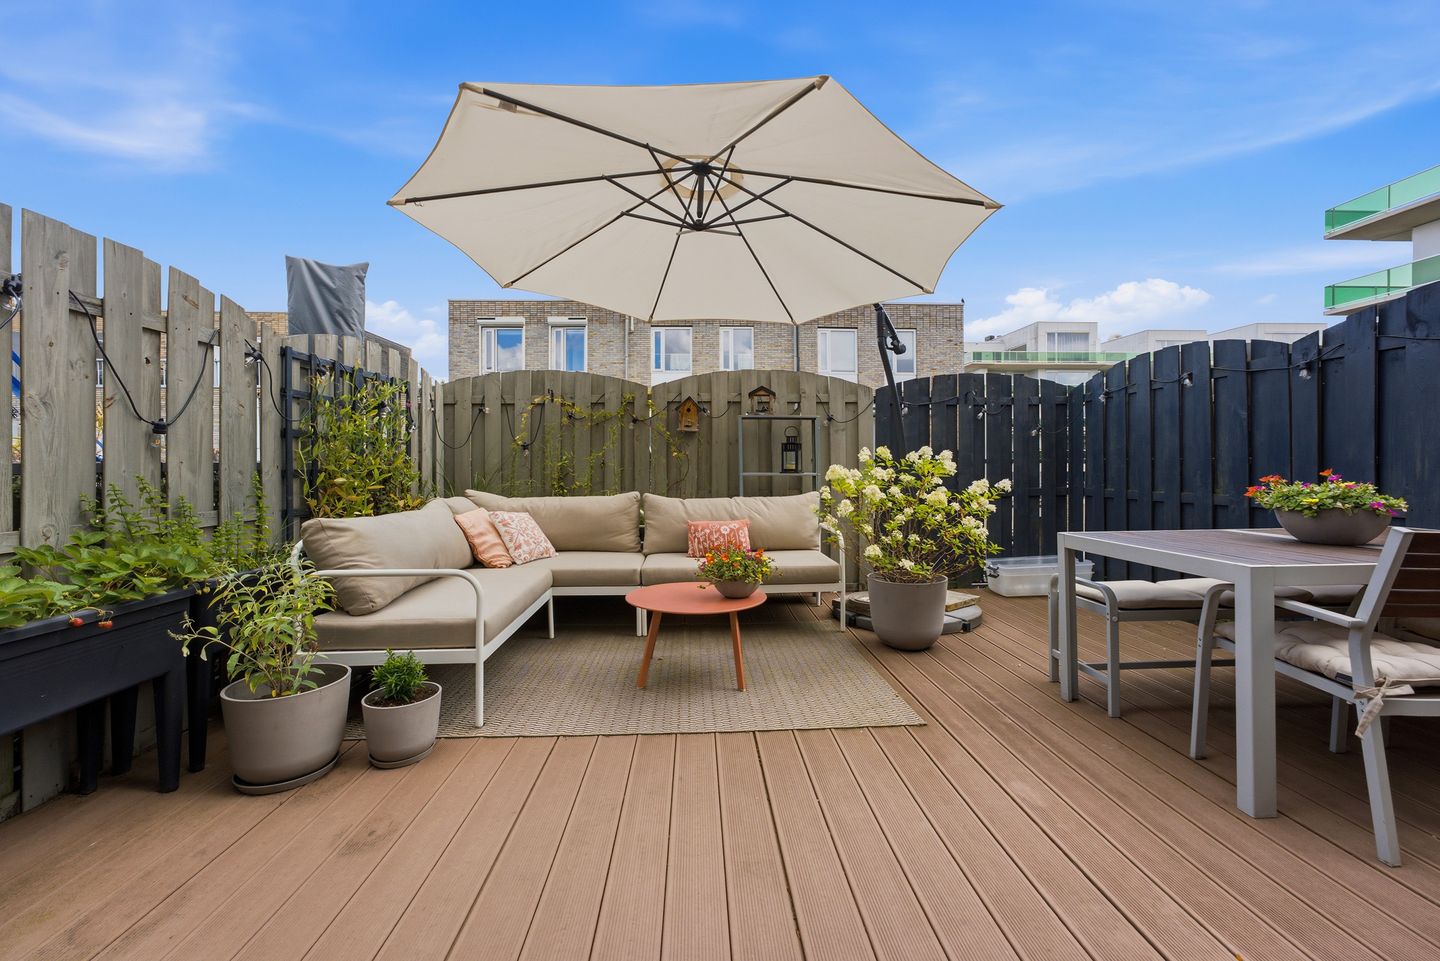
Modern living with an impressive 56 m² rooftop terrace in the beloved Hillegersberg district!
Located on the quiet Ajaxstraat, this surprisingly spacious and exceptionally well-maintained home, built in 2010, offers approximately 120 m² of living space. The property combines contemporary comfort with a practical layout and features an impressive 56 m² rooftop terrace, two private parking spaces, and a generous internal storage room.
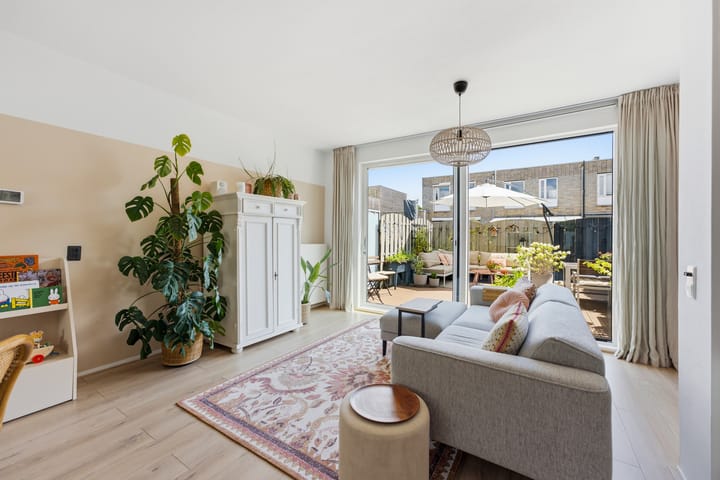
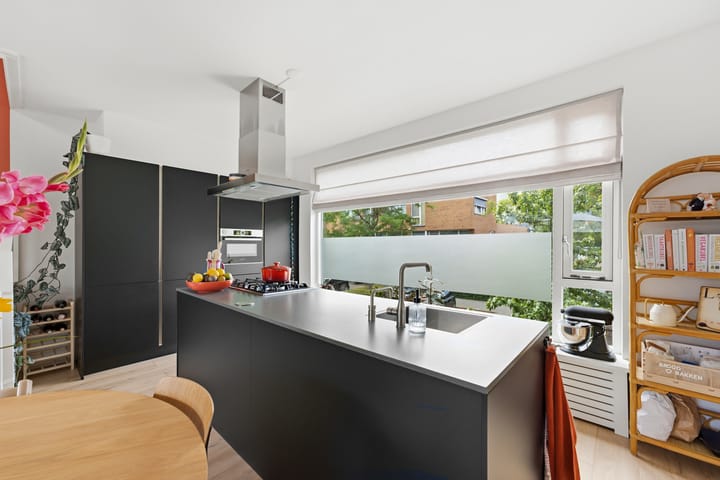
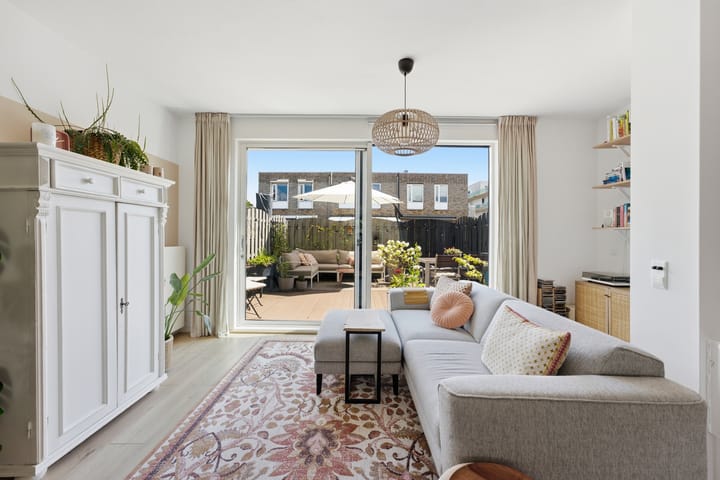
The playfully designed living room is wonderfully bright thanks to its large windows and enjoys an open-plan connection to the modern kitchen.
This contemporary living area forms the heart of the home and is perfect for both everyday family life and entertaining friends and family. From the living area, sliding doors provide access to the spacious rooftop terrace, where you can enjoy the morning and afternoon sun (until approximately 3:00 PM). The terrace offers ample space for both a comfortable lounge area and an outdoor dining setting.
The property offers three full-sized bedrooms. The bedroom on the ground floor can also be perfectly used as a home office or practice room.
In addition, the internal storage room provides plenty of space for bicycles, storage, or the creation of a hobby or workspace.
With an A+ energy label, a construction year of 2010, and excellent insulation, this home offers not only comfortable living but also energy-efficient and future-proof accommodation.
The location in the popular Hillegersberg neighbourhood is ideal. A wide range of shops, cosy cafés and restaurants, (international) schools, sports facilities, and recreational areas such as the Bergse Plassen and Lage Bergse Bos are all within easy reach. Rotterdam city centre, public transport, and the A13, A16, and A20 motorways are also easily accessible.
Ground floor
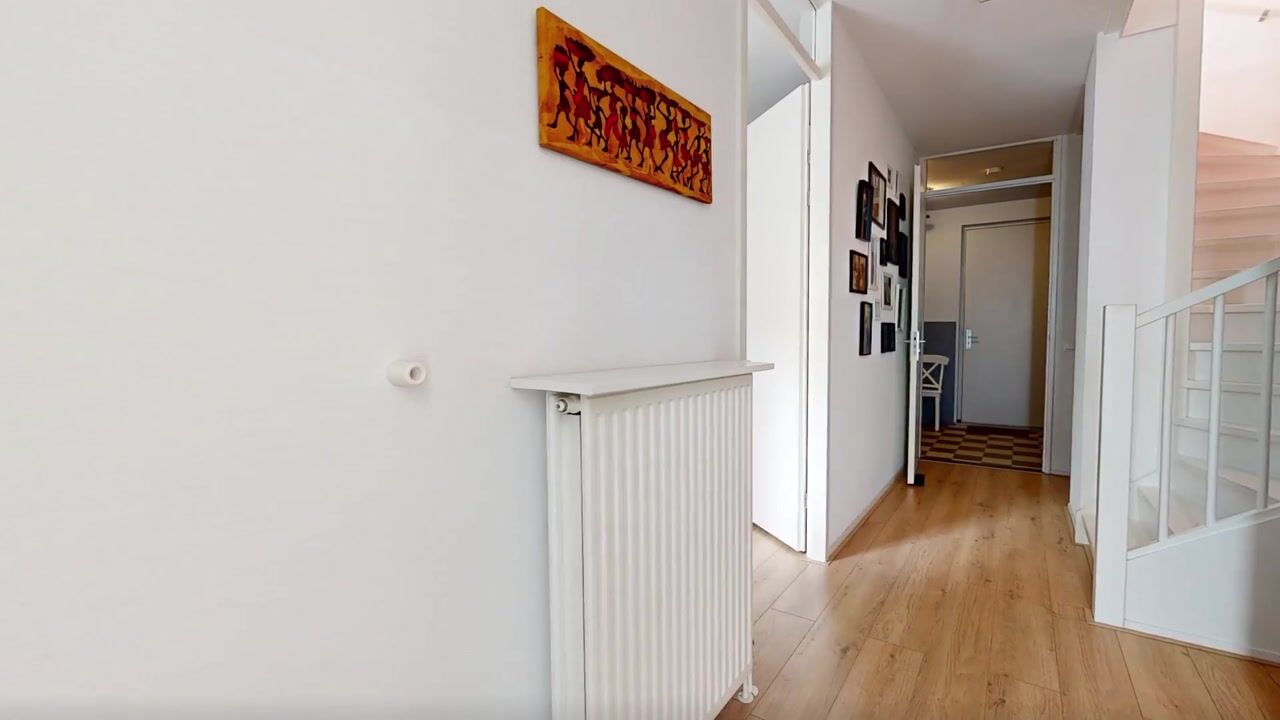
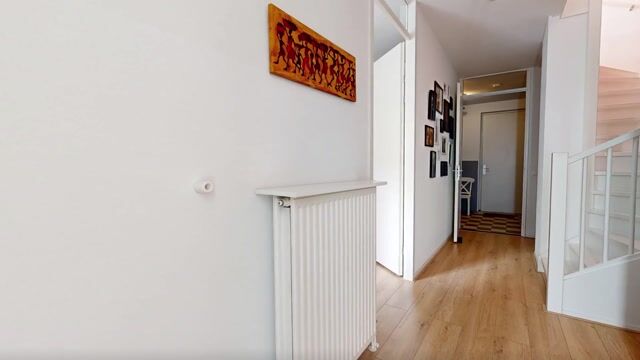
Entrance hall with access to the first bedroom, featuring a large window that provides plenty of natural light. Separate modern toilet with washbasin. Spacious internal storage room with connections for the washing machine and dryer, central heating boiler, and direct access to the private parking spaces.
First floor
Bright and spacious living room with wide sliding doors opening onto the rooftop terrace. The modern open-plan kitchen features a large island and is equipped with various built-in appliances, including a Quooker boiling-water tap, combination microwave oven, five-burner gas hob, dishwasher, and fridge-freezer combination.
Second floor
Landing, two generously sized bedrooms, one of which is equipped with air conditioning, and a modern bathroom featuring a walk-in shower, second toilet, double washbasin, and designer radiator.
Key features:
+ Built in 2010
+ Approximately 120 m² of living space
+ Fully insulated from construction, Energy Label A+
+ Equipped with 8 solar panels
+ Two covered private parking spaces with direct access to the ground floor
+ Spacious internal storage room with laundry area and central heating boiler
+ All windows and exterior doors fitted with insect screens
This is an exceptionally practical, move-in ready home offering private parking and a generous rooftop terrace. We would be delighted to welcome you for a viewing.
We recommend engaging your own NVM purchasing agent to represent your interests during the purchase of this property.
This property has been measured in accordance with the industry-wide Measurement Instruction, which aims to provide a uniform method of measuring usable floor area. Although this standard has been carefully applied, differences in measurement outcomes may occur due to interpretation, rounding, or practical limitations during the measurement process. If the usable floor area is of essential importance to you, we are happy to give you the opportunity to verify the measurements yourself or have them independently measured.
All information provided should be regarded as an invitation to make an offer or enter into negotiations. No rights can be derived from the information contained in this property description.
Advertisement
Features
Transfer of ownership
- Listed since
- Acceptance
- Available in consultation
- Asking price
- € 625,000 kosten koper
- Asking price per m²
- € 5,208
- Status
- Available
Construction
- Kind of house
- Single-family home, row house
- Building type
- Resale property
- Year of construction
- 2010
- Type of roof
- Flat roof covered with asphalt roofing
Surface areas and volume
- Areas
- Living area
- 120 m²
- Exterior space attached to the building
- 56 m²
- Plot size
- 98 m²
- Volume in cubic meters
- 422 m³
Layout
- Number of rooms
- 4 rooms (3 bedrooms)
- Number of bath rooms
- 1 bathroom and 1 separate toilet
- Bathroom facilities
- Double sink, walk-in shower, bath, toilet, and washstand
- Number of stories
- 3 stories
- Facilities
- Balanced ventilation system and sliding door
Energy
- Energy label
- A+
- Insulation
- Double glazing and completely insulated
- Heating
- CH boiler
- Hot water
- CH boiler
- CH boiler
- Intergas (gas-fired combination boiler, in ownership)
Cadastral data
- HILLEGERSBERG F 2017
- Cadastral map
- Area
- 98 m²
- Ownership situation
- Full ownership
Exterior space
- Location
- In residential district
- Garden
- Sun terrace
Garage
- Type of garage
- Carport and parking place
Parking
- Type of parking facilities
- Parking on private property
Popularity
0x
Viewed
0x
Saved
5-8-2026
On Funda
Neighborhood

Hillegersberg Noord
Rotterdam- Residents
- 7,855
- Family with children
- 27%
- Avg. asking price / m²
- € 5,401
Discover the neighborhood
Curious about the housing supply, residents and local real estate agents?

Don’t want to forget this home?
Save it as a favorite. You’ll easily find it back and get notified when something changes.
