Bergse Linker Rottekade 3033056 LK RotterdamTerbregge
€ 650,000 k.k.

- 106 m²living area
- 111 m²plot size
- 4bedrooms
- Cenergy label
Description
What a fantastic location!
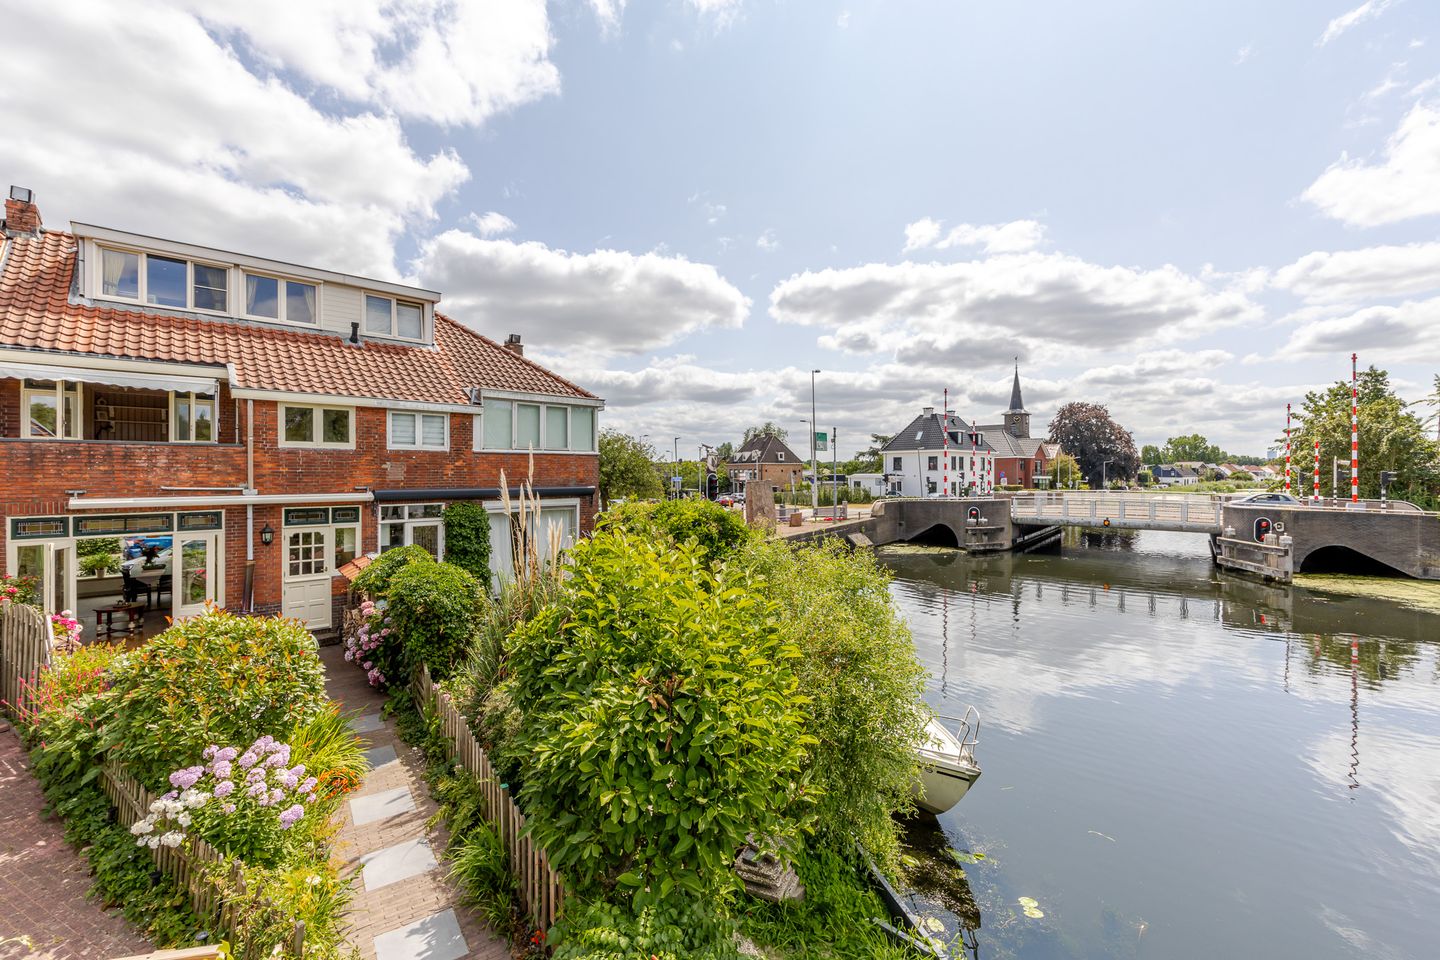
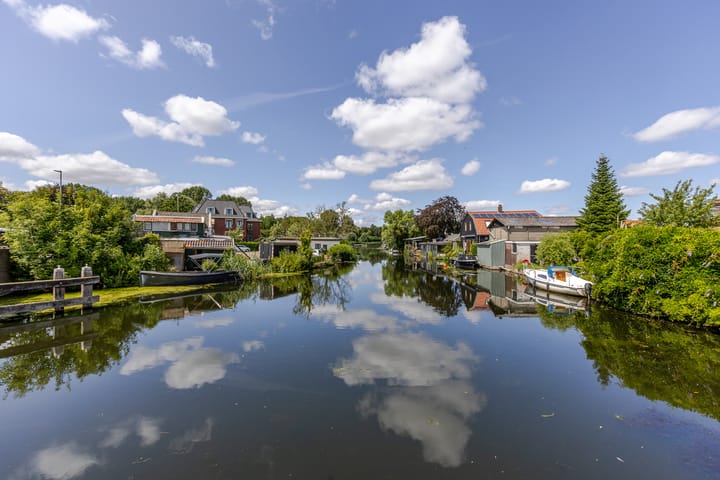
Truly a dream place to live. This charming 1930s home once housed a bakery on the ground floor; the original terrazzo floor is still present in the former shop area, and the shop window still adorns the front facade. Such characteristic elements cannot be replicated and add an extra dimension to the living comfort. The house features a deep west-facing garden where the sun can be found all day long, but due to the west-facing position, the sun can be found close to the cold drinks on the terrace at the rear facade until late in the evening. The garden extends almost to the water but does not border it. There is a view of the water, and the experience approximates waterfront living, but in reality, that is not the case. No boat can be moored in the garden.
The family home has an efficient layout, features many characteristic and charming elements, and is situated in a particularly nice quiet street that eventually becomes a dead end for car traffic, meaning only local traffic (neighbors) passes by. The house currently features 4 bedrooms, but the large bedroom in the attic can be divided into 2 rooms if desired.
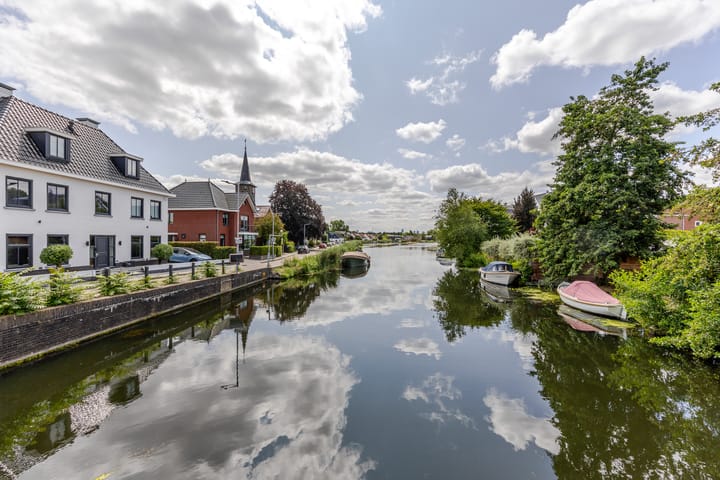
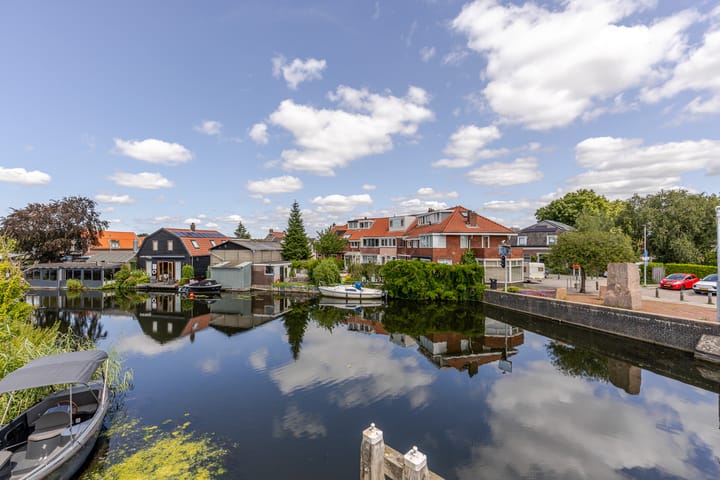
The location is very attractive. The address says it all: the Rotte itself lies at your feet, and the recreational areas surrounding the Rotte are within easy reach. And if you ever want to visit the city, no more pleasant route to the city center is imaginable. Meandering with rural views, it is a joy to go to the city, or to come home!
The house is located within walking distance of the Bergse Voorplas, the Lage Bergse Bos, and the Rotte. Furthermore, the shops in Ommoord, as well as in Hillegersberg on Van Beethovenlaan and Bergse Dorpsstraat, are very close by, as are cozy restaurants and cafes. A bus stops a stone's throw away, and tram line 4 is within cycling distance. The arterial roads towards The Hague/Amsterdam and Utrecht are also easily accessible. Sports facilities (including golf, hockey, tennis, football, cricket, swimming, and baseball) are located in the immediate vicinity. There are many schools (including daycare centers, primary education, secondary education, as well as an international school) within walking and/or short cycling distance.
The house is situated on a plot of land measuring 111 m2. It is a leasehold, for which the ground rent has been paid off up to and including the end of the term, 31-12-2043. The leasehold is issued by the Water Board (HHSK) instead of the Municipality of Rotterdam. HHSK has confirmed in writing that the buyer may submit a request to convert the leasehold into freehold ownership (bare ownership), and they have also confirmed that if the buyer does not wish to do so, HHSK will extend the leasehold by 50 years after the current leasehold expires in 2043.
Layout:
Ground floor:
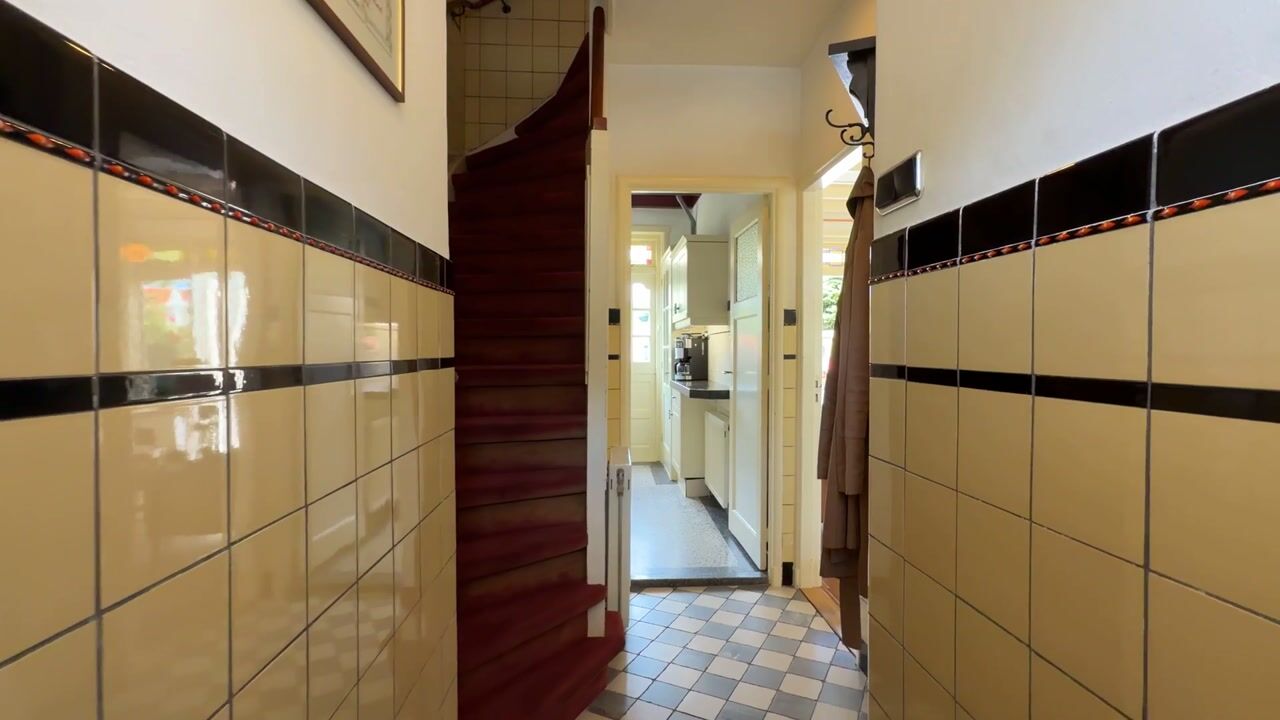
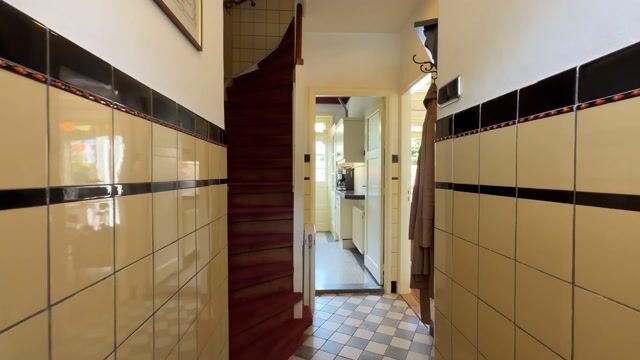
Entrance, hall with original wall tiles and toilet room equipped with WC and washbasin. The atmospheric living room features a wood-burning stove and offers a pleasant living space for the whole family. At the rear is the enclosed kitchen equipped with a neat kitchen unit with built-in appliances. From the kitchen and living room, there is access to the sunny back garden.
First floor:
Landing with toilet room and access to three bedrooms and the bathroom. The bedroom at the rear has a spacious and sunny balcony. The neat bathroom is equipped with a bathtub/shower, washbasin, and washing machine connection.
Second floor:
Spacious landing with access to a spacious storage room. The spacious attic room offers plenty of possibilities and can be split into two bedrooms if desired, allowing for a total of five bedrooms to be created. Particulars:
- Year of construction 1937
- Situated on a plot of 111 m²
- Positive quick scan available
- Usable living area approx. 106 m² (in accordance with BBMI / NEN 2580)
- Usable area of ??building-related outdoor space (balcony) approx. 7 m² (in accordance with BBMI / NEN 2580)
- Usable area of ??other indoor space (basement) approx. 9 m² (in accordance with BBMI / NEN 2580)
- Usable area of ??external storage space approx. 6 m² (in accordance with BBMI / NEN 2580)
- Energy label C
- Largely fitted with double glazing
- Fitted with wooden and synthetic window frames
- Equipped with solar collectors and a solar water heater
- Central heating and hot water via a combi boiler from 2014
- Leasehold via the Water Board, redeemed up to and including 31-12-2043
- conversion to freehold land can be applied for by the buyer
- a potential extension of 50 years of leasehold after expiration in 2043 has already been promised and confirmed in writing by the Water Board
Completion date by mutual agreement.
For additional information about this property, please visit the dedicated website (address + house number).
J.J. van Oosten Makelaardij is the seller's NVM real estate agent. We advise you to engage your own NVM real estate agent to represent your interests regarding the purchase of this property.
No rights can be derived from this listing text.
The usable floor area of ??the dwelling has been measured in accordance with the industry-wide measurement instruction (BBMI). The BBMI is based on NEN2580. The BBMI is intended to apply a more consistent method of measurement to provide an indication of the usable floor area. The measurement instruction does not completely rule out differences in measurement results, for example due to differences in interpretation, rounding, or limitations in carrying out the measurement.
Advertisement
Features
Transfer of ownership
- Listed since
- Acceptance
- Available in consultation
- Asking price
- € 650,000 kosten koper
- Asking price per m²
- € 6,132
- Status
- Available
Construction
- Kind of house
- Single-family home, row house
- Building type
- Resale property
- Year of construction
- 1937
- Type of roof
- Gable roof covered with roof tiles
Surface areas and volume
- Areas
- Living area
- 106 m²
- Other space inside the building
- 9 m²
- Exterior space attached to the building
- 7 m²
- External storage space
- 6 m²
- Plot size
- 111 m²
- Volume in cubic meters
- 406 m³
Layout
- Number of rooms
- 5 rooms (4 bedrooms)
- Number of bath rooms
- 1 bathroom and 2 separate toilets
- Bathroom facilities
- Shower, double sink, and bath
- Number of stories
- 3 stories and a basement
- Facilities
- Outdoor awning, mechanical ventilation, passive ventilation system, flue, and TV via cable
Energy
- Energy label
- C
- Insulation
- Roof insulation, mostly double glazed and floor insulation
- Heating
- CH boiler and wood heater
- Hot water
- CH boiler and solar boiler
- CH boiler
- Intergas Kombi Kompact HReco 36 (gas-fired combination boiler from 2014, in ownership)
Cadastral data
- HILLEGERSBERG B 2400
- Cadastral map
- Area
- 111 m²
- Ownership situation
- Municipal ownership encumbered with long-term leaset
- Fees
- Paid until 31-12-2043
Exterior space
- Location
- Alongside a quiet road, alongside waterfront, in wooded surroundings, in residential district and unobstructed view
- Garden
- Back garden
- Back garden
- 60 m² (19.50 metre deep and 4.00 metre wide)
- Garden location
- Located at the northwest
- Balcony/roof terrace
- Balcony present
Storage space
- Shed / storage
- Detached brick storage
Parking
- Type of parking facilities
- Public parking
Popularity
5,794x
Viewed
128x
Saved
31-7-2026
On Funda
Neighborhood

Terbregge
Rotterdam- Residents
- 3,330
- Family with children
- 48%
- Avg. asking price / m²
- € 5,112
Discover the neighborhood
Curious about the housing supply, residents and local real estate agents?

Don’t want to forget this home?
Save it as a favorite. You’ll easily find it back and get notified when something changes.
