Bermweg 303059 LA RotterdamNesselande
€ 1,975,000 k.k.

- 213 m²living area
- 3,261 m²plot size
- 4bedrooms
- Cenergy label
Eye-catcherVrijstaande villa op riant perceel met volledige privacy!
Description
DETACHED VILLA ON A SPACIOUS PLOT WITH COMPLETE PRIVACY
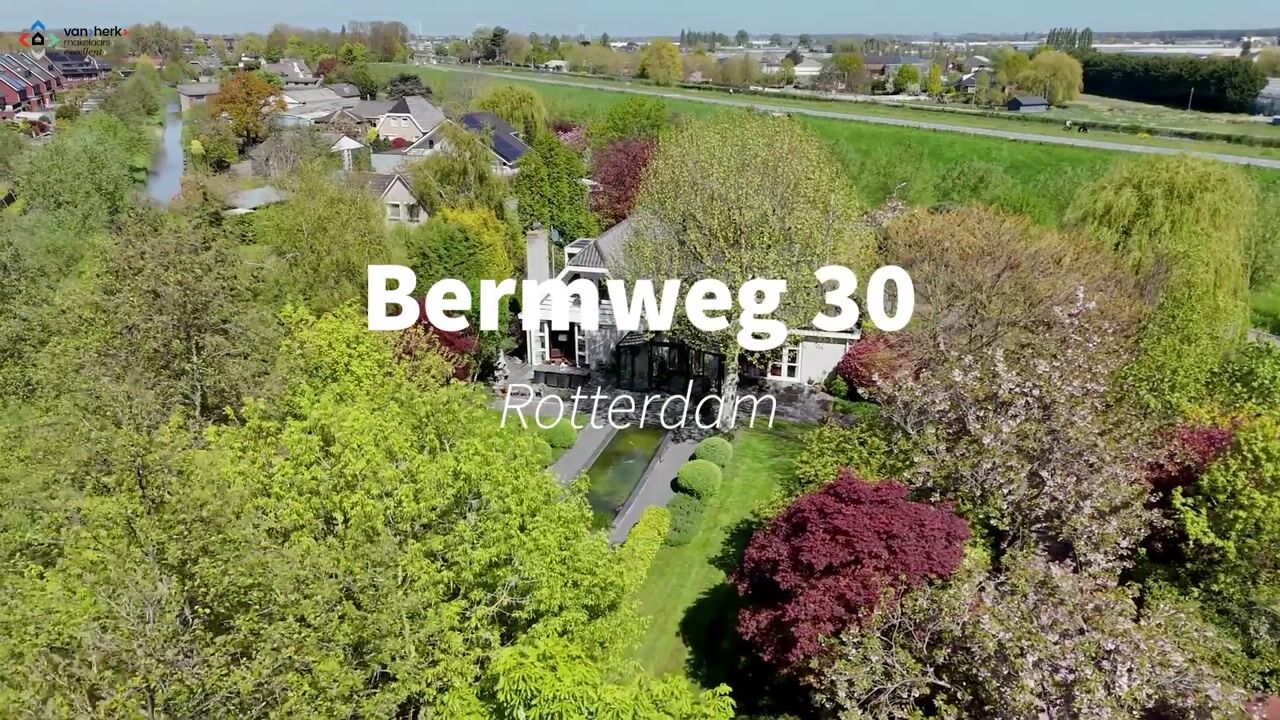
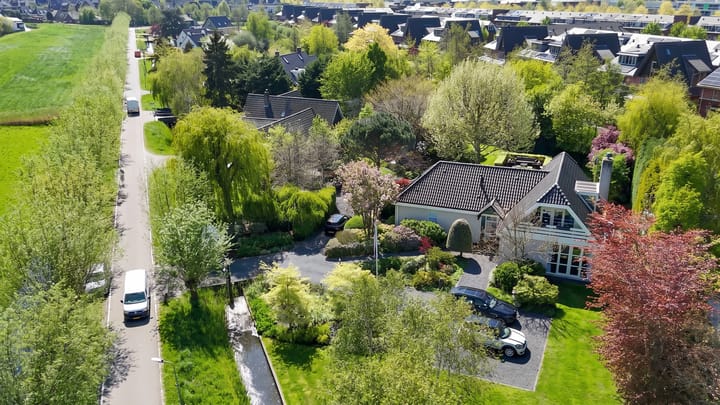
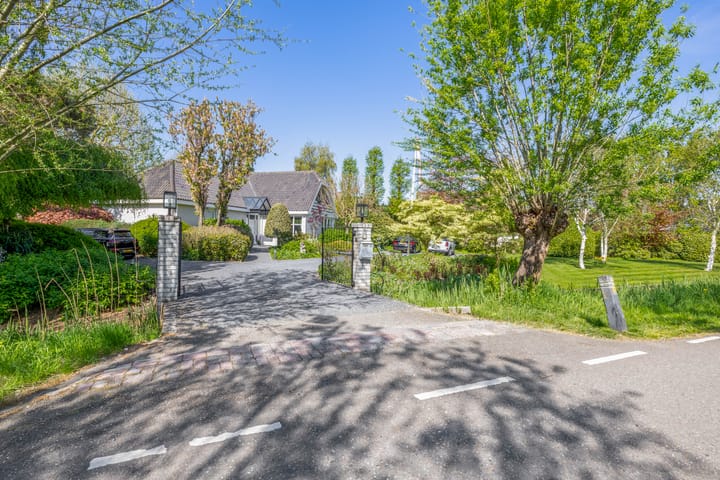
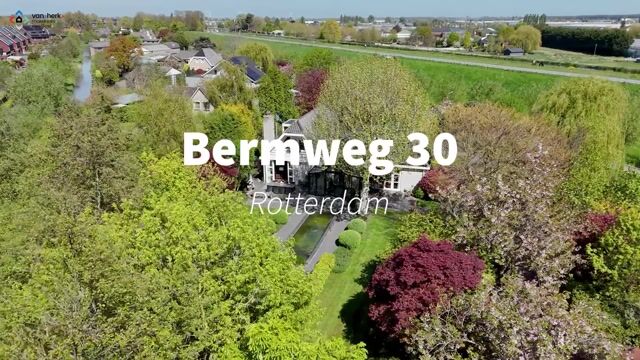
Welcome to Bermweg 30 in Rotterdam. A place where you immediately feel this is no ordinary home. Hidden behind greenery and accessible via a private driveway, this spacious detached villa is situated on no less than 3,261 m² of freehold land. Here, you live surrounded by nature, with peace, space, and privacy as a natural part of everyday life. At the same time, all amenities are surprisingly close by, making this location especially attractive for families and lovers of comfortable living.
The house was built by the current owner and has been carefully maintained. Everything is just right: the location, the layout, and the atmosphere. This is one of those places where indoor and outdoor living blend seamlessly together, allowing you to enjoy outdoor living all year round.
SELLER’S OWN WORDS
For more than 30 years, it has been a great pleasure to live in this house and at this location.
We designed the house ourselves according to our own vision and had it built in collaboration with a top architect.
The location and size of the land are unique within the Randstad area. The house was consciously designed from the start to be future-proof and suitable for lifelong living, making it exceptionally comfortable.
Both the house and the garage are still modern and sleek, giving the entire property a timeless appearance.
BRIGHT LIVING ROOM WITH CONSERVATORY AND GARDEN EXPERIENCE
The entrance immediately sets the tone, featuring a spacious hall, mezzanine, and an open staircase that creates a pleasant sense of space. From here, you walk through to the living room, where light and views take center stage. The generous L-shaped living area features large windows and French doors, ensuring the garden always feels connected to the living space.
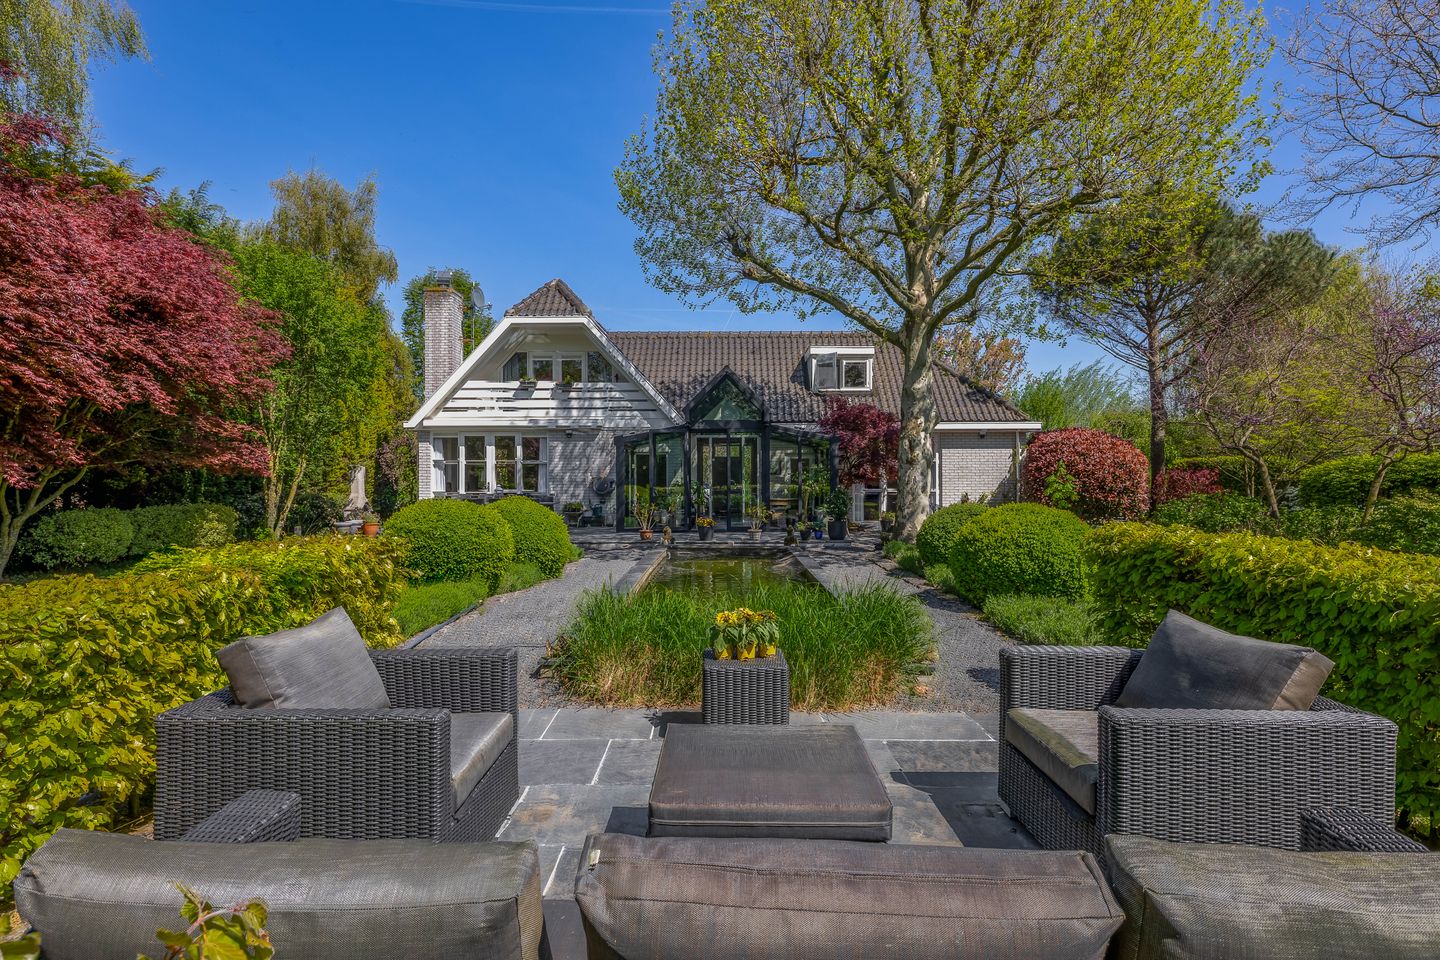
The conservatory is an extension of the living room and one of the most enjoyable places in the house. Thanks to the glass walls and views of the garden, you can sit here comfortably and sheltered all year round while being completely surrounded by greenery.
The kitchen-diner is located at the front of the house and is a wonderful place to gather together. Thanks to the French doors, you have direct access to the spacious front garden and views of the rural surroundings.
GROUND FLOOR BEDROOM AND SPACE FOR FAMILY LIVING
What makes this house especially attractive is the ground floor bedroom with en-suite bathroom. Ideal for those who wish to live on one level or comfortably accommodate guests. The bedroom has direct access to the garden and conservatory, creating a calm and pleasant atmosphere. The bathroom is fully equipped with a bathtub, walk-in shower, and double washbasin.
On the first floor, you will find three more spacious bedrooms, each with its own character and pleasant natural light. Two rooms feature a balcony. The living room and two bedrooms on this floor are also equipped with air conditioning, providing extra comfort during warm days. The second bathroom is practical and fully fitted with a bathtub, walk-in shower, and double washbasin.
In addition, there is a basement, perfect for use as a wine cellar or extra storage space.
PARK-LIKE GARDEN WITH GARAGE AND COMPLETE TRANQUILITY
The garden surrounding the property is without a doubt one of its absolute highlights. Here, you experience a level of peace rarely found in the Randstad area. The garden is beautifully landscaped with lawns, mature trees, flowering borders, and a pond. Thanks to the irrigation system, the entire garden remains in top condition with ease.
Several terraces have been created, ensuring you always have a lovely spot to sit at any time of day. There is also a practical shed for bicycles and gardening tools.
At the rear of the plot stands the detached double garage (2017), fully insulated and equipped with electric doors. Ideal for multiple cars, but also perfect for hobbies or additional storage. The house and garage are also fitted with a recently renewed alarm system (2024) and a camera system. The spacious driveway furthermore offers ample parking on private property and is prepared for an electric charging station.
Here, you hear no traffic, only birds and the rustling of greenery. This is living with maximum privacy and freedom.
COUNTRYSIDE LIVING WITH THE CITY AROUND THE CORNER
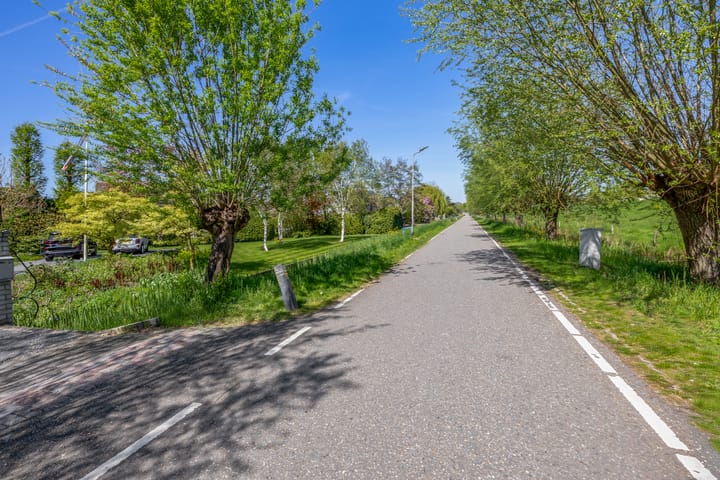
Bermweg is a special location in Rotterdam. You live here in a green, peaceful environment where hares and pheasants are regularly seen. At the same time, you can reach the motorway within minutes and travel surprisingly quickly to Rotterdam, The Hague, Utrecht, or Amsterdam.
The nearby district of Nesselande offers everything you need: schools, sports clubs, shops, restaurants, and metro connections. The beach at the Zevenhuizerplas is also just a short distance away and is ideal for relaxation, walking, or sports activities. Children can safely grow up here and easily walk or cycle to school and sports facilities.
The combination of peace, space, and accessibility makes this location unique. You live here in freedom, yet never isolated.
FEATURES
Location: rural, private, and surrounded by greenery
Garden: surrounding garden with pond and multiple terraces
Living area: approx. 213 m²
Plot size: 3,261 m² freehold land
Year of construction: 1991
Number of floors: 2
Number of rooms: 5
Number of bedrooms: 4
Energy label: C
Extra: air conditioning (living room + 2 bedrooms), alarm system (2024), camera system + irrigation system
Parking: double garage + spacious driveway + charging station
DELIVERY: TO BE AGREED
Advertisement
Features
Transfer of ownership
- Listed since
- Acceptance
- Available in consultation
- Asking price
- € 1,975,000 kosten koper
- Asking price per m²
- € 9,272
- Status
- Available
Construction
- Kind of house
- Villa, detached residential property
- Building type
- Resale property
- Year of construction
- 1991
- Specific
- Partly furnished with carpets and curtains
- Type of roof
- Combination roof covered with roof tiles
- Accessibility
- Accessible for people with a disability and accessible for the elderly
Surface areas and volume
- Areas
- Living area
- 213 m²
- Other space inside the building
- 8 m²
- Exterior space attached to the building
- 21 m²
- External storage space
- 62 m²
- Plot size
- 3,261 m²
- Volume in cubic meters
- 847 m³
Layout
- Number of rooms
- 5 rooms (4 bedrooms)
- Number of bath rooms
- 2 bathrooms and 2 separate toilets
- Bathroom facilities
- Double sink, walk-in shower, 2 baths, toilet, 2 washstands, and shower
- Number of stories
- 2 stories and a basement
- Facilities
- Air conditioning, alarm installation, outdoor awning, skylight, mechanical ventilation, and flue
Energy
- Energy label
- C
- Insulation
- Roof insulation, insulated walls and floor insulation
- Heating
- CH boiler, gas heater and partial floor heating
- Hot water
- CH boiler
- CH boiler
- Atag (gas-fired combination boiler from 2013, in ownership)
Cadastral data
- ROTTERDAM BC 1798
- Cadastral map
- Area
- 3,261 m²
- Ownership situation
- Full ownership
Exterior space
- Location
- Alongside a quiet road, in residential district, rural and unobstructed view
- Garden
- Surrounded by garden
- Balcony/roof terrace
- Balcony present
Storage space
- Shed / storage
- Attached brick storage
- Facilities
- Electricity
Garage
- Type of garage
- Detached brick garage
- Capacity
- 2 cars
- Facilities
- Electrical door, loft and electricity
Parking
- Type of parking facilities
- Parking on gated property and parking on private property
Popularity
7,331x
Viewed
103x
Saved
19-5-2026
On Funda
Neighborhood
Nesselande
Rotterdam- Residents
- 13,065
- Family with children
- 53%
- Avg. asking price / m²
- € 4,630
Discover the neighborhood
Curious about the housing supply, residents and local real estate agents?

Don’t want to forget this home?
Save it as a favorite. You’ll easily find it back and get notified when something changes.
