New
Heemraadssingel 1623021 DK RotterdamMiddelland
€ 1,250,000 k.k.

- 228 m²living area
- 151 m²plot size
- 6bedrooms
- Cenergy label
Eye-catcherStatig herenhuis met 6 slaapkamers aan Rotterdams mooiste singel!
Description
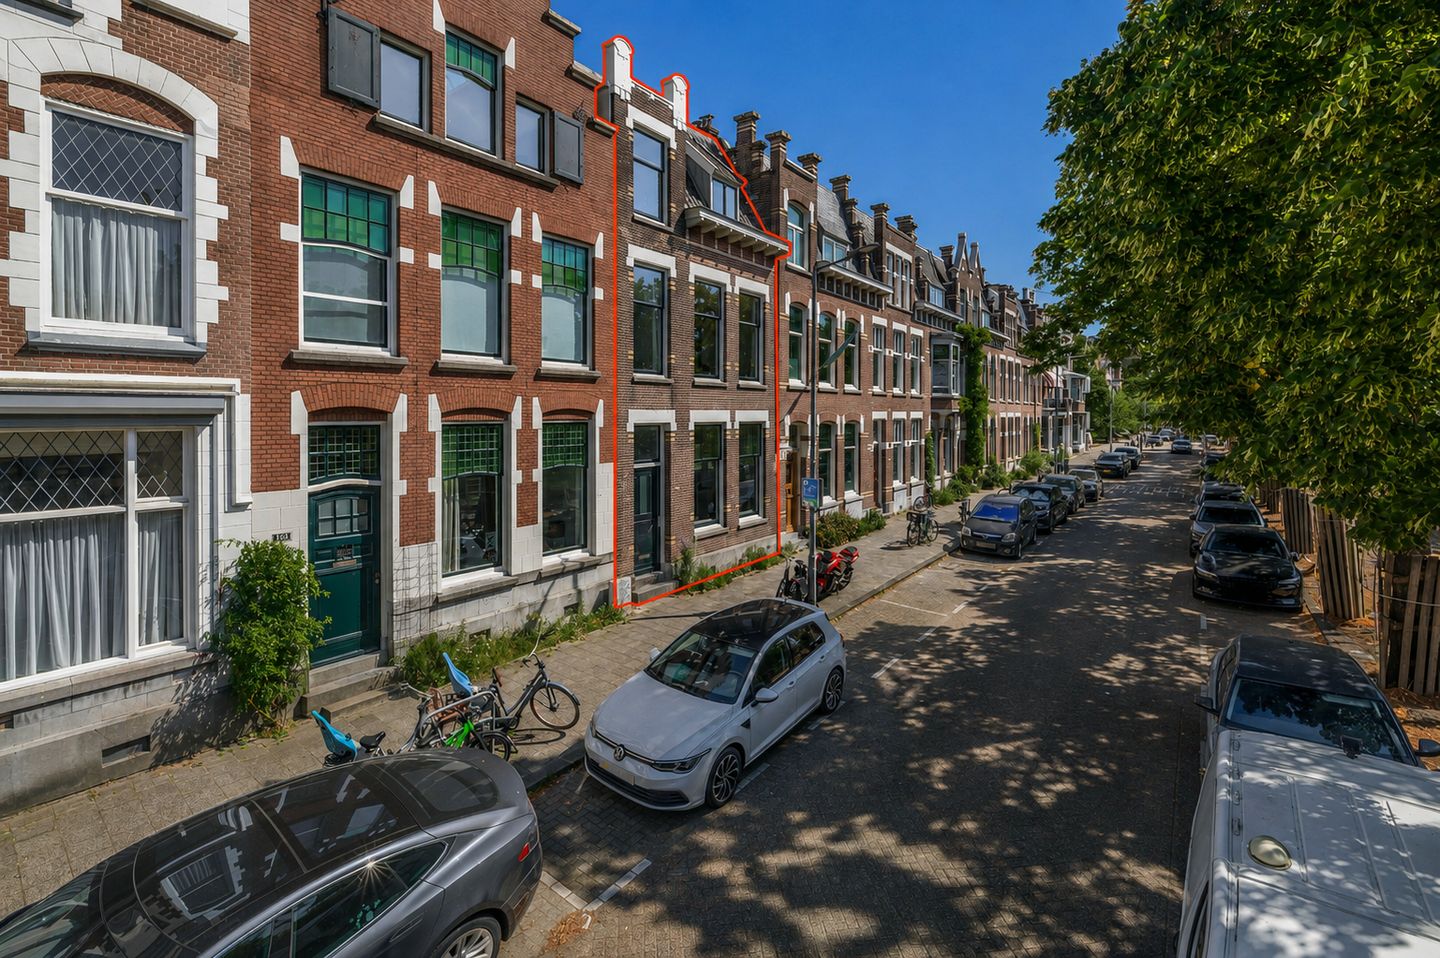
Stately and characteristic townhouse with six bedrooms, situated on Rotterdam's most beautiful canal!
Living on one of Rotterdam's most beautiful canals, in a townhouse where space and character come together from the very first moment. This stately house from 1908 offers approximately 228 m² of living space, spread over three spacious floors. High ceilings, large windows, marble accents, and beautiful ceiling ornaments give the house the appearance befitting this special location on the Heemraadssingel.
With a spacious living room, six bedrooms, a modern bathroom, a practical cellar, and an east-facing backyard, there is plenty of room for a large family, working from home, or guests. In addition, various major works have been carried out in recent years. For instance, the roof was completely renewed and insulated in 2024, the central heating boiler dates from 2023, and the exterior painting was completed in 2022.
CHARACTER AND SPACE ON THE GROUND FLOOR
The entrance sets the tone immediately. You enter the hall through the original vestibule with beautiful marble accents. Here you will find the toilet with a washbasin and access to the living room.
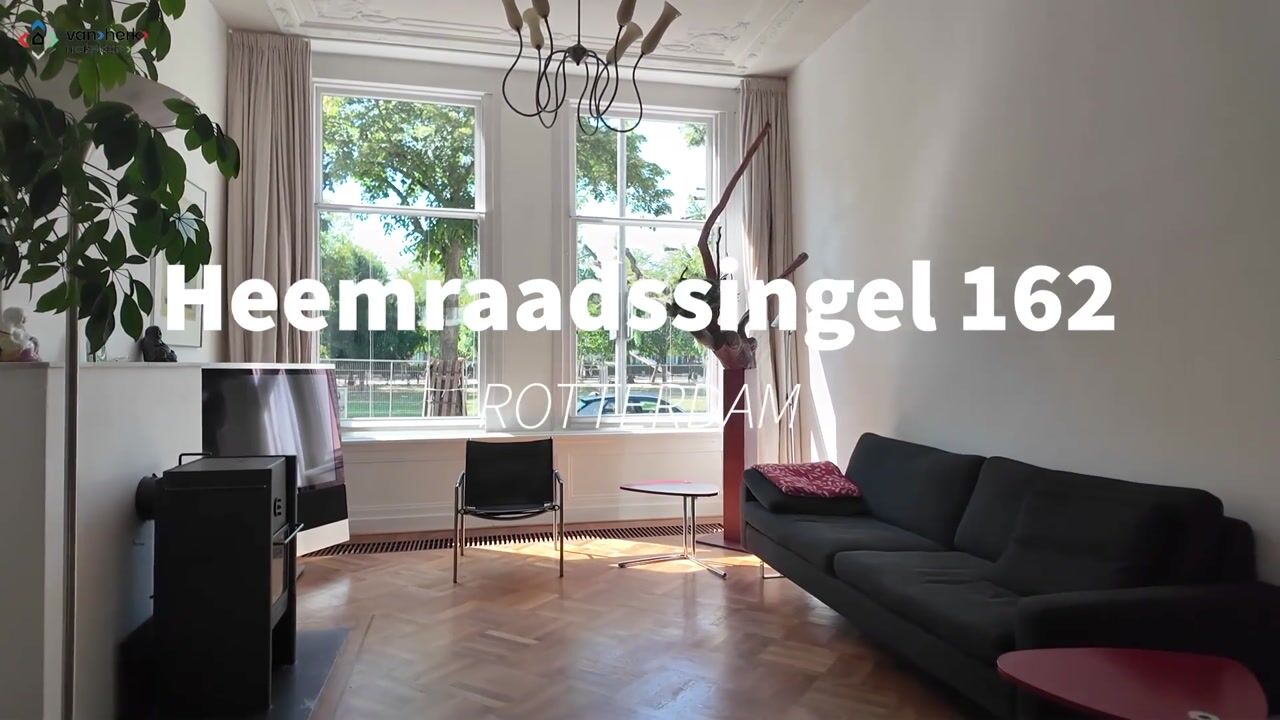
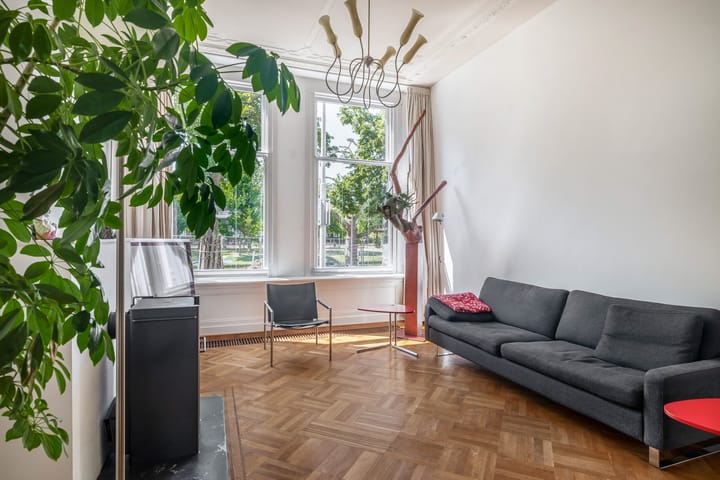
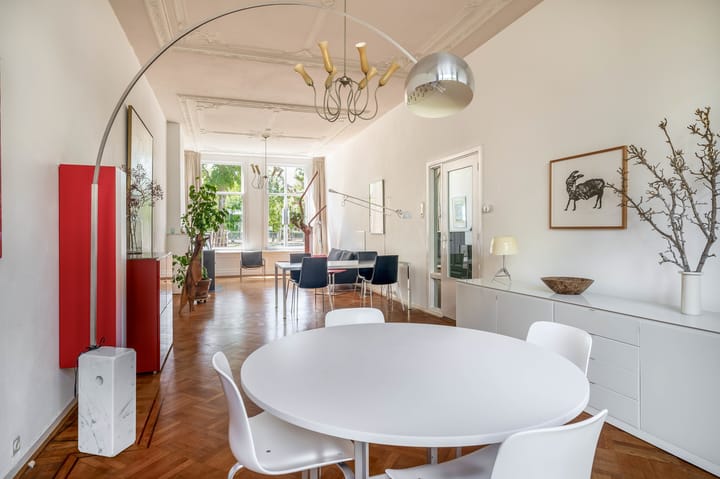
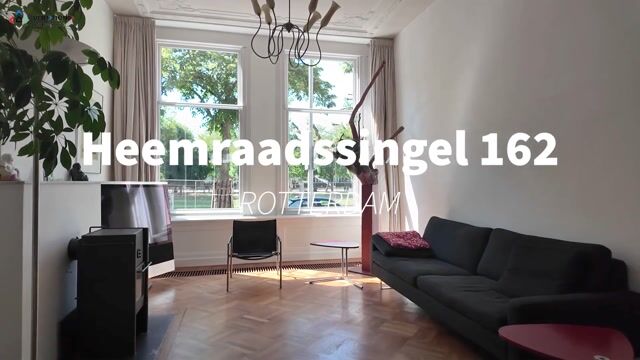
And that living room can certainly be described as spacious. The ceilings are approximately 3.39 meters high, and combined with the large windows, this creates a bright living space with a great sense of room. The ceiling ornaments and fireplace provide the atmosphere you would expect from a townhouse of this construction period.
At the front, there is plenty of room for a comfortable seating area around the fireplace. At the rear is the dining area, where double French doors connect to the garden. On beautiful days, you can open the doors, allowing the indoors and outdoors to flow pleasantly into one another.
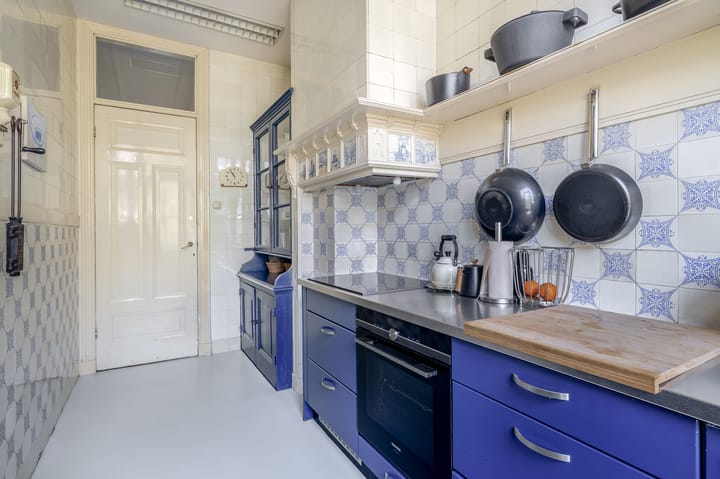
Next to the dining room lies the enclosed kitchen. It is equipped with an induction hob, oven, and refrigerator, among other things, and has its own door to the outside. The backyard faces east and offers enough space to create various seating areas. A lovely spot for breakfast in the morning sun, a long lunch, or simply a quiet moment outdoors. The garden can be further furnished to your own taste. SIX BEDROOMS AND PLENTY OF POSSIBILITIES
The first floor features three bedrooms and the bathroom. The two largest rooms are located at the front and rear and are connected by classic en-suite doors. This allows you to use this floor in various ways. Think of a spacious master bedroom with an adjoining study, dressing room, or sitting room, but the rooms can, of course, also be used perfectly well separately.
The largest room on this floor is located at the rear and measures approximately 7.26 x 3.94/3.42 meters. At the front lies a second spacious room of approximately 5.85 x 3.94 meters. The third bedroom is also located at the front and, at approximately 3.38 x 1.91 meters, is suitable as a children's room, study, or guest room.
The modern bathroom is equipped with a bathtub, shower, and washbasin. The toilet with a small hand basin is located separately on the landing.
The second floor also has three bedrooms. The largest room is located at the rear and is currently used as the master bedroom. Measuring approximately 4.16 x 5.82 meters and featuring built-in wardrobes, this is a particularly spacious room. Two additional bedrooms are located at the front, the largest of which measures approximately 3.83 x 3.83 meters. The other room is approximately 2.96 x 1.99 meters and is well-suited, for example, as a home office, children's room, or guest room.
Furthermore, on this floor you will find a spacious laundry room with a sink and the central heating boiler from 2023. Connections are present here to potentially create a second bathroom. There is also a separate toilet. The basement completes the house and offers practical additional storage space. The basement floor is insulated.
LIVING ON A GREEN ROTTERDAM CANAL
The Heemraadssingel is a place that many Rotterdammers recognize immediately. The wide canal, the abundance of greenery, the water, and the characteristic buildings give this part of the Nieuwe Westen a stately appearance. You live in an urban setting here, yet right on your doorstep, you have space and greenery. Moreover, the house is situated within a protected urban and village landscape. You don't have to go far for daily groceries, a cup of coffee, or a night out. The Nieuwe Binnenweg and Middellandstraat are located in the immediate vicinity and offer a wide selection of shops, specialty stores, cafes, and restaurants. Supermarkets, schools, and various sports facilities can also be found within easy reach.
The location is also convenient for those who travel through Rotterdam regularly. Tram and metro connections are within walking distance, and Rotterdam Central Station is easily accessible. If you prefer to take your bike, you will be in the city center in no time. The main arterial roads are also easily accessible by car.
It is precisely this combination that makes this place attractive: you live in a characteristic part of Rotterdam with many amenities nearby, while the canal itself offers a green and quiet residential environment. With approximately 228 m² of living space, six bedrooms, and three substantial living levels, this is moreover a house you can look forward to for the long term.
FEATURES AT A GLANCE:
- Year of construction: 1908
- Freehold
- Living area: approx. 228 m²
- Plot area: approx. 151 m²
- Location: on the leafy Heemraadssingel in the Nieuwe Westen, within a protected urban landscape
- Garden: east-facing backyard
- Energy label C
- Central heating combi boiler from 2023;
- Hot water via instantaneous water heater and boiler;
- Fully equipped with double glazing;
- Exterior painting carried out in 2022;
- Roof completely renewed and insulated in 2024;
- Ground floor fitted with floor insulation;
- Possibility for a second bathroom on the second floor;
- Age and foundation clause applicable;
- Foundation risk C, ensuring no problems arise with a financing application;
- Completion in consultation.
INTERESTED? THEN MAKE AN APPOINTMENT QUICKLY!
We advise bringing your own NVM real estate agent along when buying your new home.
NEN2580 EXPLANATORY CLAUSE
The Measurement Instruction is based on NEN2580. The Measurement Instruction is intended to apply a more uniform method of measurement to provide an indication of the usable floor area. The Measurement Instruction does not completely rule out differences in measurement results, for example due to differences in interpretation, rounding, or limitations in carrying out the measurement.
PURCHASE AGREEMENT ONLY LEGALLY VALID AFTER SIGNING
An oral agreement between a private seller and a private buyer is not legally valid. In other words: there is no purchase. A legally valid purchase only exists once the private seller and the private buyer have signed the purchase agreement. This follows from Article 7:2 of the Dutch Civil Code. A confirmation of the verbal agreement by email or a draft of the purchase agreement sent is, however, not considered a 'signed purchase agreement'.
“This information has been compiled by us with due care. However, we accept no liability whatsoever for any incompleteness, inaccuracy or otherwise, or the consequences thereof. All stated dimensions and surface areas are indicative.”
Advertisement
Features
Transfer of ownership
- Listed since
- Acceptance
- Available in consultation
- Asking price
- € 1,250,000 kosten koper
- Asking price per m²
- € 5,482
- Status
- Available
Construction
- Kind of house
- Mansion, row house
- Building type
- Resale property
- Year of construction
- 1908
- Specific
- Protected townscape or village view (permit needed for alterations) and partly furnished with carpets and curtains
- Type of roof
- Gable roof covered with roof tiles
Surface areas and volume
- Areas
- Living area
- 228 m²
- Other space inside the building
- 16 m²
- Plot size
- 151 m²
- Volume in cubic meters
- 913 m³
Layout
- Number of rooms
- 7 rooms (6 bedrooms)
- Number of bath rooms
- 1 bathroom and 3 separate toilets
- Bathroom facilities
- Shower, bath, and sink
- Number of stories
- 3 stories, a loft, and a basement
- Facilities
- Mechanical ventilation, passive ventilation system, and TV via cable
Energy
- Energy label
- C
- Insulation
- Roof insulation, double glazing, floor insulation and secondary glazing
- Heating
- CH boiler
- Hot water
- CH boiler
- CH boiler
- Remeha (gas-fired combination boiler from 2023, in ownership)
Cadastral data
- DELFSHAVEN C 1081
- Cadastral map
- Area
- 151 m²
- Ownership situation
- Full ownership
Exterior space
- Location
- Alongside park, alongside a quiet road, alongside waterfront, in centre and in residential district
- Garden
- Back garden
- Back garden
- 69 m² (10.46 metre deep and 6.59 metre wide)
- Garden location
- Located at the east
Parking
- Type of parking facilities
- Paid parking, public parking and resident's parking permits
Popularity
0x
Viewed
0x
Saved
28-8-2026
On Funda
Neighborhood

Middelland
Rotterdam- Residents
- 11,690
- Family with children
- 21%
- Avg. asking price / m²
- € 5,026
Discover the neighborhood
Curious about the housing supply, residents and local real estate agents?

Don’t want to forget this home?
Save it as a favorite. You’ll easily find it back and get notified when something changes.
